
Latest posts
-
30×30 Pole Barn Plans: A Simple Guide to Getting Started
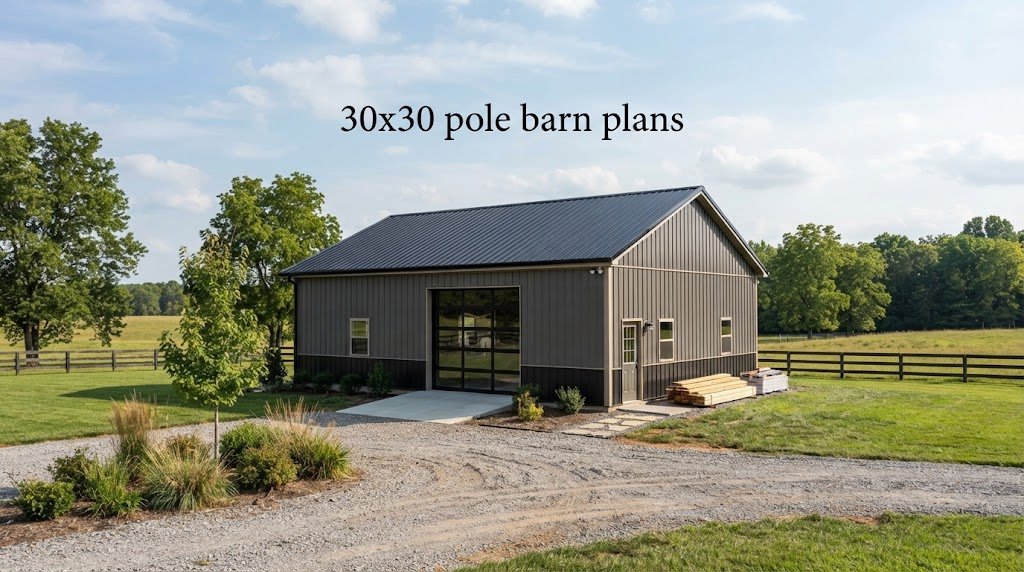
A 30×30 pole barn gives you 900 square feet to work with, which is a pretty handy size for a shop, garage, storage building, or farm space. If you’re looking at 30×30 pole barn plans, the first step is figuring out what you want the building to do before you start thinking about lumber and…
-
30×40 Pole Barn Plans: What to Think About Before You Build
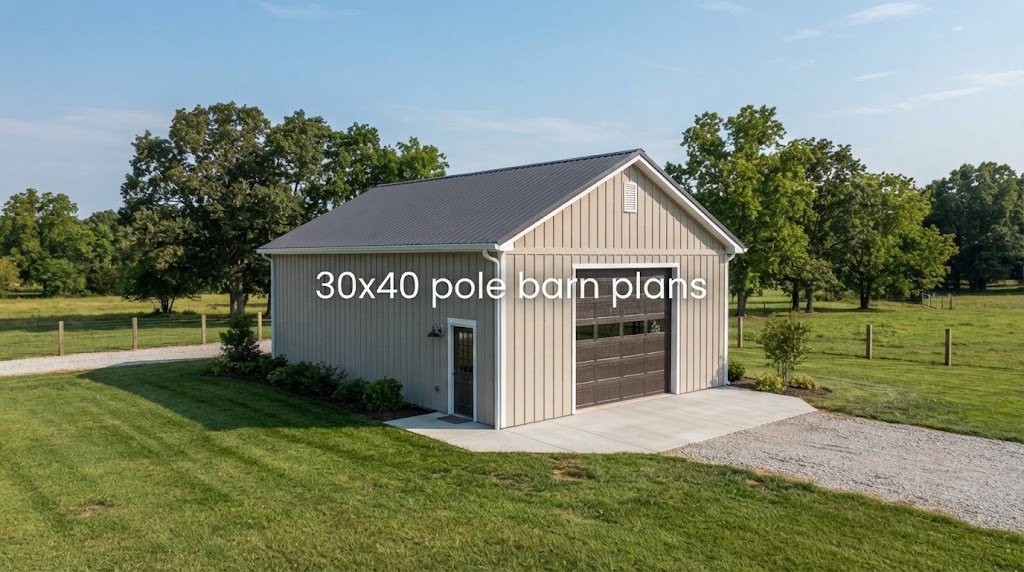
If you’re looking at 30×40 pole barn plans, you’ve already got a pretty useful size in mind. A 30×40 building gives you 1,200 square feet to work with, which is enough room for storage, a workshop, farm equipment, or even a mix of uses. The nice thing is that you can set up the inside…
-
30×50 Pole Barn Plans: Sizes, Materials List & Cost Breakdown
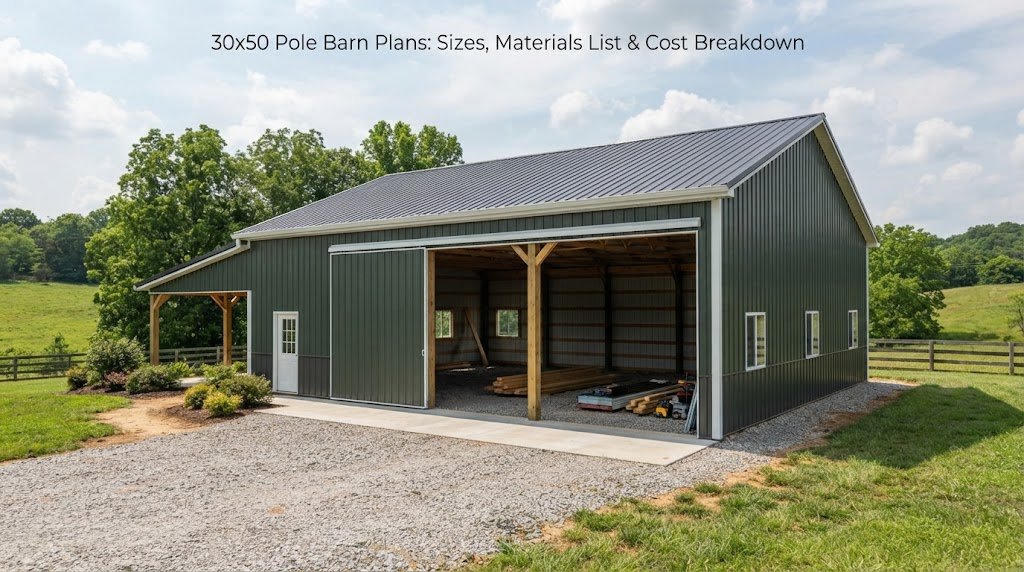
A 30×50 pole barn gives you 1,500 square feet to work with, which is a pretty handy size for a farm shop, garage, storage building, or a mix of all three. Before you start digging holes, though, it’s worth spending some time on your 30×50 pole barn plans so you don’t end up wishing you’d…
-
30×60 Pole Barn Plans: Sizes, Materials List & Cost Breakdown
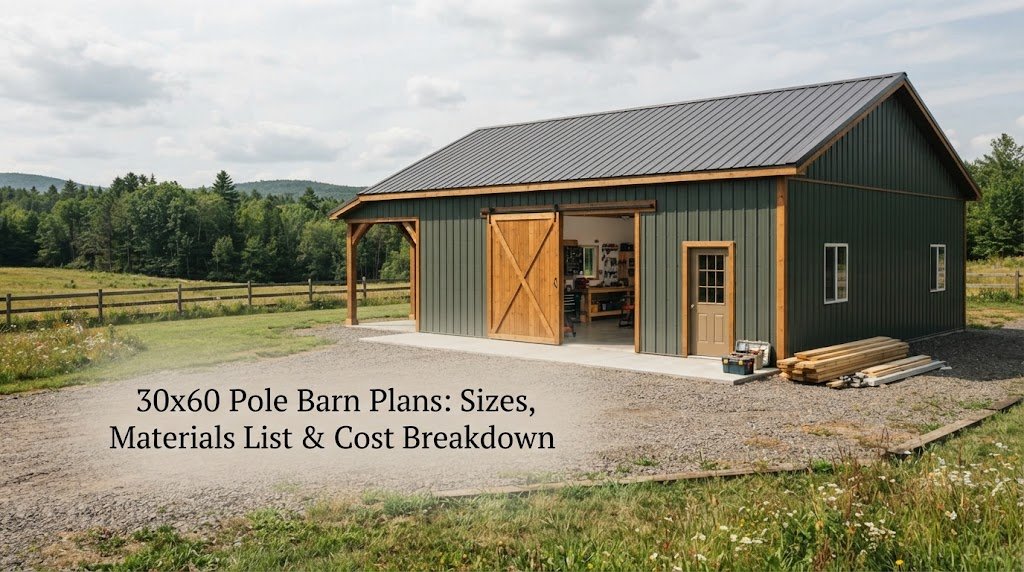
A 30×60 pole barn gives you 1,800 square feet to work with, which is plenty of room for equipment, vehicles, a shop, or even a mix of uses. Before you start buying materials, though, it helps to know how the size, framing, roof, and other parts fit together. How Big Is a 30×60 Pole Barn?…
-
30×50 RV Garage Plans: Door Height, Layout & Cost Guide
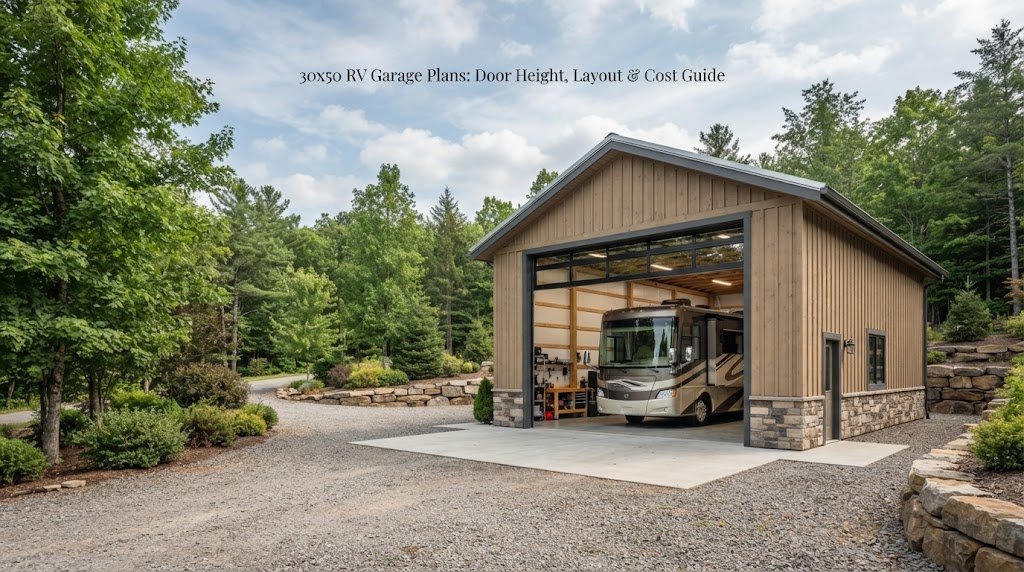
A 30×50 RV garage offers 1,500 square feet of enclosed space, making it a practical choice for storing a motorhome, fifth wheel, travel trailer, or other large recreational vehicle. With 30 feet of width and 50 feet of length, this size can provide room not only for an RV but also for storage, tools, maintenance…
-
36×48 Pole Barn Plans: Sizes, Materials List & Cost Breakdown
A 36×48 pole barn gives you 1,728 square feet to work with, which is plenty of room for equipment, storage, a workshop, or even a mix of uses. Before you buy materials, though, it helps to get a good handle on the size, basic materials, and what can drive the cost up or down. How…
-
30×40 RV Garage Plans: Door Height, Layout & Cost Guide
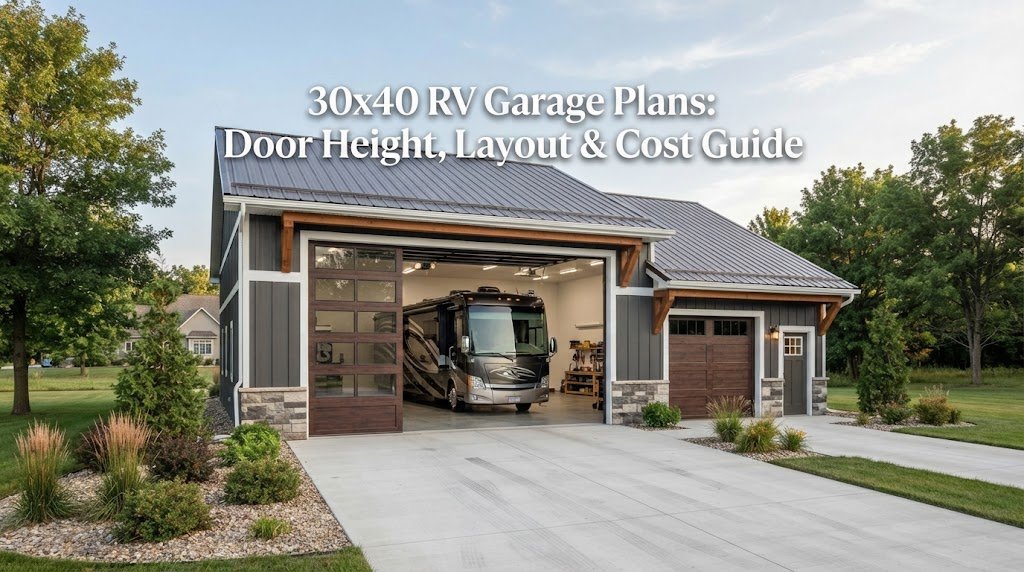
A 30×40 RV garage gives you 1,200 square feet to work with, which is a pretty useful size for an RV, truck, tools, and some storage. The tricky part is getting the door height and inside layout right before you build. How Big Is a 30×40 RV Garage? A 30×40 building is 30 feet wide…
-
36×60 Pole Barn Plans: Sizes, Materials List & Cost Breakdown
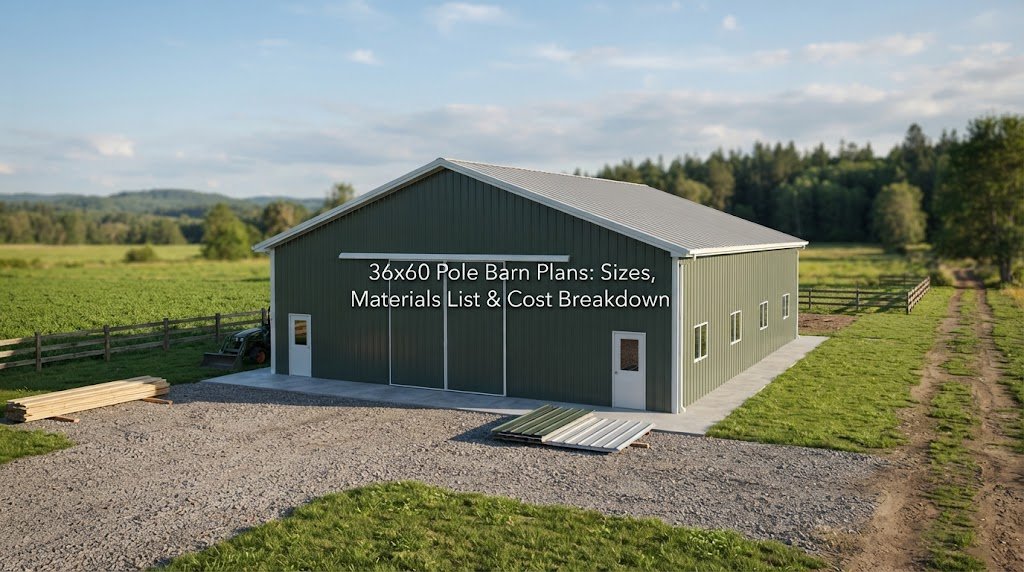
A 36×60 pole barn gives you 2,160 square feet of floor space, which is enough room for much more than a couple of vehicles. With the right layout, it can work as a garage, workshop, equipment building, storage barn, or a mix of several uses. The nice thing about a building this size is that…
-
30×50 RV Garage Plans: Door Height, Layout & Cost Guide
If you’ve got an RV, you already know the struggle. They’re big, they’re tall, and they don’t exactly fit in a normal garage. That’s where a 30×50 RV garage comes in. It’s a popular size because it gives you plenty of room without being over the top. Let’s talk about door height, layout ideas, and…
-
30×50 RV Garage Plans: Door Height, Layout & Cost Guide
If you’ve got an RV, you already know the struggle. They’re big, they’re tall, and they don’t exactly fit in a normal garage. That’s where a 30×50 RV garage comes in. It’s a popular size because it gives you plenty of room without being over the top. Let’s talk about door height, layout ideas, and…
-
40×40 Pole Barn Plans: Sizes, Materials List & Cost Breakdown
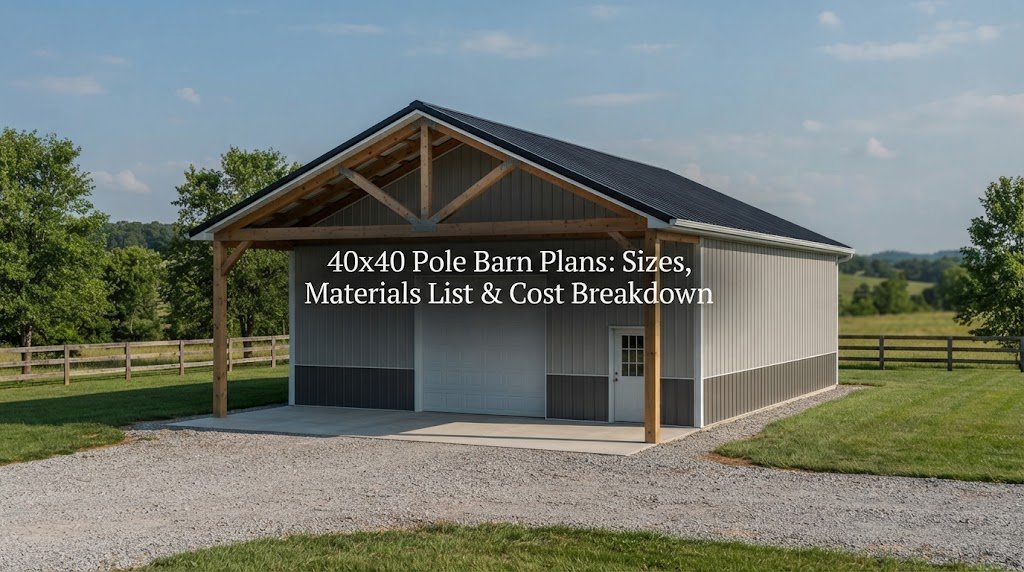
A 40×40 pole barn gives you 1,600 square feet of floor space, which is enough room for much more than a simple storage building. Depending on the layout, it can work as a garage, workshop, equipment shed, farm building, hobby space, or a mix of several uses. The 40×40 size is also easy to plan…
-
30×50 RV Garage Plans: Door Height, Layout & Cost Guide
If you’ve got an RV, you already know the struggle. They’re big, they’re tall, and they don’t exactly fit in a normal garage. That’s where a 30×50 RV garage comes in. It’s a popular size because it gives you plenty of room without being over the top. Let’s talk about door height, layout ideas, and…
-
30×50 RV Garage Plans: Door Height, Layout & Cost Guide
If you’ve got an RV, you already know the struggle. They’re big, they’re tall, and they don’t exactly fit in a normal garage. That’s where a 30×50 RV garage comes in. It’s a popular size because it gives you plenty of room without being over the top. Let’s talk about door height, layout ideas, and…
-
30×50 RV Garage Plans: Door Height, Layout & Cost Guide
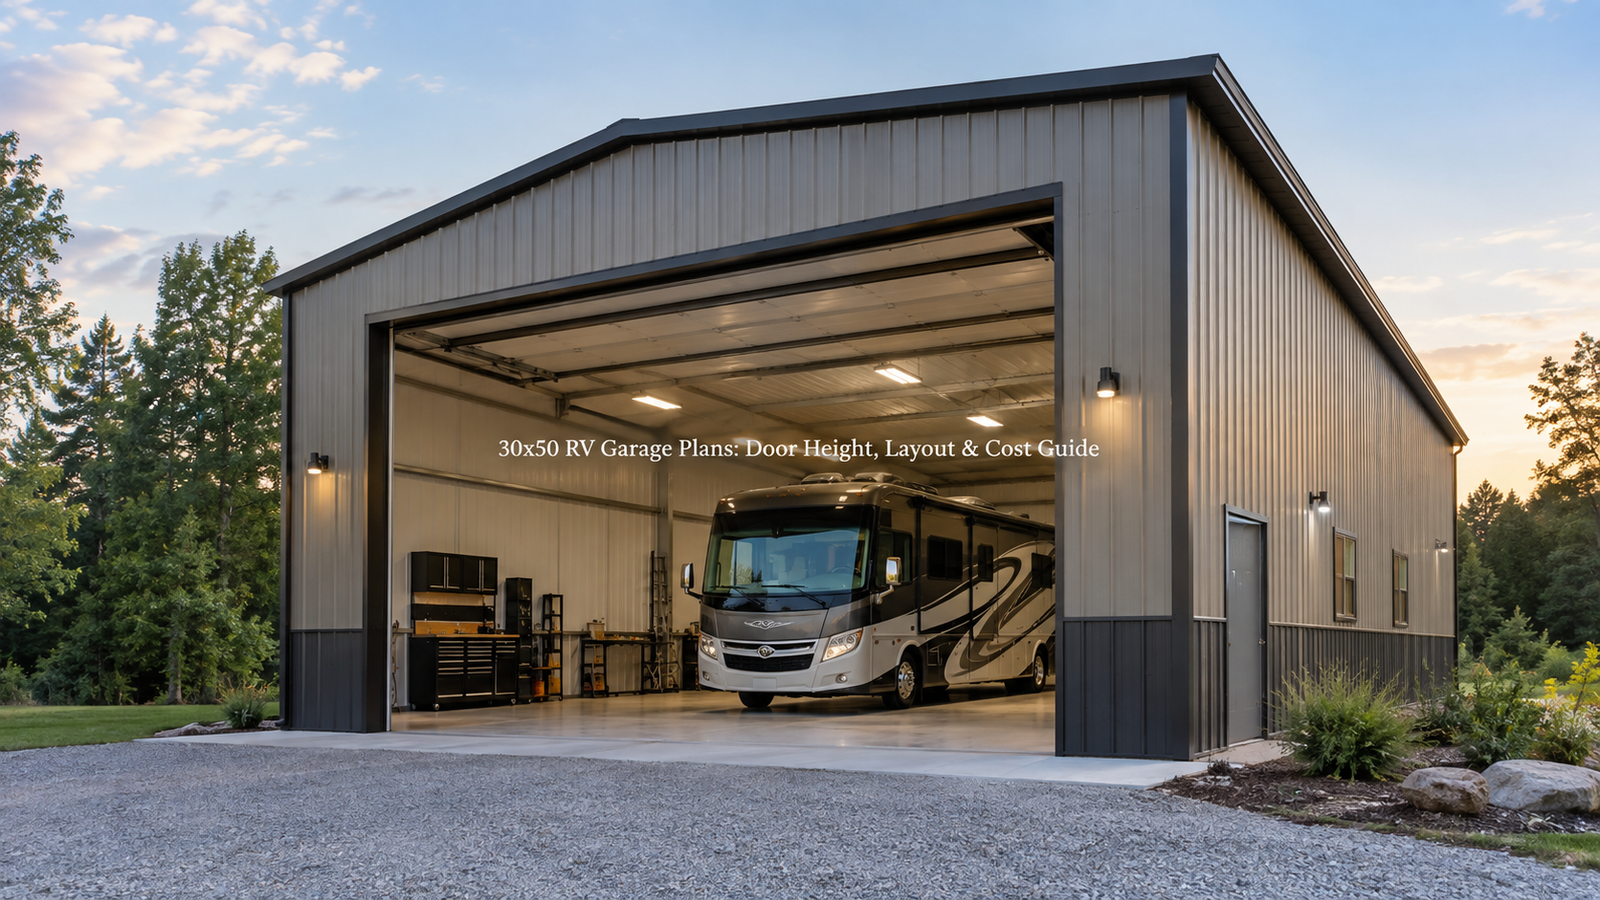
If you’ve got an RV, you already know the struggle. They’re big, they’re tall, and they don’t exactly fit in a normal garage. That’s where a 30×50 RV garage comes in. It’s a popular size because it gives you plenty of room without being over the top. Let’s talk about door height, layout ideas, and…
-
40×50 Pole Barn Plans: Sizes, Materials List & Cost Breakdown
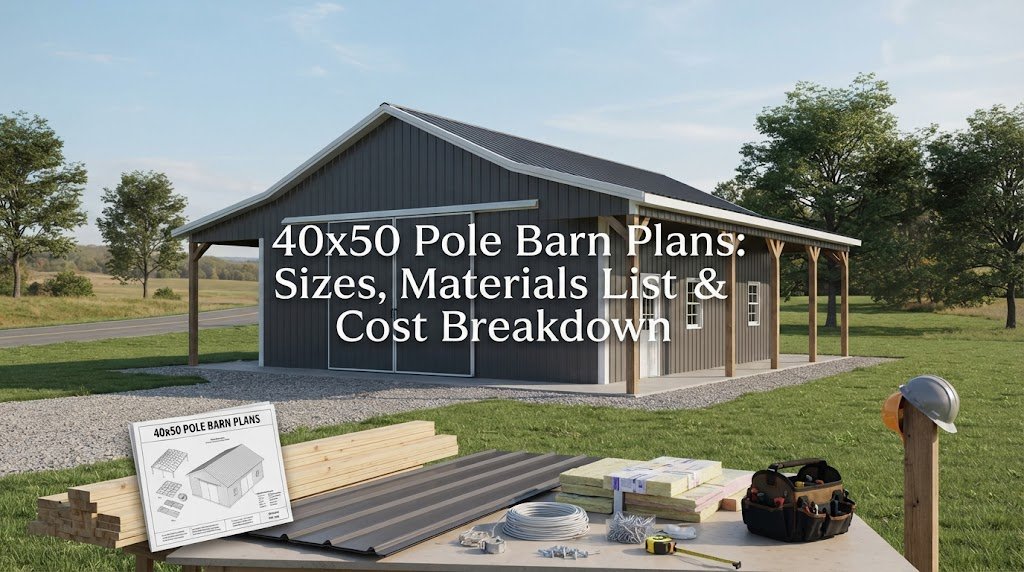
A 40×50 pole barn gives you 2,000 square feet of floor space, which is enough room for a mix of vehicles, equipment, storage, a workshop, or other uses. The big question isn’t just whether the building is large enough. It’s how you plan to use the space, what materials you’ll need, and how much the…
-
30×60 RV storage building plans; 30×60 motorhome garage blueprints; 30×60 RV garage cost
A 30×60 RV garage is a popular size for folks who own a motorhome, fifth wheel, or large travel trailer. It’s big enough to store most RVs with room left over for tools, gear, or even a small workshop. Planning one isn’t just about the footprint—it’s about door height, layout, and how much you’ll spend…
-
30×60 RV Garage Plans: Door Height, Layout & Cost Guide
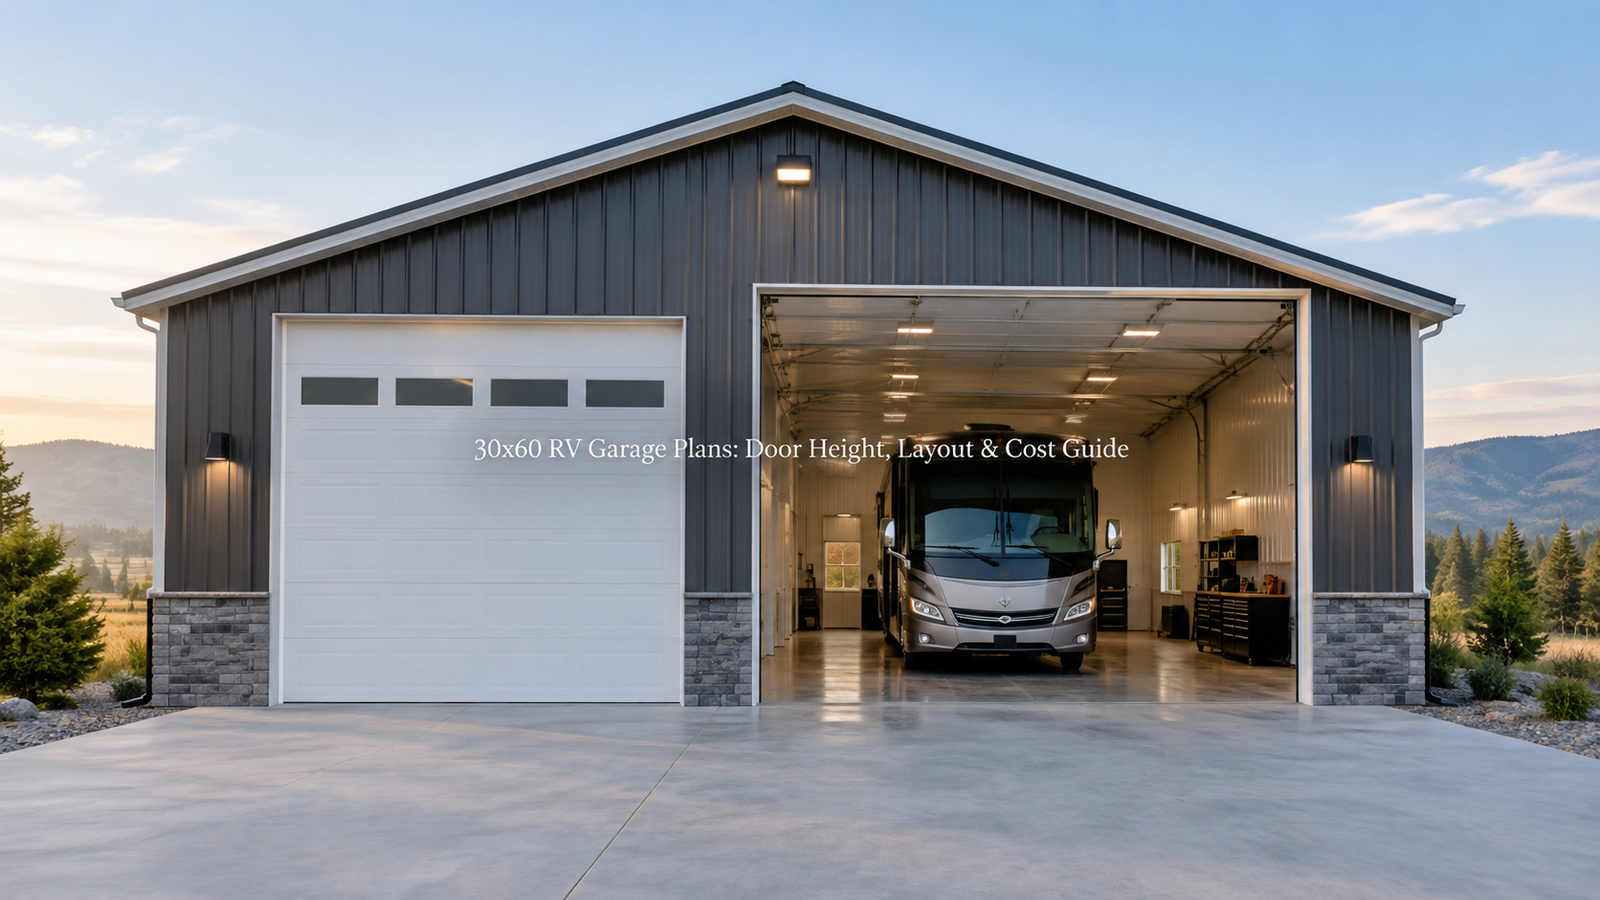
A 30×60 RV garage is a popular size for folks who own motorhomes, fifth wheels, or large travel trailers. It gives plenty of room for the vehicle itself, plus extra space for storage or even a small workshop. If you’re thinking about building one, the big questions usually come down to door height, layout, and…
-
40×60 Pole Barn Plans: Sizes, Materials List & Cost Breakdown
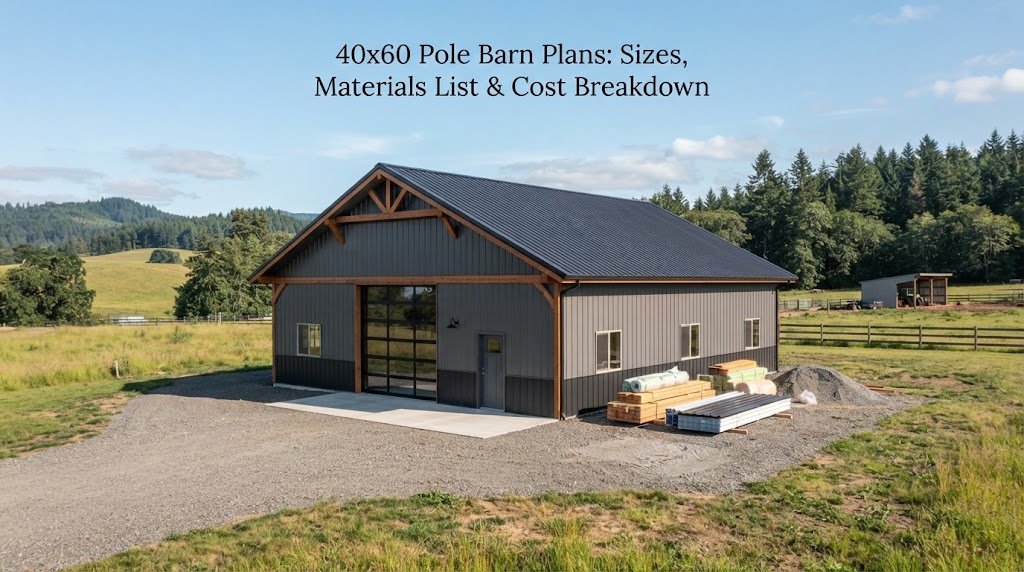
A 40×60 pole barn gives you 2,400 square feet under one roof. That’s enough room for several vehicles, farm equipment, a workshop, storage, or a mix of uses. The hard part isn’t just picking the size. You also need to decide how the space will be divided, what doors you need, how tall the building…
-
40×80 Pole Barn Plans: Sizes, Materials List & Cost Breakdown
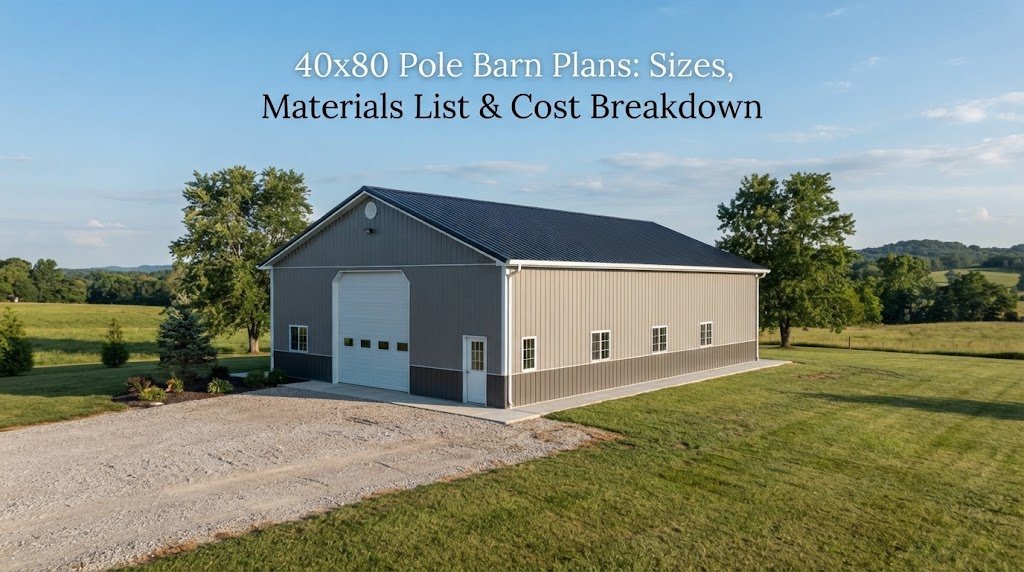
A 40×80 pole barn gives you 3,200 square feet under one roof, which is enough room for much more than basic storage. It can serve as a farm building, equipment shed, garage, workshop, storage building, or a mix of several uses. The challenge is figuring out how to use that space well and how much…
-
50×60 Pole Barn Plans: Sizes, Materials List & Cost Breakdown
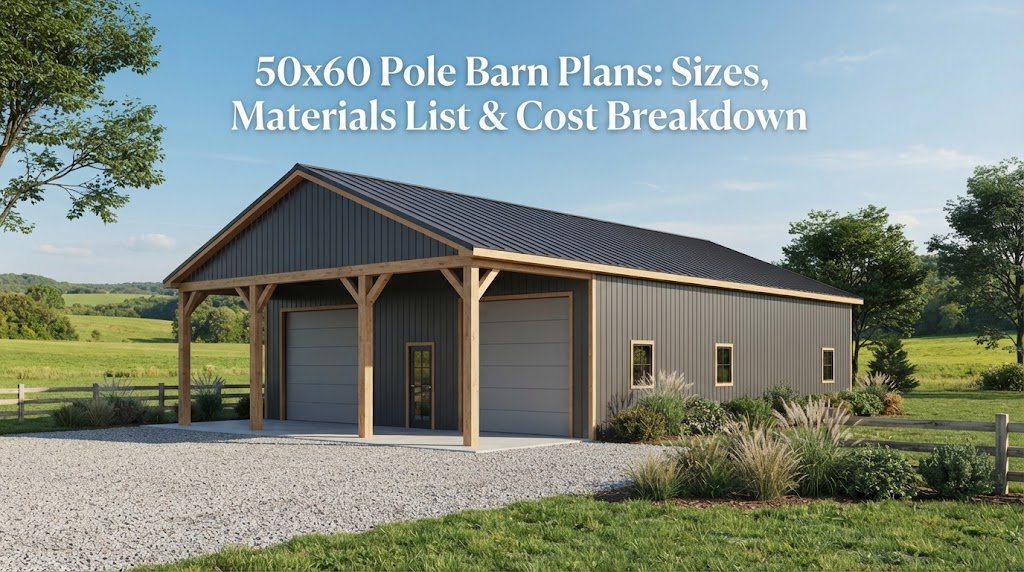
A 50×60 pole barn gives you 3,000 square feet of floor space, which is enough room for much more than basic equipment storage. It can work as a farm building, oversized garage, workshop, storage building, or a combination of uses. The hard part isn’t deciding that 3,000 square feet sounds useful. It’s figuring out how…
-
50×80 Pole Barn Plans: Sizes, Materials List & Cost Breakdown
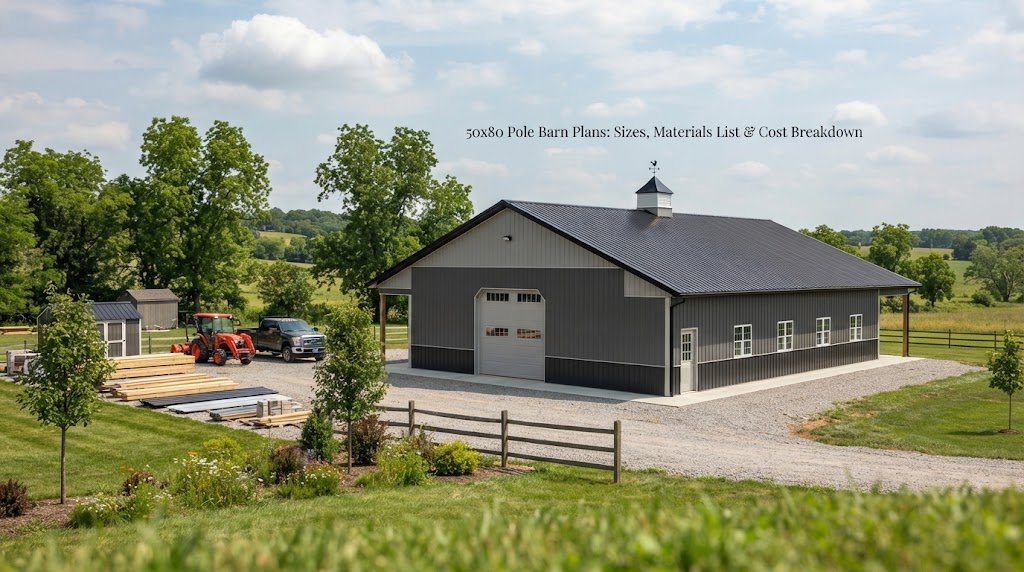
A 50×80 pole barn gives you 4,000 square feet of floor space, which is enough room for much more than a few vehicles. You can use a building this size for equipment storage, a shop, livestock, a garage, a small business, or a mix of uses. The challenge is figuring out how to use all…
-
60×80 Pole Barn Plans: Sizes, Materials List & Cost Breakdown
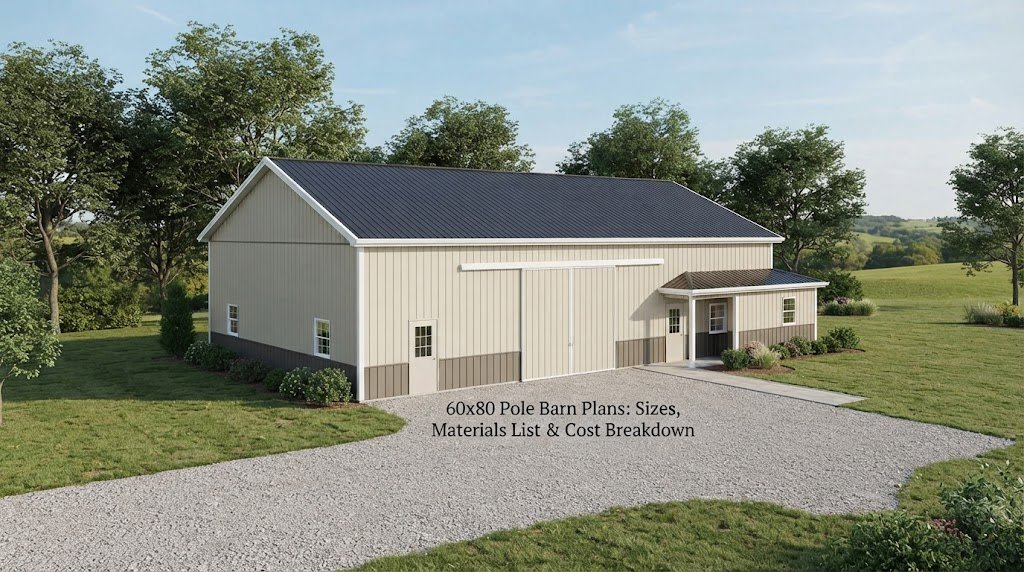
A 60×80 pole barn gives you 4,800 square feet of floor space, making it large enough for equipment storage, vehicles, a workshop, farm use, or a combination of different needs. The challenge is making that space work well. A good plan helps you decide where doors, work areas, storage, and other spaces should go before…
-
60×100 Pole Barn Plans: Sizes, Materials List & Cost Breakdown
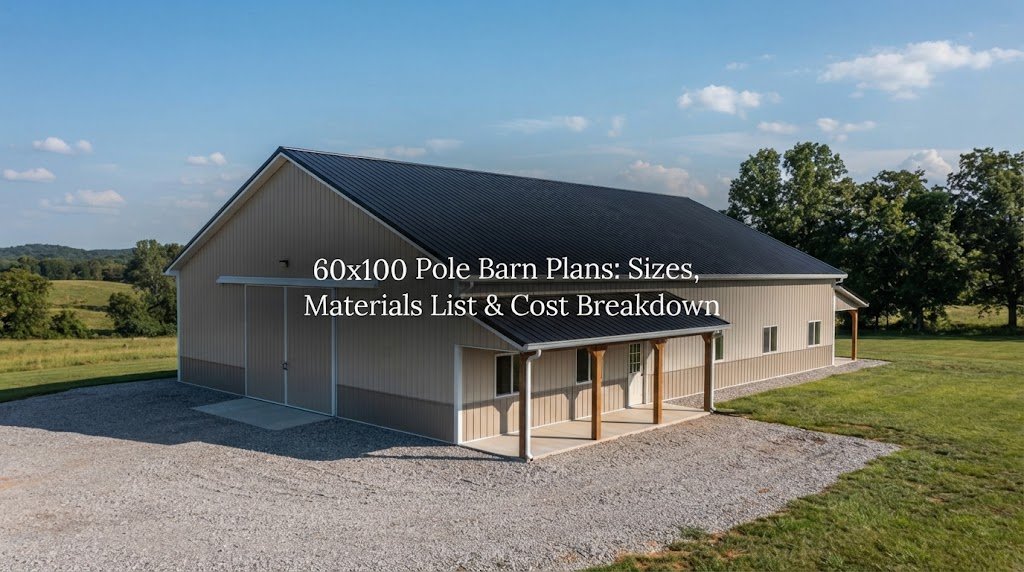
A 60×100 pole barn gives you 6,000 square feet under one roof, which is enough room for a serious farm building, equipment storage area, shop, garage, or a mix of uses. The challenge isn’t finding enough space. It’s figuring out how to use that space without making the building harder or more expensive to build…
-
60×120 Pole Barn Plans: Sizes, Materials List & Cost Breakdown
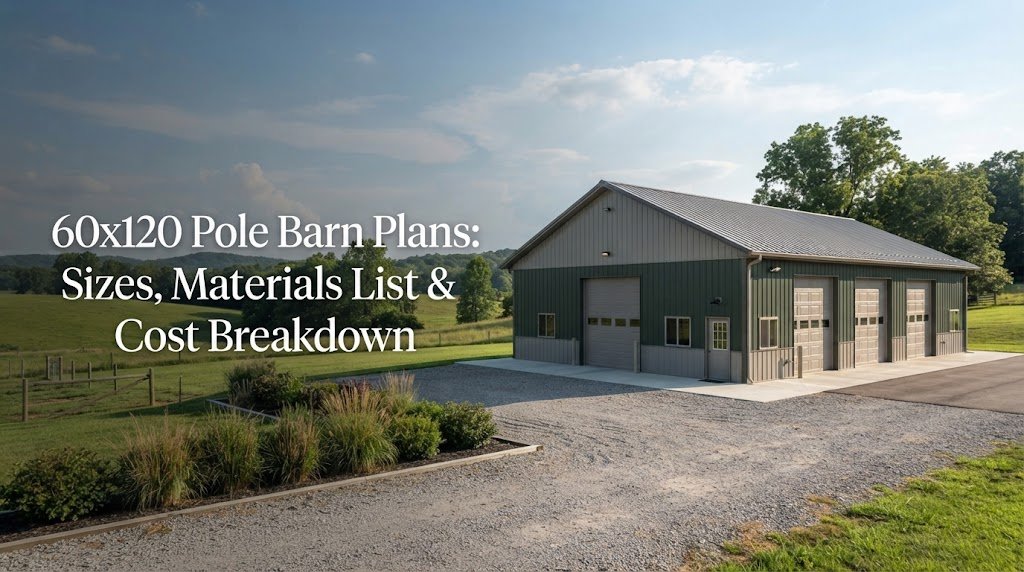
A 60×120 pole barn gives you 7,200 square feet under one roof. That’s a lot of usable space, whether you need room for farm equipment, vehicles, livestock, a workshop, storage, or a mix of uses. The hard part usually isn’t deciding that you want a large building. It’s figuring out how to lay it out,…
-
80×100 Pole Barn Plans: Sizes, Materials List & Cost Breakdown
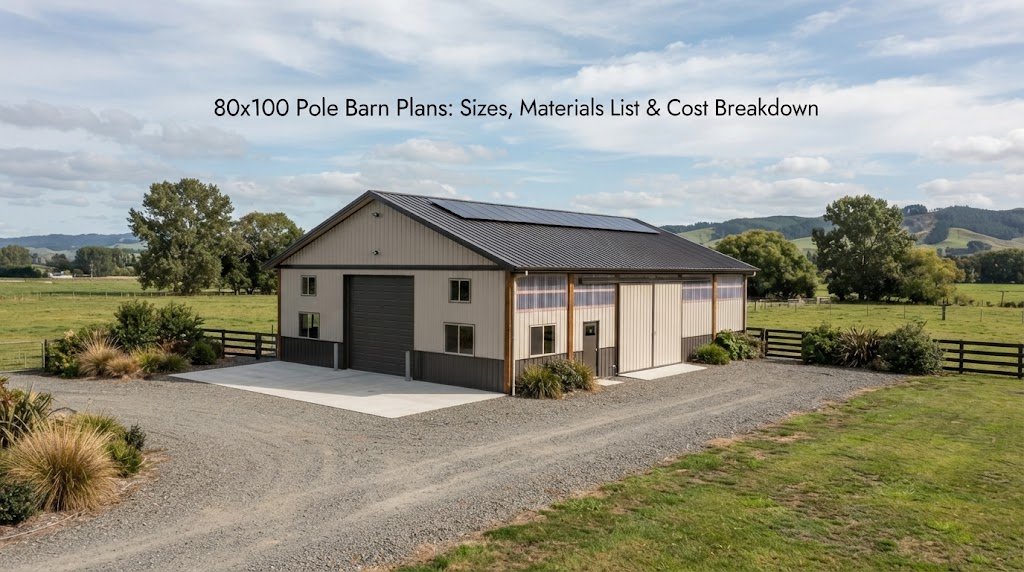
An 80×100 pole barn gives you 8,000 square feet under one roof, so it can handle much more than basic farm storage. Depending on the layout, a building this size can house equipment, vehicles, livestock, a workshop, storage, or several uses at once. The challenge is planning all that space wisely. A large building can…
-
100×100 Pole Barn Plans: Sizes, Materials List & Cost Breakdown
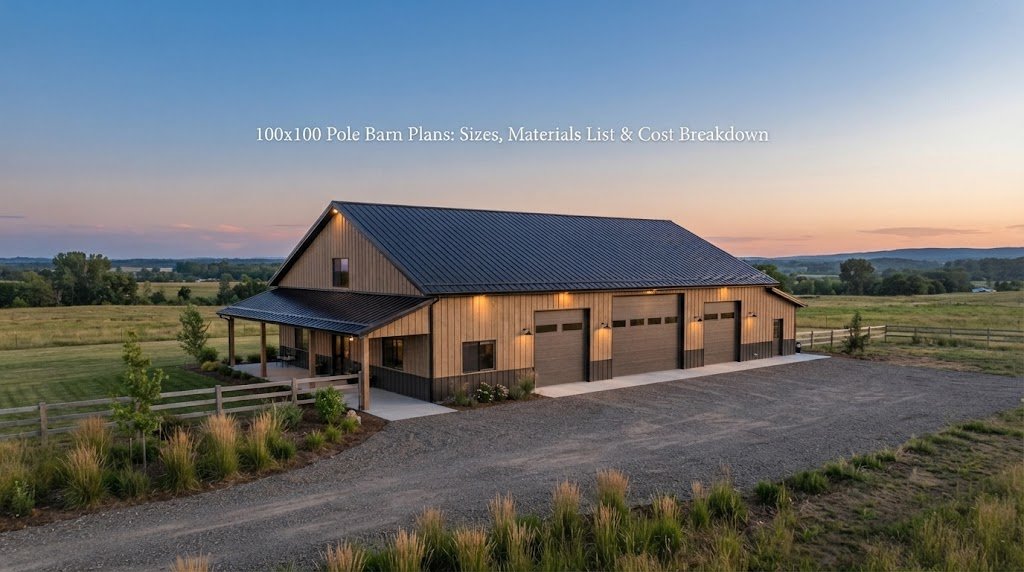
A 100×100 pole barn gives you a lot of room to work with. At 10,000 square feet, it can handle much more than basic equipment storage. Depending on the layout, you could use part of the building for vehicles, farm equipment, a workshop, livestock, storage, or a combination of uses. The tricky part is planning…
-
How to Turn Your 30×40 Pole Barn into the Ultimate Garage
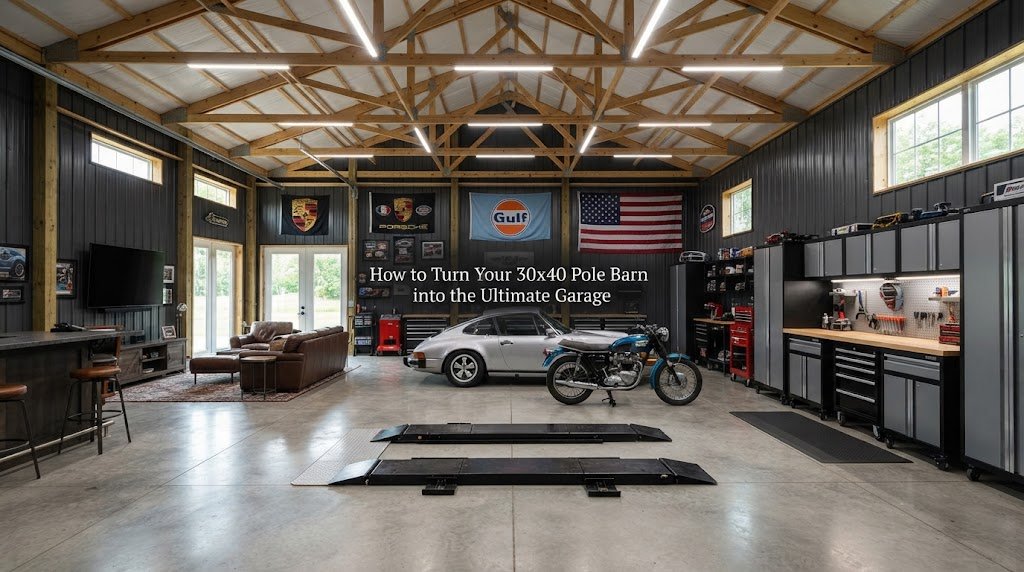
A 30×40 pole barn gives you plenty of room to build a garage that does more than store vehicles. With 1,200 square feet of floor space, you can fit cars, trucks, tools, equipment, workbenches, storage, and still have room to move around. The trick is planning the space before you start filling it. A good…
-
How to Turn Your 40×60 Pole Barn into the Ultimate Garage
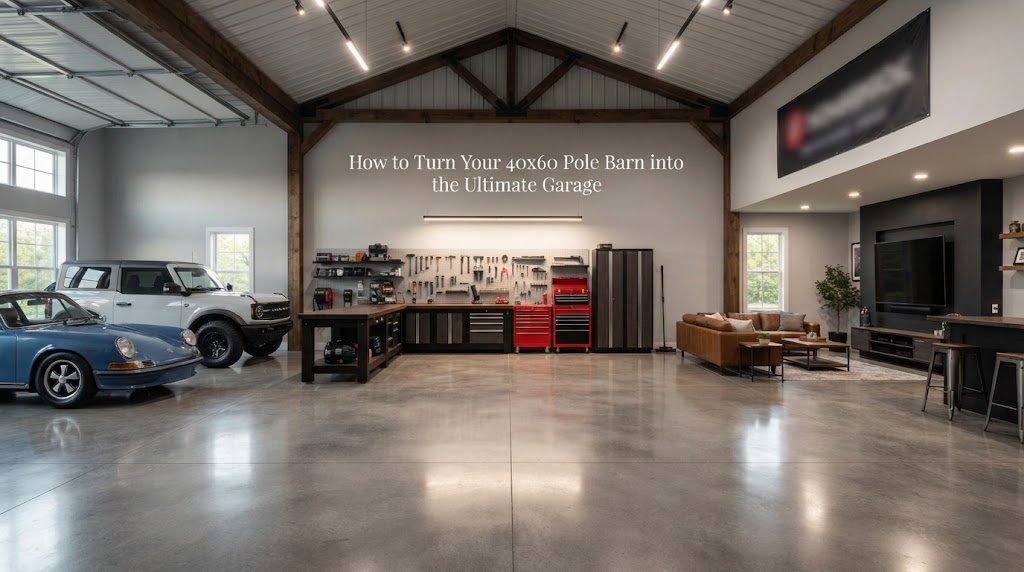
A 40×60 pole barn gives you a lot of room to work with. With 2,400 square feet under one roof, you can do much more than park a few vehicles. With the right layout, it can become a comfortable garage, serious workshop, equipment storage area, or a combination of all three. The trick is to…
-
How to Turn Your 40×80 Pole Barn into the Ultimate Garage
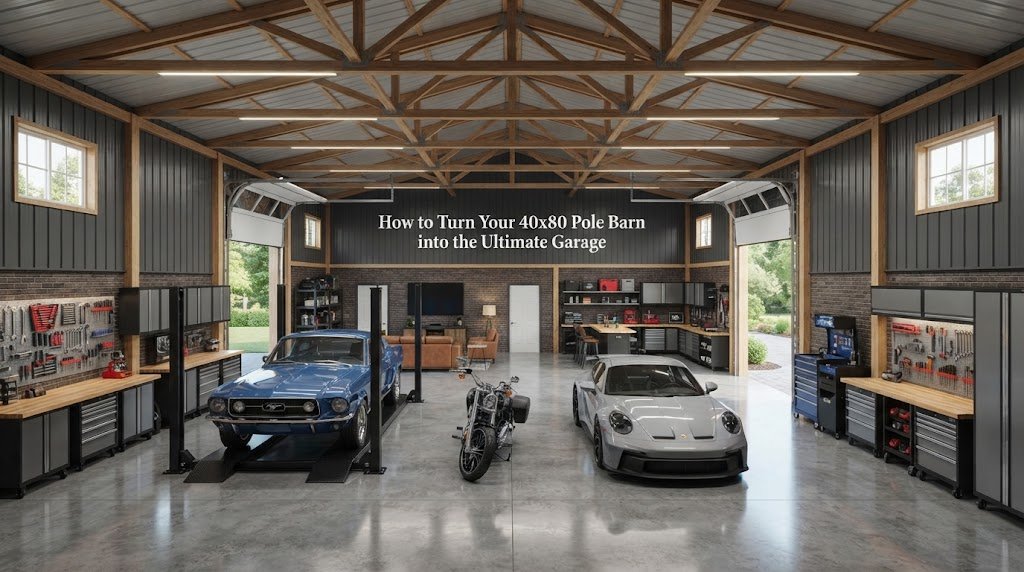
A 40×80 pole barn gives you a lot of room to work with. That’s 3,200 square feet under one roof, enough space for vehicles, tools, equipment, storage, and a serious workshop. The challenge isn’t finding uses for the space. It’s planning the layout so the building stays useful instead of becoming a giant storage box.…
-
How to Turn Your 24×36 Pole Barn into the Ultimate Garage
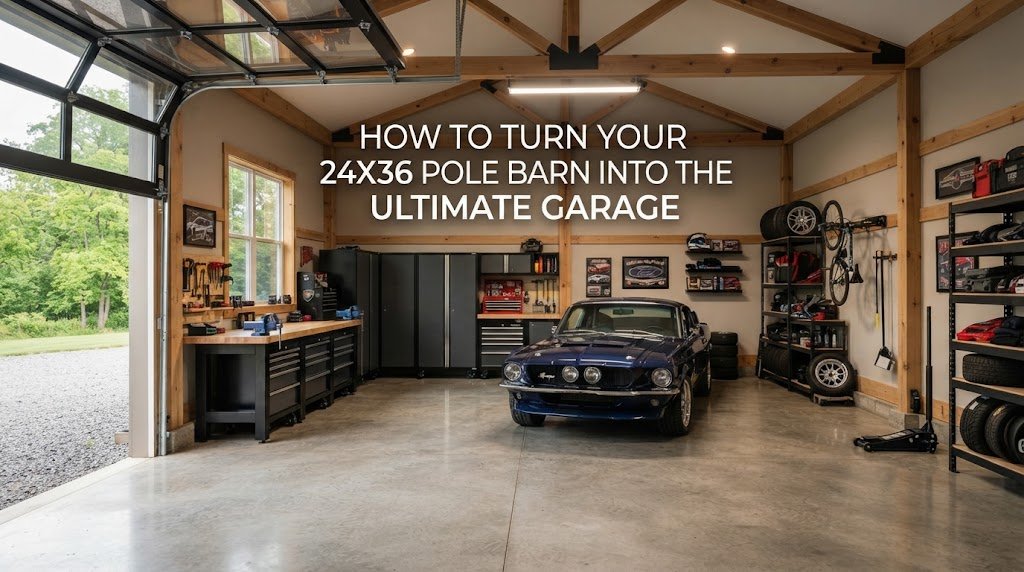
A 24×36 pole barn gives you 864 square feet to work with. That’s enough room for vehicles, tools, storage, a workbench, and plenty of the gear that tends to pile up around a property. The trick is planning the space before you start filling it. A good garage isn’t just a building with a few…
-
How to Turn Your 36×48 Pole Barn into the Ultimate Garage
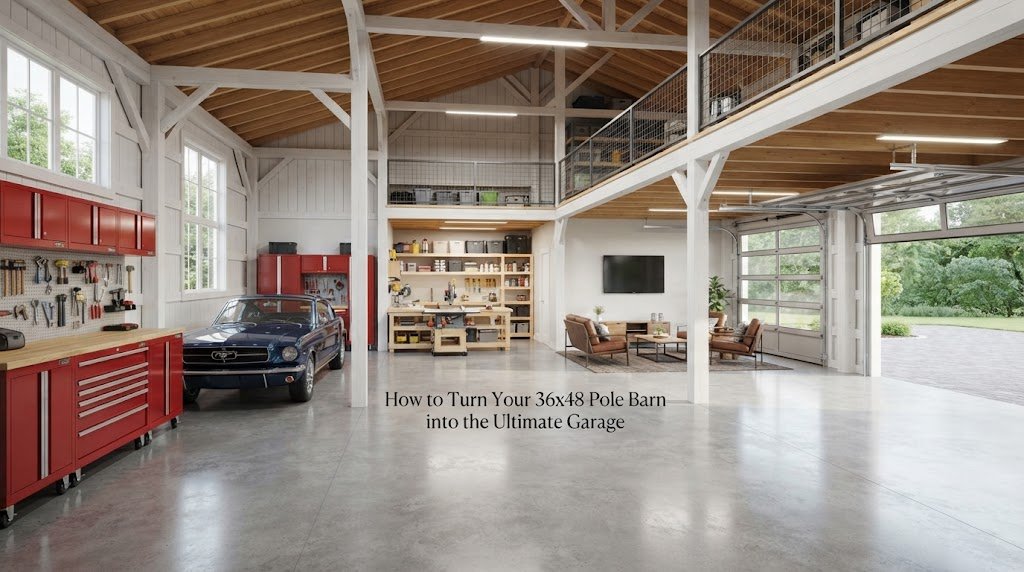
A 36×48 pole barn gives you a lot of room to work with. At 1,728 square feet, it can hold vehicles, tools, equipment, storage, and a real workshop without everything being packed together. But the size alone doesn’t make a great garage. The layout, doors, lighting, electrical plan, storage, and work areas all matter. A…
-
30×40 Pole Barn Workshop Plans: Layout Ideas for Makers & Mechanics
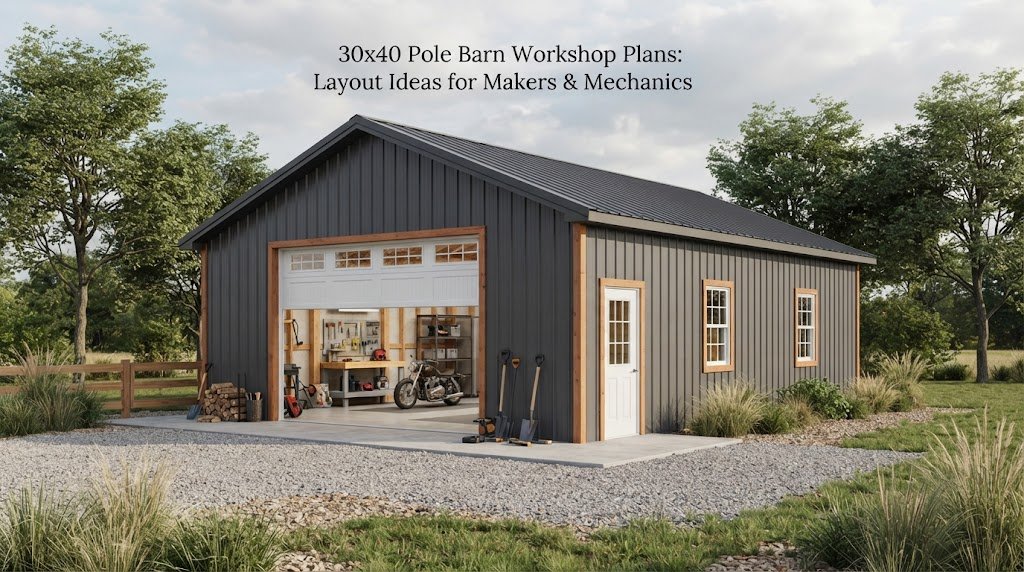
A 30×40 pole barn gives you 1,200 square feet to work with, which is enough room for a serious workshop without making the building hard to manage. The challenge is deciding how to use that space. A mechanic may need room for vehicles, tools, parts, and a workbench. A woodworker may care more about long…
-
40×60 Pole Barn Workshop Plans: Layout Ideas for Makers & Mechanics
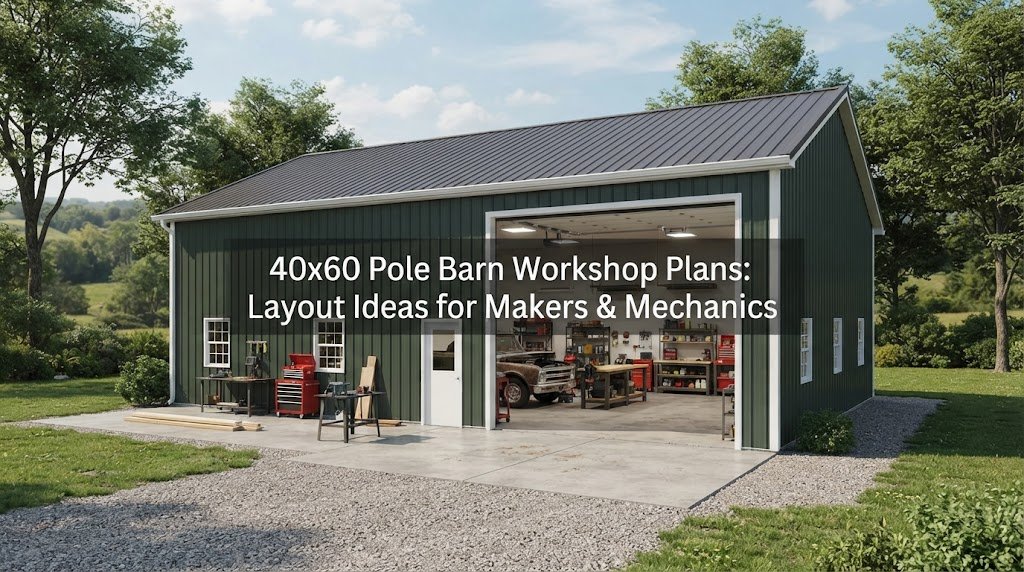
A 40×60 pole barn gives you 2,400 square feet to work with, which is enough room for much more than a basic storage building. With a good layout, it can become a serious workshop for woodworking, welding, auto repair, farm equipment, or a mix of hobbies and daily work. The trick is planning the inside…
-
40×80 Pole Barn Workshop Plans: Layout Ideas for Makers & Mechanics
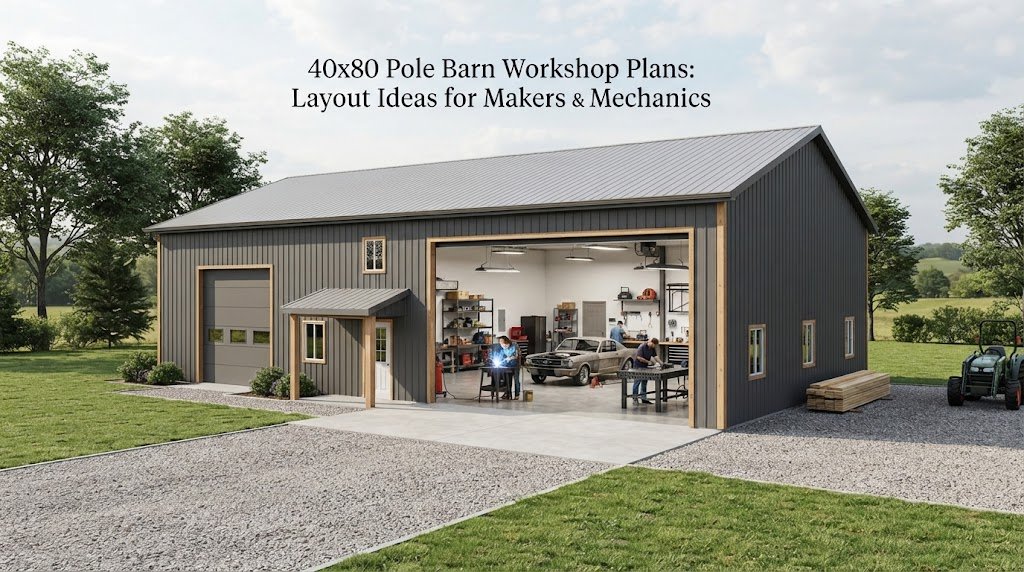
A 40×80 pole barn gives you a lot of room to work with. With 3,200 square feet under one roof, you can build a serious workshop without giving up space for vehicles, equipment, storage, or future projects. The challenge isn’t finding enough space. It’s deciding how to use it. A good workshop layout should fit…
-
24×36 Pole Barn Workshop Plans: Layout Ideas for Makers & Mechanics
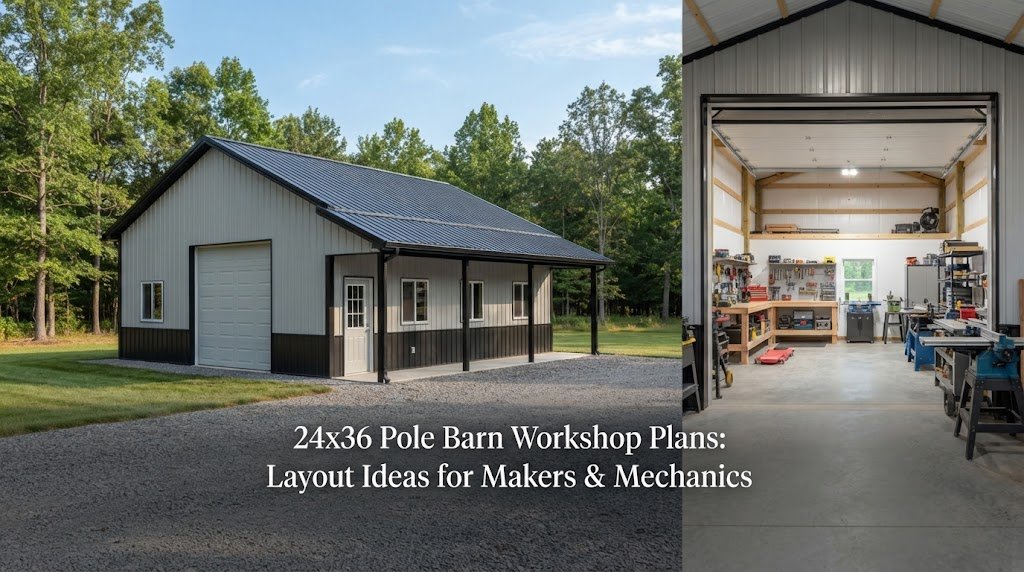
A 24×36 pole barn gives you 864 square feet to work with, which is enough room for a serious workshop without taking up the space or budget of a much larger building. The trick is planning the layout before construction starts. A good workshop needs more than open floor space. You need room for vehicles,…
-
36×48 Pole Barn Workshop Plans: Layout Ideas for Makers & Mechanics
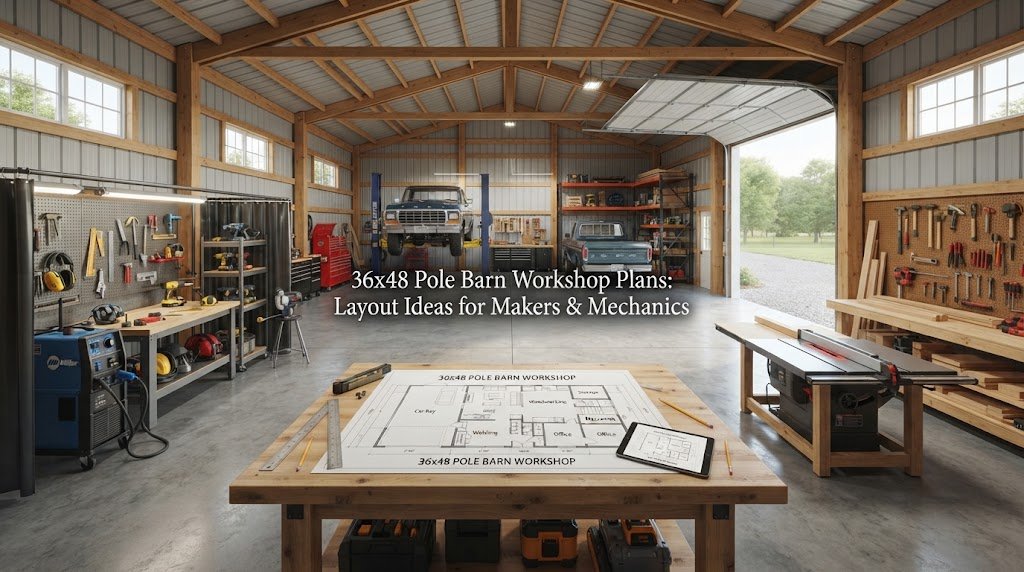
A 36×48 pole barn gives you 1,728 square feet to work with. That’s a substantial workshop, but it can still feel cramped if the layout isn’t planned around the work you actually do. The extra width and length give you more choices than a smaller shop. You can create separate work zones, keep vehicles indoors,…
-
Why a Lean-To Addition Makes Your 30×40 Pole Barn More Versatile
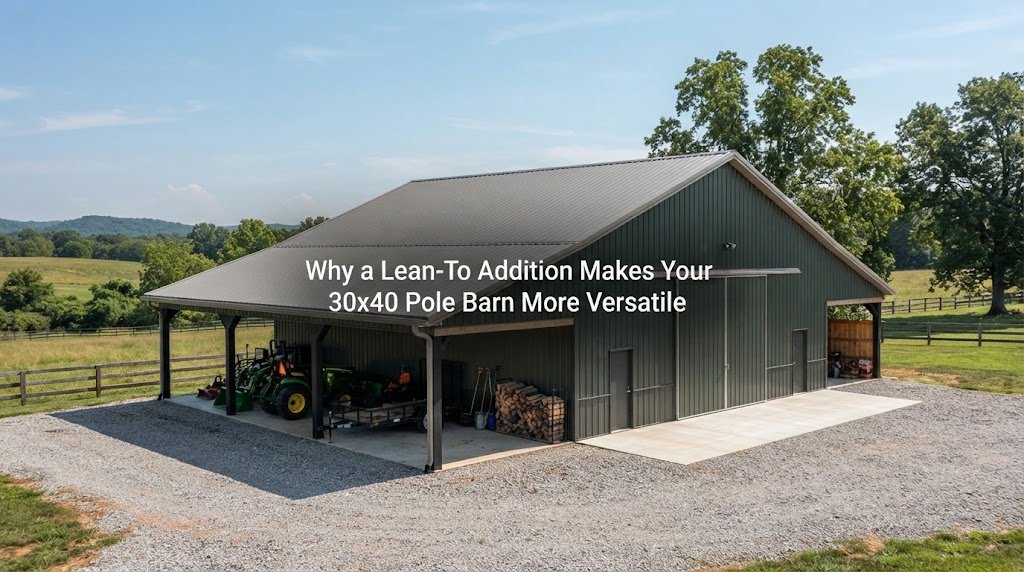
A 30×40 pole barn gives you 1,200 square feet of enclosed space, but sometimes the best way to get more use from it isn’t to build a larger enclosed building. A lean-to addition can add useful covered space along one or more sides while keeping the main building simple. That extra area can become a…
-
Why a Lean-To Addition Makes Your 40×60 Pole Barn More Versatile
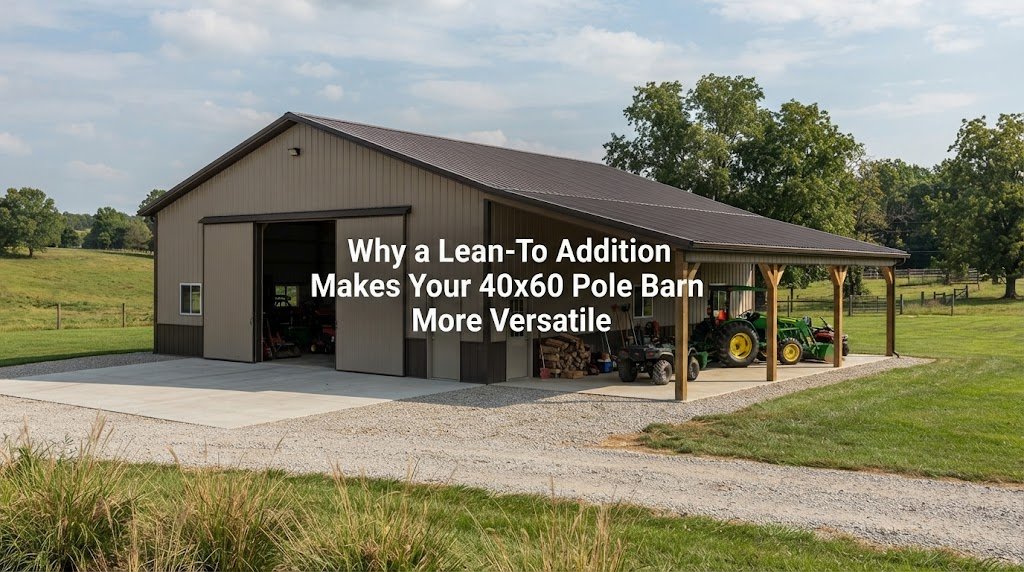
A 40×60 pole barn already gives you 2,400 square feet of enclosed space. That’s enough room for a large workshop, equipment storage, vehicles, farm use, or a mix of several jobs. But even a building this size can run out of useful floor space once you start filling it with equipment. A lean-to addition is…
-
Why a Lean-To Addition Makes Your 40×80 Pole Barn More Versatile
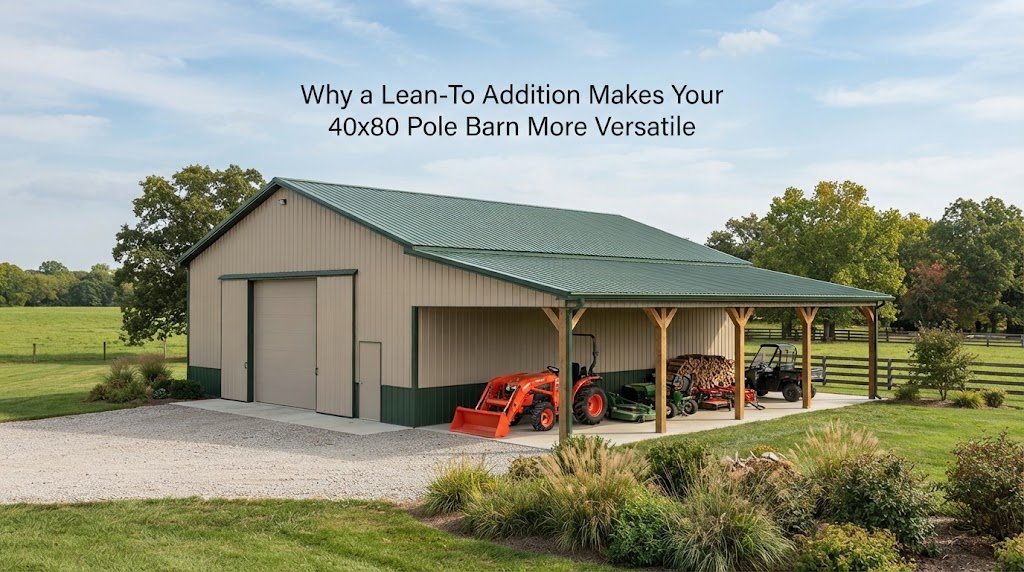
A 40×80 pole barn gives you 3,200 square feet of enclosed space. That’s a lot of room for equipment, vehicles, storage, workshops, farm use, or a combination of them. Still, filling a large building with every item that needs protection can make the main floor harder to use. A lean-to addition can solve part of…
-
Why a Lean-To Addition Makes Your 24×36 Pole Barn More Versatile
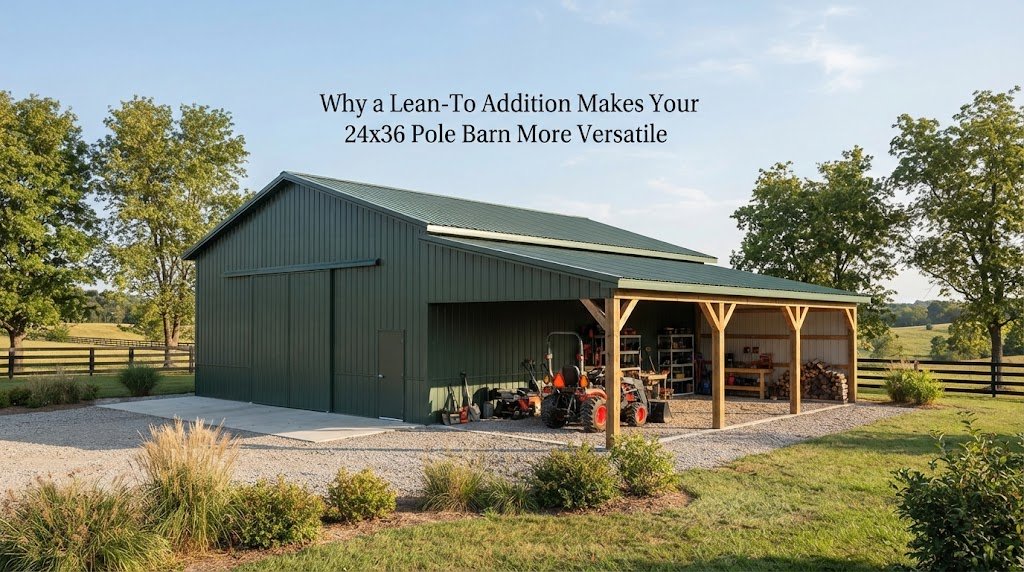
A 24×36 pole barn gives you 864 square feet of enclosed space. That’s enough for a small workshop, garage, equipment building, or general storage, but floor space can disappear quickly once you bring in vehicles, tools, shelving, and equipment. A lean-to addition can give the building another useful area without making the main barn larger.…
-
Why a Lean-To Addition Makes Your 36×48 Pole Barn More Versatile
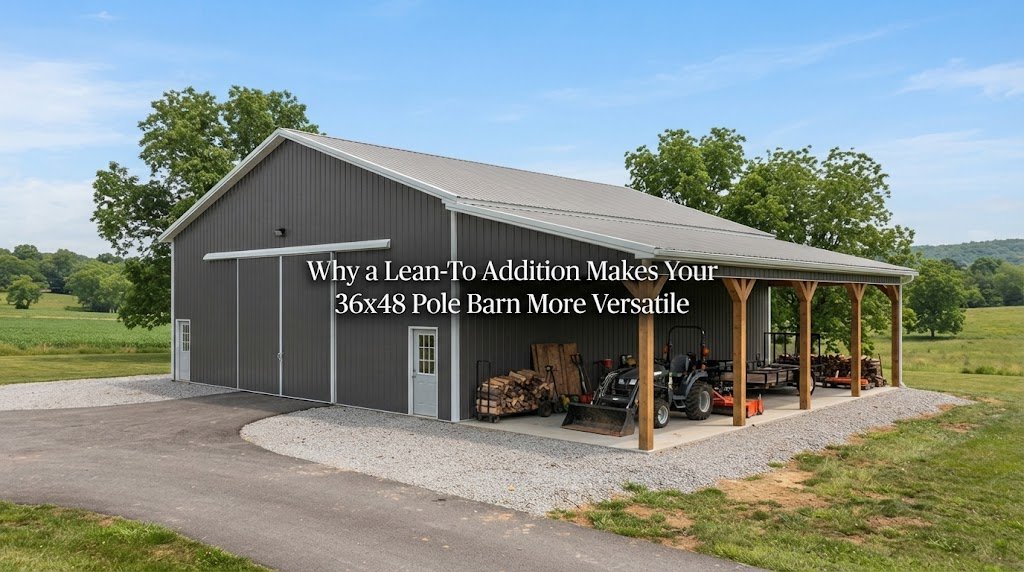
A 36×48 pole barn gives you 1,728 square feet of enclosed space. That’s enough room for a workshop, garage, equipment storage, farm projects, or a mix of several uses. But even a building this size can fill up fast. A lean-to addition can give you useful covered space without changing the main building into one…
-
30×40 Pole Barn with Loft: Maximizing Vertical Storage Space
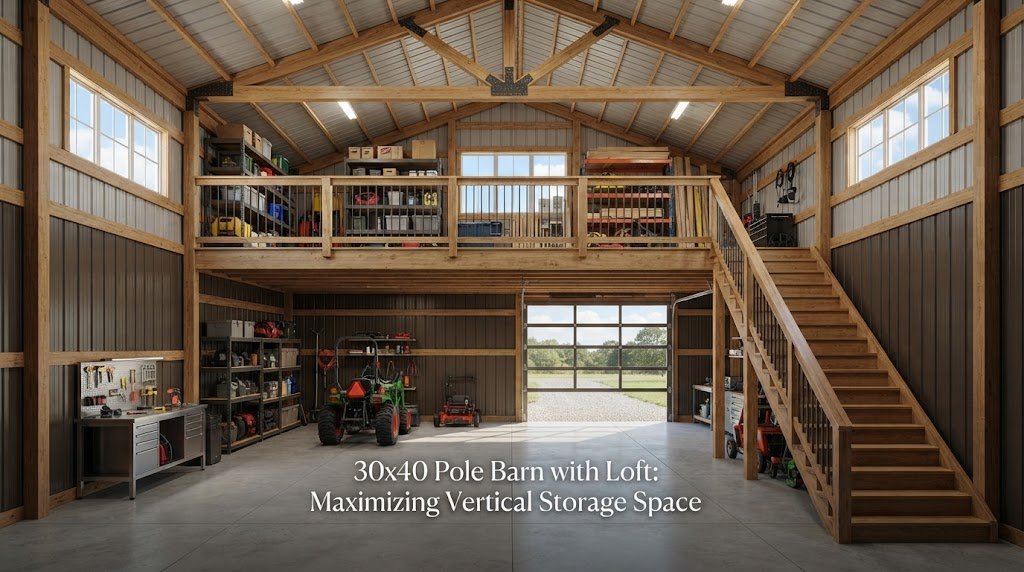
A 30×40 pole barn gives you 1,200 square feet on the ground. That’s solid space for equipment, vehicles, or a workshop. Adding a loft turns the same footprint into something more useful by using the height you already have. Instead of spreading out or building bigger, you store upward. For many property owners, that’s the…
-
30×40 Pole Barn with Loft: Maximizing Vertical Storage Space
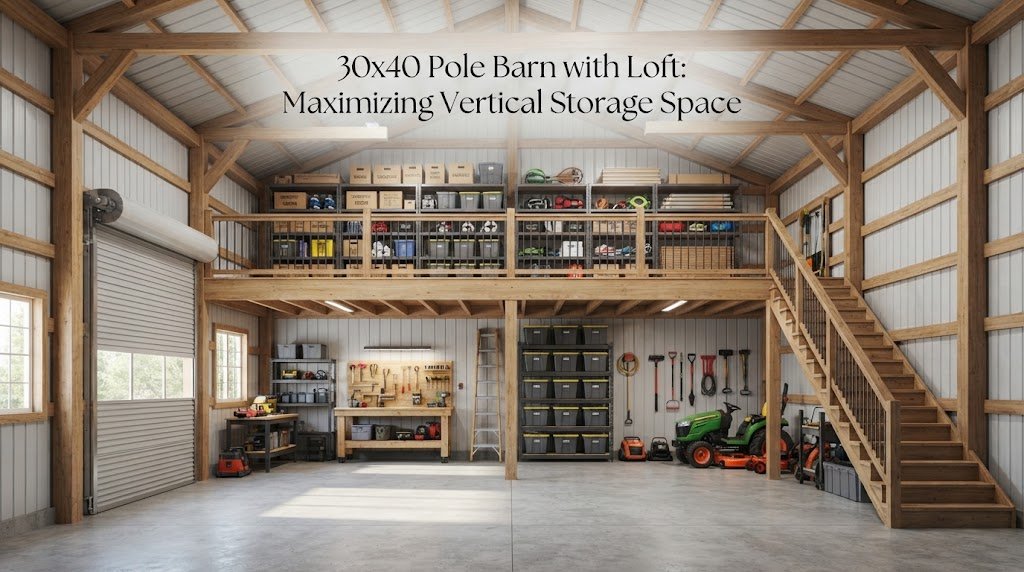
A 30×40 pole barn gives you 1,200 square feet of floor space. That’s enough for trucks, tractors, a workshop, or a mix of all three. Adding a loft uses the height of the building to create extra storage without making the footprint any larger. For a lot of property owners, that vertical space is the…
-
40×60 Pole Barn with Loft: Maximizing Vertical Storage Space
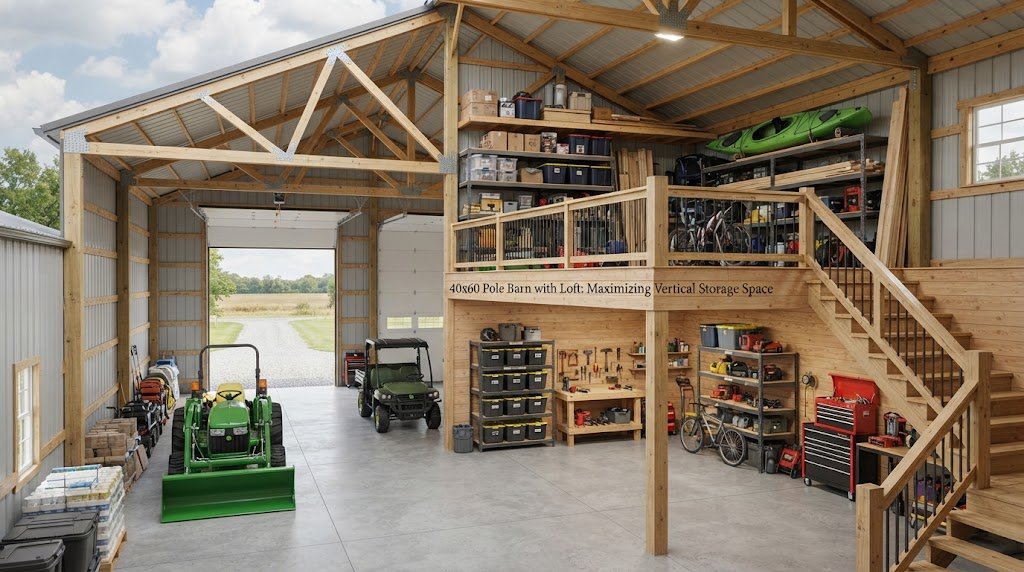
A 40×60 pole barn already gives you a solid 2,400 square feet of ground-level space. Add a loft and you suddenly have a lot more room without stretching the footprint or the budget for a bigger slab. For farmers, shop owners, and property managers who need to store equipment, materials, or seasonal gear, that extra…
-
40×80 Pole Barn with Loft: Maximizing Vertical Storage Space
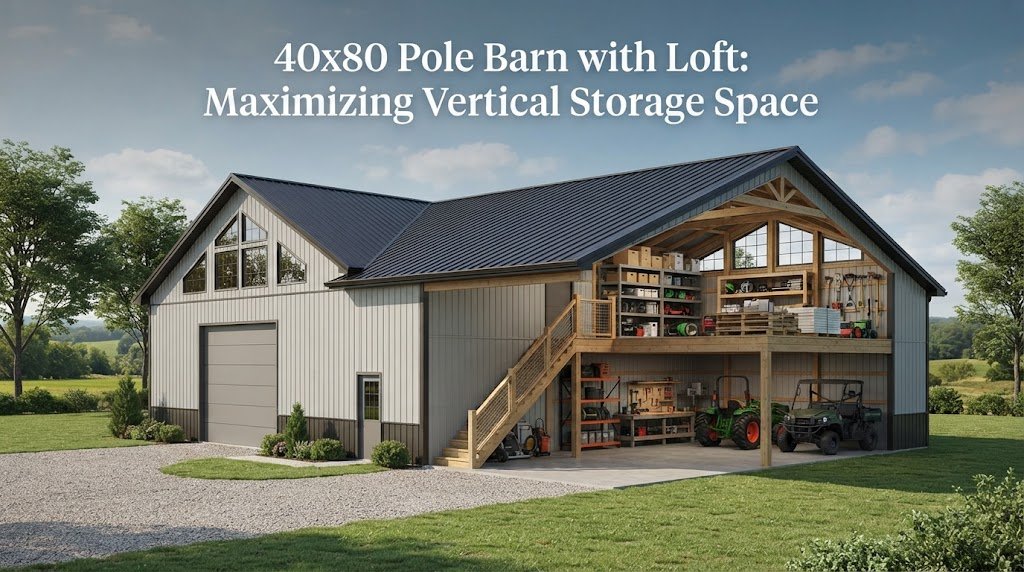
40×80 Pole Barn with Loft: Maximizing Vertical Storage Space A 40×80 pole barn already gives you a solid 3,200 square feet of ground-level space. Adding a loft turns that footprint into something much more useful by capturing the volume overhead. For many property owners, the loft is the difference between a building that holds equipment…
-
24×36 Pole Barn with Loft: Maximizing Vertical Storage Space
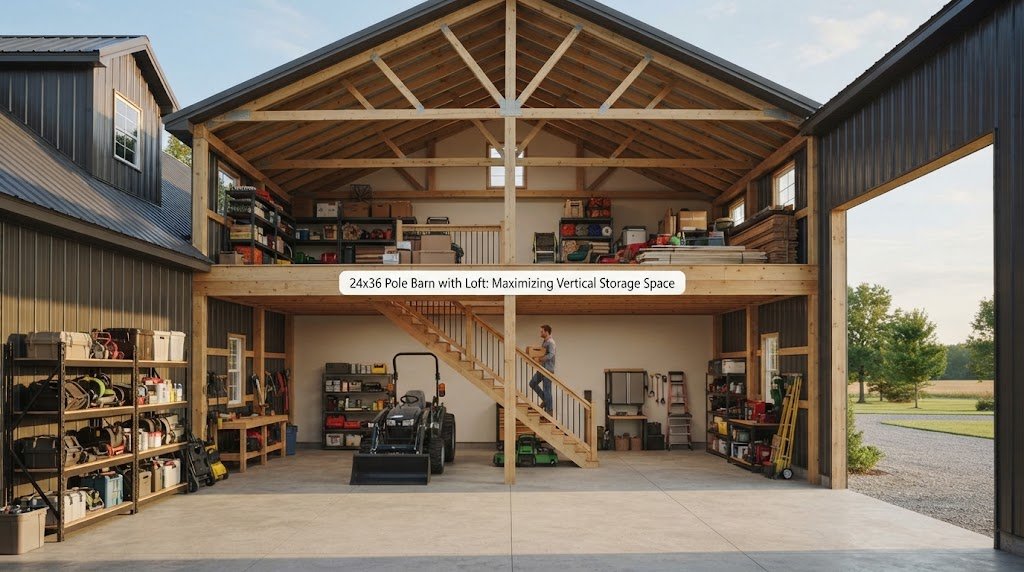
A 24×36 pole barn already gives you a solid 864 square feet on the ground floor. Add a loft and you suddenly have a second level of usable space without expanding the footprint. For many property owners that extra vertical room is the difference between a building that just holds equipment and one that actually…
-
40×40 RV Garage Plans: Door Height, Layout & Cost Guide
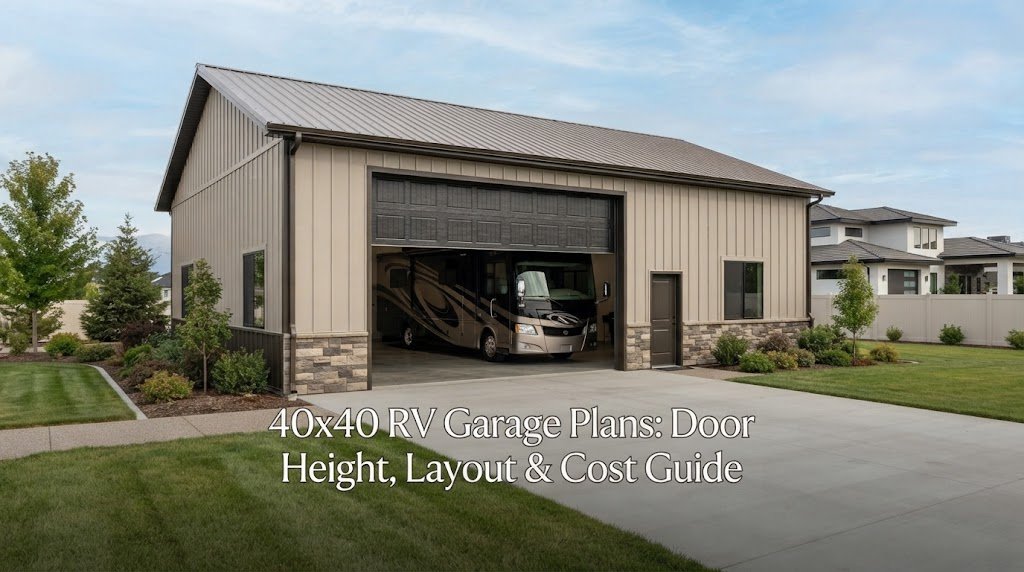
A 40×40 RV garage gives you a lot more than a place to park an RV. With 1,600 square feet under one roof, you can create room for the RV, another vehicle, tools, storage, a workbench, or even a small hobby area. The tricky part is planning the building around the RV before construction starts.…
-
36×48 Pole Barn with Loft: Maximizing Vertical Storage Space
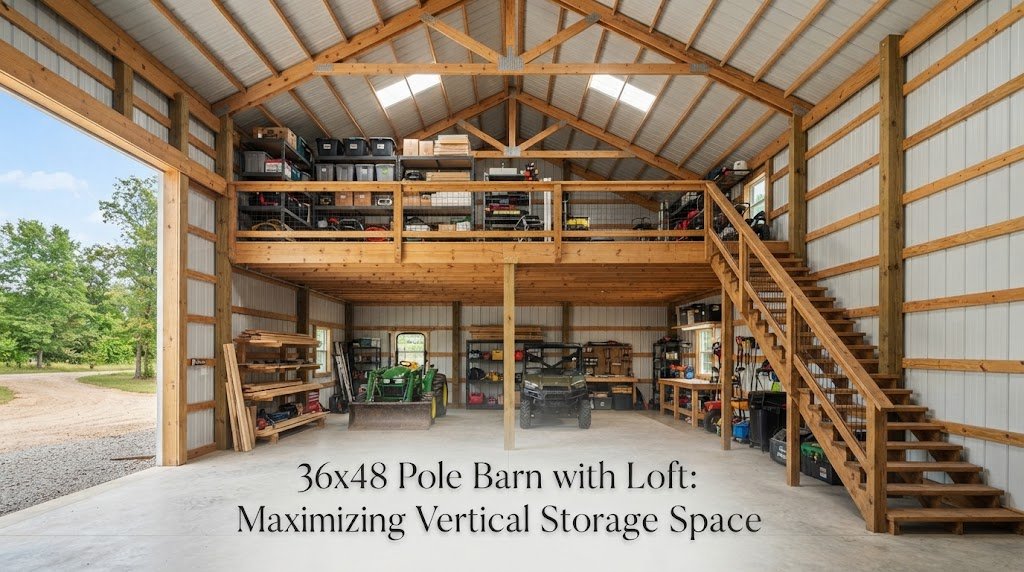
36×48 Pole Barn with Loft: Maximizing Vertical Storage Space A 36×48 pole barn already gives you a solid footprint. At roughly 1,728 square feet on the ground floor, it’s big enough for equipment, vehicles, or a workshop. Adding a loft changes the equation. You gain storage up high without expanding the foundation or the roof…
-
30×40 Pole Barn with Apartment: Live-Work Layout Ideas
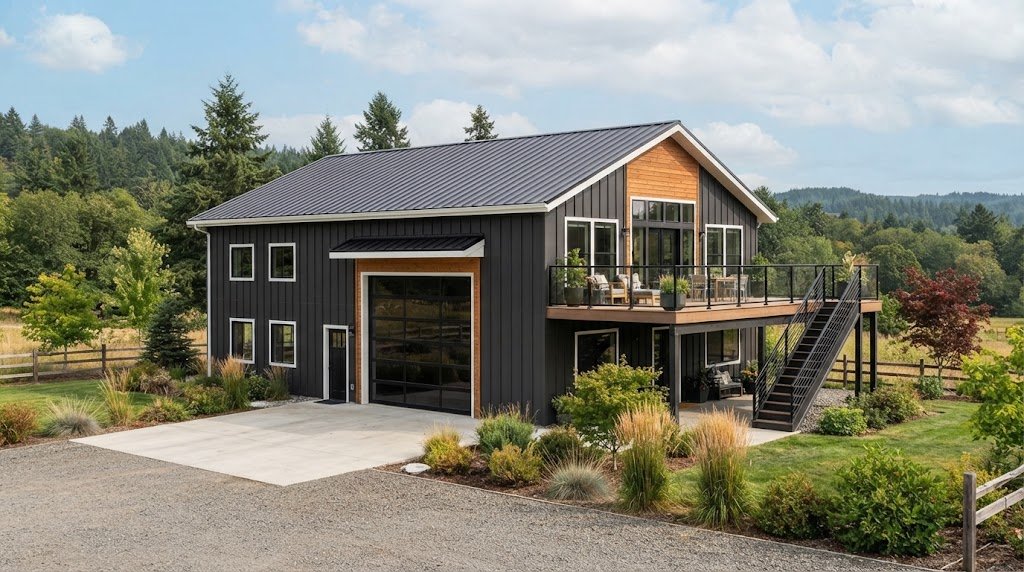
A 30×40 pole barn gives you 1,200 square feet under one roof. That’s enough room to park vehicles, run a shop, and still carve out a comfortable place to live. Plenty of people are looking at this size because it keeps the project manageable while still letting you combine living and working in one building.…
-
40×50 RV Garage Plans: Door Height, Layout & Cost Guide
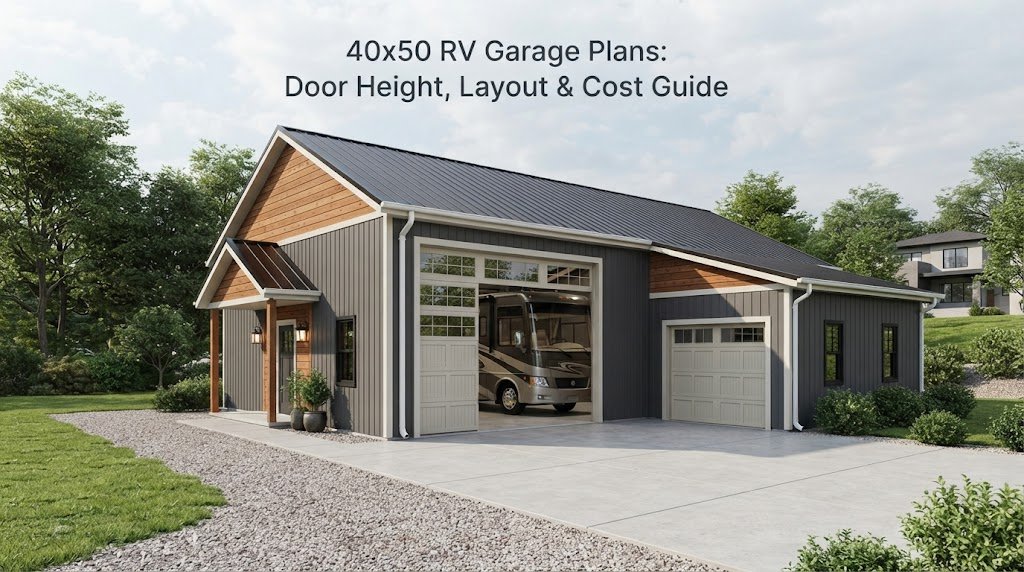
A 40×50 RV garage gives you 2,000 square feet under one roof, which is enough room for a large RV plus storage, tools, vehicles, or a workshop. But the size alone doesn’t guarantee a good building. The door height, interior layout, roof design, slab, utilities, and local site conditions all need to work together. A…
-
40×80 Pole Barn with Apartment: Live-Work Layout Ideas
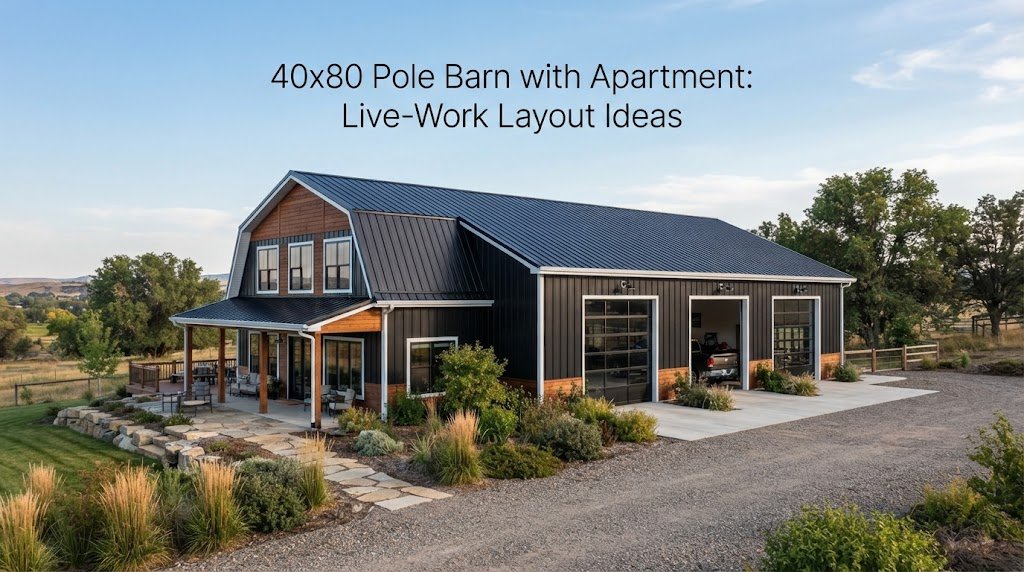
A 40×80 pole barn gives you a lot of room to work with. At 3,200 square feet, it can combine a comfortable living area with a large shop, garage, equipment bay, or storage space under one roof. The hard part is deciding how to divide that space. A good live-work layout should keep the apartment…
-
40×60 Pole Barn with Apartment: Live-Work Layout Ideas
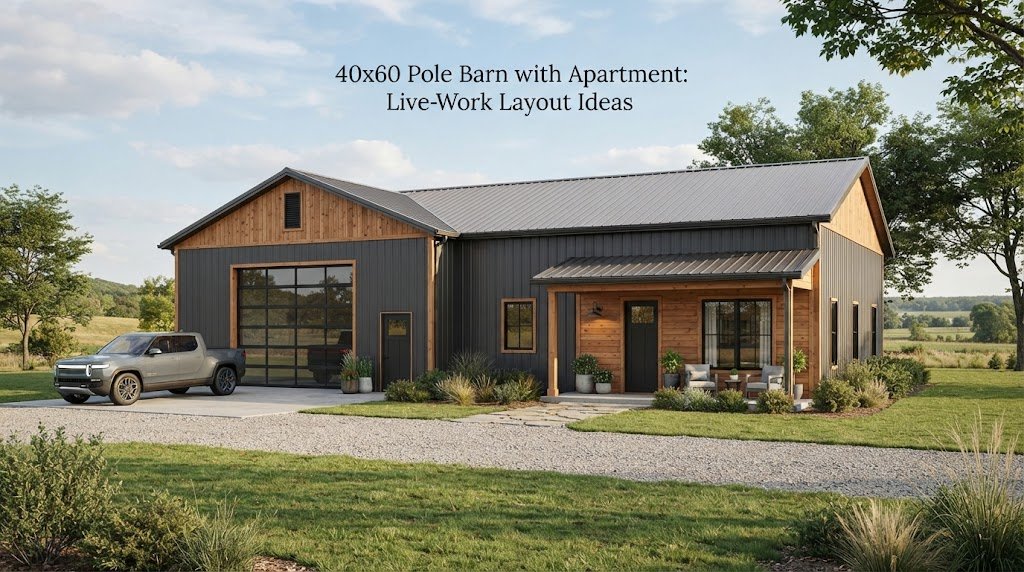
40×60 Pole Barn with Apartment: Live-Work Layout Ideas A 40×60 pole barn gives you 2,400 square feet to work with. That’s enough room for a solid workshop or garage and a comfortable apartment under the same roof. A lot of people use this size for live-work setups—farmers who want the house close to the shop,…