
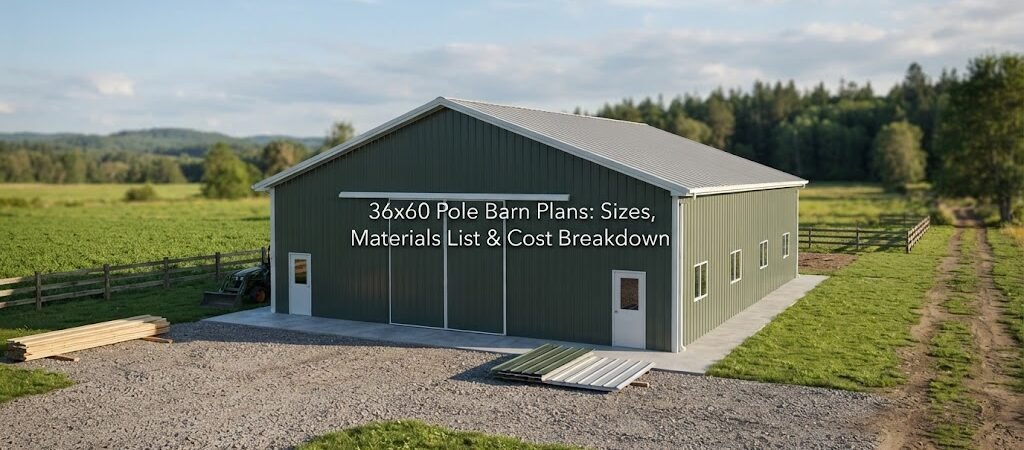
A 36×60 pole barn gives you 2,160 square feet of floor space, which is enough room for much more than a couple of vehicles. With the right layout, it can work as a garage, workshop, equipment building, storage barn, or a mix of several uses.
The nice thing about a building this size is that you can plan the inside around how you actually use it. You might need three or four vehicle bays on one side, a workshop on the other, and storage along the back wall.
Before ordering materials, though, it’s worth working through the size, layout, materials, and expected costs. A good plan can help prevent expensive changes once construction starts.

How Big Is a 36×60 Pole Barn?
A 36×60 pole barn is 36 feet wide and 60 feet long.
That gives you:
- 2,160 square feet of floor area
- 36-foot clear building width, before accounting for posts, wall framing, or interior partitions
- 60 feet of building length
- Plenty of room for vehicles, equipment, storage, or work areas
The exact usable space will depend on the wall framing, posts, interior walls, insulation, and other features.
The 36-foot width is especially useful because it gives you more freedom with the floor plan. You aren’t limited to a simple row of storage bays.
For example, you could divide the 60-foot length into a 36×40 garage area and a 36×20 workshop or storage area. Another option is to keep most of the building open and add a small enclosed room at one end.
If you’re still comparing sizes, looking at different pole barn layouts can help you see how similar square footage can be arranged in very different ways.
Popular 36×60 Pole Barn Layout Ideas
The best layout depends on what needs to happen inside the building.
Garage and Workshop
A common setup is to use one section for vehicles and another for a workshop. You could have large overhead doors on the front, with workbenches, tools, and storage along the side or rear walls.
This works well if the building needs to serve more than one purpose.
Equipment Storage
If you’re storing tractors, trailers, lawn equipment, or other large items, an open floor plan may make more sense.
In this case, avoid adding interior walls unless they’re really needed. Extra walls can reduce your ability to move large equipment around.
Garage With Storage
Another practical option is to use most of the building for vehicles and reserve part of the back for enclosed storage.
You could also add a loft if the design and structure allow for it. A loft can provide useful storage without taking up additional floor space, but it needs to be planned as part of the building design.
Combination Building
A 36×60 building can also combine several uses. For example:
- 36×30 vehicle storage
- 36×20 workshop
- 36×10 enclosed storage
Those dimensions are only an example. Door locations, equipment sizes, windows, stairs, workbenches, and other needs should be considered before settling on the final layout.
Materials List for a 36×60 Pole Barn
The exact materials list will change based on the design, roof style, wall height, doors, siding, insulation, and local structural requirements. A basic pole barn package will usually include several major groups of materials.
Posts and Structural Framing
The main structure typically includes treated posts or other approved structural supports, along with beams, trusses, rafters, and framing members.
Post size, spacing, embedment, connections, and framing details aren’t one-size-fits-all. They depend on the building design and local conditions, so the final structural plan should be checked for your location.
Roofing Materials
A metal roof is common on pole barns. The roofing package may include:
- Metal roof panels
- Ridge cap
- Eave and rake trim
- Fasteners
- Flashing
- Underlayment or related roof components
The roof pitch and panel lengths will affect the quantity of material required.
Wall Siding
Metal wall panels are another common choice. You’ll also need the related trim, fasteners, and framing required to support the siding.
If you’re planning insulation, account for it before finalizing the wall assembly. Adding insulation later can be harder and more expensive.
Doors and Windows
Doors can have a big impact on both the layout and the budget.
A 36×60 garage might use several overhead doors, while an equipment barn could need one or two larger openings. Walk doors and windows can be added where they’re useful, but each opening changes the framing requirements.
Concrete
Some pole barns are built with a full concrete slab, while others use different floor arrangements depending on the intended use and local conditions.
If the building will house vehicles, heavy equipment, or a finished workshop, think about the floor needs early. Concrete thickness, reinforcement, drainage, and subgrade preparation should be based on the intended loads and site conditions rather than a generic rule.
36×60 Pole Barn Cost Breakdown
There’s no single price for a 36×60 pole barn.
The final cost can vary widely based on location, material prices, site conditions, labor, building height, doors, insulation, foundation or slab work, electrical work, and the level of interior finish.
Instead of relying on one advertised number, break the project into major cost categories.
Site preparation: Clearing, grading, drainage, excavation, and access can add significant costs if the site needs work.
Structural materials: Posts, framing, trusses, hardware, and other structural components make up a large part of the shell.
Roofing and siding: Metal panels, trim, fasteners, and installation add another major portion of the budget.
Concrete: A slab can be a substantial project, especially when site preparation and reinforcement are included.
Doors and windows: Large overhead doors can cost considerably more than standard walk doors or smaller openings.
Insulation: If you plan to heat or cool the building, insulation should be considered during the design stage.
Electrical and plumbing: These costs depend heavily on how the building will be used.
Labor: Contractor rates and available labor vary by area.
For a more realistic estimate, get current material and labor prices in your area and price the project from the actual plan rather than using a generic cost-per-square-foot figure.
What to Decide Before Building
A little planning can save a lot of headaches.
Start by measuring everything you expect to put inside the building. Don’t just measure the equipment itself. Think about the space needed to open doors, turn vehicles, walk around equipment, and perform maintenance.
Then decide where the major doors should go.
A large equipment door on the end wall may work well for drive-through access. Multiple garage doors on the long wall may be better if the building will be used mostly as a garage.
Also think about future use. You may only need storage today, but a workshop, office, or finished room could become useful later.
If you’re considering a building with living space or a larger mixed-use project, a guide to planning a barndominium can also give you ideas for separating work, storage, and living areas.

Do You Need a Detailed Building Plan?
For a building this large, a basic sketch is a good starting point, but it shouldn’t be the only thing you rely on.
A detailed building plan can help you work out door locations, wall dimensions, roof design, framing, room layouts, and material quantities before construction begins.
Structural details also need to account for local conditions. Snow, wind, soil, foundation conditions, and other factors can affect the final design. Check local requirements and have structural details reviewed by a qualified professional when needed.
If you’re also planning a smaller structure for tools, storage, or a separate workspace, shed and workshop plans can help you compare layouts without changing the main pole barn.
Is a 36×60 Pole Barn Right for You?
A 36×60 pole barn is a useful middle ground for people who need serious storage without going to an extremely large building.
With 2,160 square feet, you have enough room to create dedicated areas for vehicles, equipment, storage, and work. The key is making the layout fit your actual needs.
Before you order materials, take time to decide the building height, door sizes, floor plan, insulation needs, utilities, and future uses. Then price those choices using current local costs.
If you’re ready to compare layouts and find a starting point for your project, browse a collection of pole barn plans to see how different sizes and floor plans can work for garages, workshops, storage buildings, and mixed-use spaces.