
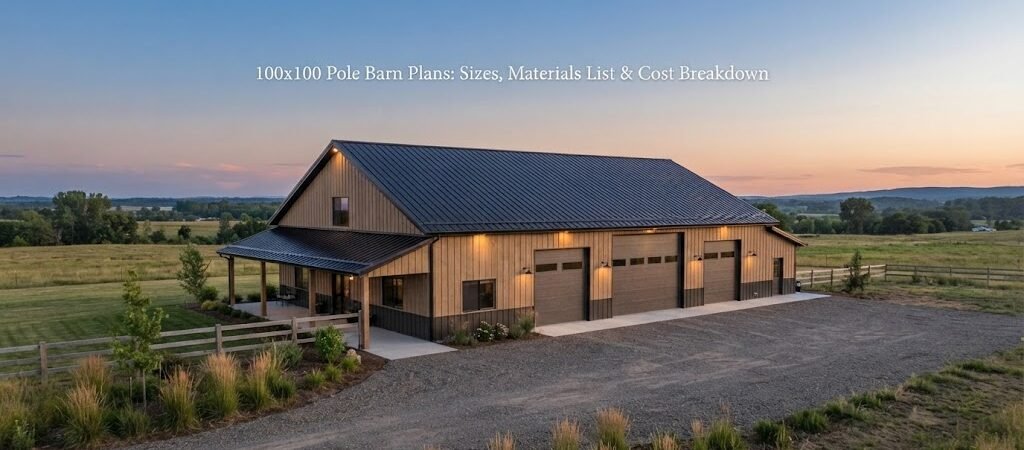
A 100×100 pole barn gives you a lot of room to work with. At 10,000 square feet, it can handle much more than basic equipment storage. Depending on the layout, you could use part of the building for vehicles, farm equipment, a workshop, livestock, storage, or a combination of uses.
The tricky part is planning a building this large. Small changes to the layout can affect doors, posts, interior space, materials, and the final budget. Before ordering anything, it helps to understand what a 100×100 building really includes and which costs can change from one project to another.
How Big Is a 100×100 Pole Barn?
A 100×100 pole barn is 100 feet wide by 100 feet long, giving you 10,000 square feet of floor area.
That doesn’t mean every inch will be open usable space. Posts, wall framing, doors, equipment areas, partitions, and interior rooms can all affect how the space works.
For comparison, you could divide the building into several functional areas. For example, one section might be used for equipment storage while another contains a workshop. You could also create enclosed storage rooms or leave most of the interior open for large machinery.
The right layout depends heavily on what you plan to do inside.
Before settling on the dimensions, it can help to compare different pole barn plans and look at how other layouts handle doors, work areas, storage, and open floor space.

Common 100×100 Pole Barn Layout Ideas
A large footprint gives you plenty of flexibility, but it’s still worth drawing the layout before construction begins.
Equipment and Farm Storage
For farm use, the building could provide space for tractors, trailers, implements, trucks, and seasonal equipment. Large overhead or sliding doors can make it easier to move equipment in and out.
Try to think about the equipment’s full operating path, not just where it’ll be parked. A building can have plenty of square footage and still feel cramped if doors are poorly placed.
Workshop and Storage
A 100×100 building can also combine an open storage area with a dedicated workshop.
You might reserve one side for workbenches, tools, compressors, and parts storage while leaving the rest open for vehicles or equipment. Adding interior walls can make the workshop easier to heat or cool without conditioning the entire building.
Looking through garage and workshop blueprints can also give you ideas for arranging work areas, storage, and vehicle access.
Mixed-Use Building
Some owners need several things from the same structure. One corner could be a workshop, another could hold vehicles, and the remaining space could be used for general storage.
If livestock is involved, the design becomes more specialized. Ventilation, drainage, animal access, interior partitions, and local requirements all need to be considered early.
What Goes Into a 100×100 Pole Barn?
The exact materials list will vary with the design, site, local conditions, and structural requirements. A typical post-frame building may include several major material categories.
Posts and Structural Framing
The building needs treated posts or another approved structural system to support the walls and roof. Horizontal framing members, trusses or rafters, and other structural components connect everything together.
The required sizes and spacing shouldn’t be guessed from a generic materials list. Soil conditions, roof design, building height, wind, snow, and other loads can affect the structural design.
For a building this large, a local builder or qualified design professional should verify the structural requirements before materials are ordered.
Roofing and Wall Panels
Metal panels are commonly used for pole barn roofs and walls because they’re durable and relatively straightforward to install.
The material list needs to account for more than just the panels. Fasteners, trim, closures, flashing, ridge details, and other accessories can add up quickly.
Roof insulation and wall insulation are separate considerations. A building used as a simple equipment shelter has different needs from a heated workshop.
Doors and Windows
Door size and location should be decided early because they affect framing and the way the interior is used.
A large equipment building may need several wide doors. A workshop might also need a personnel door and windows for natural light.
Don’t forget clearance outside the building. A large door isn’t useful if there’s no room for a trailer or piece of equipment to approach it comfortably.
Concrete and Interior Floors
A pole barn doesn’t automatically require the same foundation or floor treatment as a conventional building.
Some buildings use compacted gravel, while others have concrete floors or concrete in selected areas. A workshop with heavy equipment may have different flooring needs than a storage area.
Concrete can also become a major part of the budget on a 10,000-square-foot building, so decide early which areas actually need it.
100×100 Pole Barn Materials List
A preliminary materials list may include:
- Structural posts and framing
- Roof trusses or rafters
- Purlins and wall girts
- Metal roof and wall panels
- Trim and flashing
- Structural fasteners and hardware
- Bracing and connectors
- Doors and door framing
- Windows, if included
- Insulation, if needed
- Concrete or gravel for the floor
- Electrical materials
- Lighting and outlets
- Gutters and downspouts, if desired
This is a planning list, not a complete construction takeoff. The actual quantities need to come from the building design.
100×100 Pole Barn Cost Breakdown
There’s no single reliable price for a 100×100 pole barn.
A project can vary substantially depending on the site, structure, materials, labor rates, building height, doors, insulation, concrete, utilities, and interior finish.
It’s better to think about the budget in categories rather than relying on one price per square foot.
Site Work
The site may need clearing, grading, drainage work, driveway improvements, or other preparation before construction.
A flat, accessible site may be simpler than a sloped or poorly drained property. Soil conditions can also affect foundation and structural decisions.
Building Shell
The shell generally includes the structural framing, roof, exterior walls, trim, and basic openings.
This is often the part people picture when they ask for the “cost of a pole barn,” but it isn’t necessarily the complete project.
Doors and Openings
Large doors can add significant cost, especially when several oversized openings are required.
The same goes for windows, specialty doors, and other custom features. It’s worth deciding how many openings you actually need instead of adding them after the main design is finished.
Concrete
A full concrete floor over 10,000 square feet can represent a substantial expense. The final amount depends on slab specifications, site preparation, local concrete pricing, labor, and other project details.
If only part of the building needs concrete, that can change the budget considerably.
Electrical, Plumbing, and Interior Work
A basic storage building and a finished workshop aren’t the same project.
Electrical service, lighting, outlets, plumbing, heating, insulation, interior walls, and finished ceilings can all move the budget well beyond the cost of the exterior shell.
If you’re considering living space, the project becomes even more involved. In that case, a barndominium planning guide can help you think through the transition from a basic post-frame building to a structure with residential space.
What Can Make a 100×100 Building More Expensive?
Several choices can have a big effect on the final cost.
Building height is one. A taller structure generally requires more material and can affect doors and equipment access.
The number and size of doors matters, too. So do insulation, windows, concrete, interior partitions, electrical work, and plumbing.
Site conditions are another major variable. Before comparing contractor prices, make sure you’re comparing similar scopes of work. One quote might cover a basic shell, while another includes concrete, insulation, doors, electrical work, and other items.
That’s an easy way for two seemingly similar prices to be far apart.

Planning Before You Build
Start by listing everything the building needs to do.
Write down the equipment that needs to fit inside, the vehicles you’ll store, the workspace you need, and any future uses you want to allow for. Measure large equipment and consider the clearance needed around it.
Then sketch the doors and major areas before worrying about small details.
It’s also smart to think about expansion, utilities, drainage, access roads, and where water will go around the building. These details are much easier to address on paper than after construction starts.
For a project this large, use the plan as a starting point and have the final structural design checked for your specific site and local requirements.
Is a 100×100 Pole Barn Right for You?
A 100×100 building offers a lot of usable space, but bigger isn’t automatically better.
If you only need a few bays for equipment, a smaller building may make more sense. If you need storage, a large workshop, vehicle parking, or room for future expansion, the 10,000-square-foot footprint may be a better fit.
The key is to design around how you’ll actually use the building rather than starting with the biggest size available.
Before you commit to dimensions or materials, compare pole barn plans and building plan collections that match the way you expect to use the space. A good plan can make it easier to spot layout problems, estimate materials, and discuss the project with a builder.
A 100×100 pole barn is a serious project, but careful planning can make the process much more manageable. Get the layout right first, then work through the structural design, site preparation, materials, and finishes. That gives you a much clearer picture of what you’re building and where the money will go.