
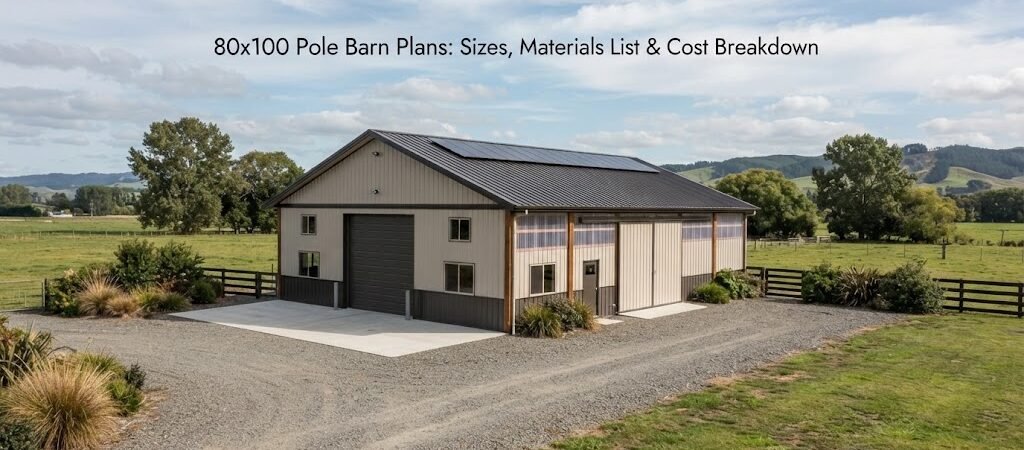
An 80×100 pole barn gives you 8,000 square feet under one roof, so it can handle much more than basic farm storage. Depending on the layout, a building this size can house equipment, vehicles, livestock, a workshop, storage, or several uses at once.
The challenge is planning all that space wisely. A large building can get expensive quickly if you add doors, insulation, concrete, electrical work, interior walls, and other upgrades without a clear plan.
This guide breaks down the common size options, materials, layout ideas, and cost factors to consider before starting an 80×100 pole barn project.
How Big Is an 80×100 Pole Barn?
The basic footprint is:
80 feet wide × 100 feet long = 8,000 square feet
That’s roughly the floor area of a large commercial building, although the actual usable space depends on posts, interior partitions, doors, equipment layout, and other features.
An 80×100 building can also be divided into sections. For example, you might use part of it for equipment storage and reserve another area for a heated workshop.
The 80×100 footprint isn’t the only option worth considering, either. If you don’t need the full width or length, an 80×80 gives you 6,400 square feet, while an 80×120 gives you 9,600 square feet.
Before settling on the footprint, think about what needs to fit inside the building now and what you may add later.
Looking through different pole barn plans can help you compare layouts before committing to a footprint.

Common 80×100 Pole Barn Layouts
A big open floor is useful, but it isn’t always the best use of 8,000 square feet. The right layout depends on how you’ll use the building.
Equipment and Farm Storage
For farm use, you may want a mostly open interior with large overhead or sliding doors on one or more sides.
This layout works well for tractors, combines, trailers, hay equipment, trucks, and other large machinery. Door placement matters a lot here. A building can have plenty of floor space and still be difficult to use if equipment can’t enter, turn, or exit comfortably.
Think about the largest machine you’ll store before choosing door locations.
Workshop and Storage
Another approach is to divide the building into a large storage area and a smaller workshop.
For example, part of the building could remain open and unheated for equipment, while another section gets finished walls, insulation, windows, lighting, and electrical service.
This lets you put money into the areas where you’ll actually spend time instead of finishing the entire building.
If you’re combining vehicle storage with workspace, browsing garage and workshop blueprints can provide useful ideas for arranging doors, work areas, and storage.
Mixed-Use Building
An 80×100 pole barn can also be divided into several zones.
You might have:
- Equipment storage
- A vehicle garage
- A woodworking or mechanical shop
- General storage
- A small office
- Utility or mechanical space
Interior partitions can be added as needed, but they should be considered during the planning stage. Your framing, electrical layout, insulation, and heating plans may all be affected by how the building is divided.
Materials List for an 80×100 Pole Barn
The exact materials list will depend on the design, roof system, local conditions, openings, and engineering requirements. A simple material list can still help you understand what goes into the project.
Posts and Structural Framing
A post-frame building typically uses vertical structural posts set into the ground or attached using an engineered foundation system.
The building will also need horizontal framing members, roof framing, trusses or rafters, and bracing.
Don’t assume that a material list from another 80×100 building will work for yours. Post size, spacing, connections, truss design, and bracing can vary based on the building design and local loads.
Metal Roofing and Siding
Most pole barns use metal panels for the roof and exterior walls.
The roof system may include roofing panels, trim, fasteners, closures, and related flashing. Wall materials can include metal siding, trim, corner pieces, and base details.
The amount of metal needed isn’t simply the 8,000-square-foot floor area. You have to account for the roof shape, roof pitch, wall height, openings, overhangs, and panel dimensions.
Doors and Windows
Large buildings often need several types of openings.
A farm building may have large equipment doors, while a workshop could use overhead garage doors and personnel doors. Windows are useful in work areas where natural light is helpful.
Door size and location should be planned around the equipment and vehicles that will use the building.
Concrete
You may not need a full concrete floor in every 80×100 pole barn.
Some owners leave areas as compacted gravel, while others pour a complete slab. A workshop or garage area will often benefit from concrete because it provides a hard, level surface for vehicles, tools, and equipment.
If you’re planning a slab, the thickness, reinforcement, joints, base preparation, and other details should be determined for the intended use and site conditions.
Insulation and Interior Finishing
An unheated equipment shed doesn’t need the same interior construction as a year-round workshop.
If you want a conditioned workspace, plan for insulation, interior wall and ceiling finishes, lighting, ventilation, heating or cooling, and electrical service.
These upgrades can change the project budget significantly, so decide early which parts of the building need to be finished.
80×100 Pole Barn Cost Breakdown
There’s no single price for an 80×100 pole barn.
The cost can vary substantially based on location, site conditions, materials, labor rates, building height, foundation system, doors, concrete, insulation, electrical work, and local structural requirements.
The best way to think about the budget is by separating the project into major cost categories.
| Cost category | What can affect the price |
|---|---|
| Site preparation | Grading, clearing, drainage, soil conditions |
| Foundation/posts | Foundation type, post system, site conditions |
| Framing | Building design, lumber, trusses, connections |
| Roofing | Metal panels, roof design, pitch, trim |
| Siding | Metal panels, openings, trim |
| Doors | Size, quantity, type, operation |
| Windows | Quantity, size, style |
| Concrete | Slab size, thickness, reinforcement, site preparation |
| Electrical | Service, outlets, lighting, equipment needs |
| Insulation | Area insulated and insulation system |
| Interior work | Walls, ceilings, partitions, finishes |
| Labor | Local rates and project complexity |
A basic shell can be very different in price from a finished workshop. Adding a concrete floor throughout the building, insulation, electrical service, finished interiors, and multiple large doors can turn a simple storage structure into a much more involved project.
For that reason, it’s better to build your estimate from an actual design rather than rely on a generic price per square foot.
Ways to Control the Budget
You don’t necessarily need to cut the building size to reduce costs.
Start by deciding which features are essential.
If you only need dry storage, a simple open interior may make more sense than finishing the entire building. You can also concentrate improvements in one section.
For example, a 20- or 30-foot section could become a finished workshop while the remaining space stays dedicated to storage.
Door placement is another area worth planning carefully. Adding or relocating large openings later can be much harder than including them in the original design.
The same goes for utilities. If you know you’ll eventually need compressed air, welding equipment, lifts, heating, or heavy electrical loads, plan the building around those needs from the beginning.
Site Planning Matters
An 80×100 building needs a suitable site, and the building itself is only part of the project.
Consider how you’ll approach the building with trucks and equipment. Look at drainage, access roads, turning space, nearby trees, overhead utilities, and the location of other structures.
The site should also be evaluated for soil and foundation conditions. Local weather and structural requirements can affect the design of the building, including framing and connections.
Because these factors vary by location, your final plans and structural details should be reviewed against local requirements and, where required, by the appropriate building professional.
Choosing the Right Building Height
Wall height is easy to overlook when you’re focused on the 80×100 footprint.
Think about the tallest equipment you’ll store and whether you’ll need room for future equipment. If you plan to install a vehicle lift, tall storage racks, or other equipment, you’ll need to account for that before construction.
Higher walls can also affect the building’s overall material and construction costs. The right height is the one that supports your actual use without paying for unnecessary space.
Should You Build the Whole 8,000 Square Feet?
Not always.
An 80×100 pole barn is a large structure. If you only need room for a few vehicles and a small shop, a smaller building may be more practical.
On the other hand, if you’re storing farm equipment, running a workshop, or planning for future storage, the extra space can make sense.
A good test is to draw your equipment and vehicles to scale and place them inside several possible footprints. Leave room for doors, walking paths, maintenance, and maneuvering. That simple exercise can reveal whether you really need 8,000 square feet.
If you’re still comparing footprints, reviewing a broader pole barn plans collection can make it easier to see how different sizes and layouts solve different needs.

Plan the Building Before Ordering Materials
An 80×100 pole barn isn’t something you want to design one decision at a time after construction starts.
Set the footprint first. Then work through wall height, doors, windows, interior partitions, concrete, electrical needs, insulation, and the equipment that needs to fit inside.
Once those choices are clear, you’ll have a much better basis for getting material quantities and project estimates.
For a building that includes living space or a more finished interior, the planning process is different again. In that case, a barndominium planning guide may be a useful next step.
Final Thoughts
An 80×100 pole barn provides a lot of room, but the footprint is only the starting point. The biggest cost and planning decisions often come from what’s added around that basic shell.
Take time to map out how you’ll use the building, where large doors need to go, which areas need concrete or insulation, and what equipment must fit inside.
Before getting quotes, compare a few pole barn plans and make sure the layout matches the way you actually plan to use the space. A clear plan can make the rest of the project much easier to estimate and build.