
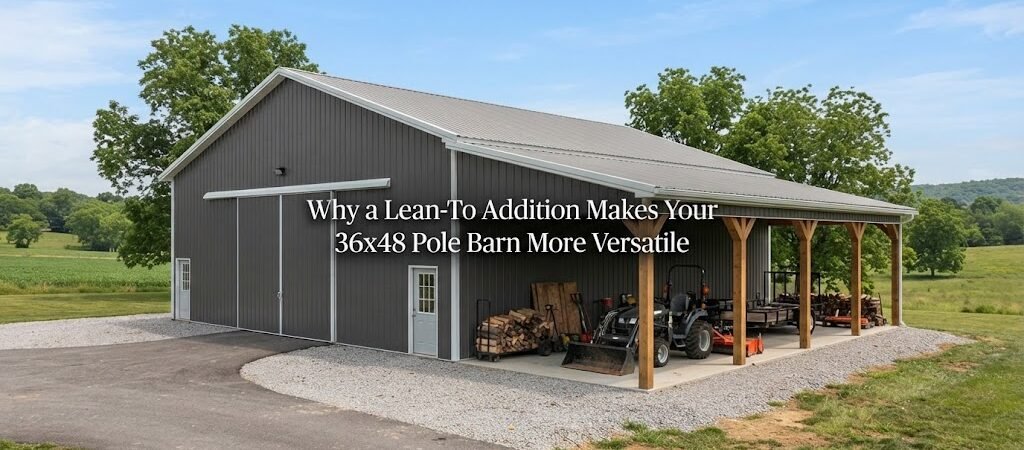
A 36×48 pole barn gives you 1,728 square feet of enclosed space. That’s enough room for a workshop, garage, equipment storage, farm projects, or a mix of several uses. But even a building this size can fill up fast.
A lean-to addition can give you useful covered space without changing the main building into one large storage area.
You might use the extra space for tractors, trailers, firewood, lumber, lawn equipment, vehicles, or outdoor work. It can also give you a sheltered area for jobs that don’t need to happen inside.
The real advantage is flexibility. You can keep the main barn focused on the things that need an enclosed space and move other activities or equipment outside under cover.

What Is a Lean-To Addition?
A lean-to is a roofed structure attached to the side of an existing building. It can be open on the sides, partly enclosed, or fully enclosed depending on how you plan to use it.
For a 36×48 pole barn, there are several ways to add one. It could run along part or all of a 48-foot side, sit along a 36-foot end, or cover only a small section near a door.
The right choice depends on your property, equipment, access, weather, and intended use.
Before settling on an addition, comparing different pole barn layouts can help you see how doors, storage, and work areas might fit together.
Why Add a Lean-To to a 36×48 Barn?
The main reason is to make better use of the space you already have.
Imagine the enclosed barn as your workshop. You may want that space for vehicles, machinery, benches, tools, and projects. If you also store a trailer, firewood, lawn equipment, and farm implements inside, the floor can become crowded.
A lean-to gives those items another place to go.
It also creates covered space for work that doesn’t need four walls. You could clean equipment, cut rough lumber, repair outdoor tools, or handle other messy jobs without filling the main shop with dust and debris.
Layout Ideas for a 36×48 Pole Barn
The best location for the lean-to depends on what happens around each side of the building.
Along the 48-Foot Side
A lean-to along the long side creates a useful strip of covered space.
You could divide it into several informal zones. One section might hold a trailer, another could store lumber, and another could be used as an outdoor work area.
This approach works well when you want flexibility rather than one dedicated room.
Because the addition is long, though, support posts and equipment access need careful planning. Make sure vehicles and machinery can move along the side without running into structural supports.
Along the 36-Foot End
An end-wall lean-to creates a more compact covered area.
This may work well near a driveway, large door, or loading area. You could use it for covered parking or equipment that needs quick access from outside.
It can also be a good option when one end of the property has better access than the long sides.
A Partial Lean-To
A lean-to doesn’t have to span the entire side.
A smaller addition near a frequently used door may be all you need. It could provide a covered loading area, a workbench space, or a place for smaller equipment.
Leaving part of the wall open can also preserve room for windows, doors, or future changes.
Use It for Equipment Storage
Equipment storage is one of the most practical uses for a lean-to.
A 36×48 barn has plenty of floor space, but large equipment can still take over quickly. Lawn tractors, ATVs, trailers, implements, carts, and other property equipment don’t always need to be stored indoors.
Moving those items under cover can leave the main barn available for work that needs a more controlled space.
An open lean-to does not provide the same protection as an enclosed room, though. Wind-driven rain, dust, and changing temperatures can still reach equipment.
If an item needs stronger weather protection or security, an enclosed space may be a better choice.
Create a Covered Work Area
A lean-to can also extend your workshop outdoors.
This can be handy for jobs that are dirty, dusty, bulky, or simply easier to do outside. You might use it for rough woodworking, equipment cleaning, farm repairs, material preparation, or general property maintenance.
A workbench under the roof can turn an otherwise unused area into a useful workspace.
Think about the work before setting up the area. Welding, painting, fuel handling, and other activities can require specific safety practices and ventilation.
Add Covered Parking
A lean-to can provide a place for vehicles without using valuable enclosed space.
Depending on the design, it might shelter a pickup, trailer, boat, ATV, or other equipment. This can be especially useful if the main barn is being used as a workshop or garage.
Access is the key.
Draw the vehicle and its approach from the driveway before deciding where the support posts will go. Include turning space, doors, ramps, and room to walk around the vehicle.
A covered parking area should make life easier, not create a tight spot that’s difficult to use.
Keep the Main Barn Organized
One benefit that’s easy to overlook is how a lean-to can protect the main floor from clutter.
A 36×48 building has plenty of room, but permanent storage can slowly take over.
You may start with a few shelves and end up with cabinets, spare parts, lumber, lawn equipment, tools, and unfinished projects spread around the walls.
The lean-to gives you somewhere else to put bulky items.
That can leave the enclosed building available for the work you care about most.
For example, a mechanic might keep vehicles and tools indoors while trailers and larger outdoor equipment stay under cover. A farmer might store implements outside while using the main building for repairs.
Plan Equipment Access First
Before designing the lean-to, think about the biggest thing that needs to use it.
Draw your tractor, truck, trailer, boat, or other equipment to scale. Then draw its route from the driveway to the covered area.
Now add the support posts.
This simple step can expose problems before construction starts.
Also consider how you’ll get from the lean-to into the main barn. If you’re carrying tools, parts, or materials between the spaces, a well-placed entry door can save a lot of unnecessary walking.
Think About Sun, Wind, and Rain
The side of the barn you choose can affect how comfortable the addition is.
Consider the direction of strong winds, driving rain, afternoon sun, and snow or water movement on your property. Local weather conditions can make one side of the building much more suitable than another.
An open lean-to offers shelter, but it won’t block every weather condition.
If you want better protection, you may need partial walls or a more enclosed design.
Don’t Forget Drainage
Adding a roof also changes how rainwater reaches the ground.
Water from the new roof needs to be directed away from the building and handled in a way that fits the site. Gutters, downspouts, grading, and other drainage methods may be used depending on the property.
Pay special attention to entrances and equipment paths.
You don’t want water draining directly into a doorway or creating standing water where tractors and vehicles need to travel.
Soil, slope, rainfall, and existing drainage all affect the right solution.
Pay Attention to the Structural Connection
The connection between the lean-to and the existing pole barn deserves careful planning.
The original 36×48 building may not have been designed to carry the loads from an added roof. The correct connection depends on the existing framing and the design of the addition.
Posts, beams, roof framing, bracing, connections, foundation or post conditions, and local wind and snow loads can all affect the design.
Don’t assume that a small lean-to can simply be attached to an existing wall. A qualified builder or engineer should review the specific structure and connection details.
This matters even more in areas with significant weather loads.
Open or Enclosed?
An open lean-to is a good fit for equipment storage, covered parking, and outdoor work.
It keeps access simple and gives you extra roofed space without creating another enclosed room.
An enclosed addition offers more protection and security, but it also changes the project. Walls, doors, insulation, electrical work, and other details may become necessary depending on the intended use.
If you think you might enclose the area later, bring that up during the original design. Planning for future changes is easier before construction than after the structure is finished.
For more ideas about combining enclosed work areas with covered space, garage and workshop blueprints can help you compare different layouts.
Make the Storage Easy to Use
A lean-to shouldn’t become a covered junk pile.
Give different areas a clear purpose.
Keep frequently used equipment near the easiest access point. Put seasonal items farther away. Store long materials on appropriate racks instead of leaning them randomly against the building.
Think about how often you’ll need each item.
A little planning can make a modest covered area much easier to use.
Leave Room for Future Needs
Your building may have a different purpose a few years from now.
You might add a larger tractor, buy another trailer, start a woodworking project, or need more outdoor workspace.
Try not to fill every part of the lean-to with permanent storage from day one.
Flexible space has value. A covered storage area can later become a workbench area, equipment-cleaning station, or another useful part of the property.
If you expect the building to become part of a larger living or work project, a barndominium planning guide may also be useful before you finalize the overall layout.

Is a Lean-To Better Than a Larger Barn?
It depends on what you need.
If you need secure enclosed space for vehicles, tools, finished projects, or materials that need better protection, a larger main building may make more sense.
But if your main need is covered storage, parking, or outdoor work, a lean-to can solve the problem without adding another large enclosed area.
Ask what truly needs to be indoors.
Equipment that only needs protection from direct weather may work well under a roof. Valuable tools or weather-sensitive materials may need an enclosed room instead.
Start With the Complete Building Plan
A lean-to should be considered as part of the whole 36×48 pole barn, not as an afterthought.
Look at the main doors, windows, work areas, storage, driveway, and equipment routes. Then add the proposed covered space to the drawing.
Reviewing pole barn building plan collections [insert link here] can give you more ideas before you settle on the final arrangement.
Sometimes changing the main building layout can solve a storage problem. Other times, a lean-to is the simplest way to get the extra covered space you need.
Final Thoughts
A lean-to can make a 36×48 pole barn much more flexible.
It can provide covered parking, equipment storage, outdoor workspace, or a sheltered place for bulky items that don’t need to occupy the enclosed building.
The best addition is the one that fits your property and daily routine. Think about equipment access, drainage, weather exposure, storage, and future uses. Most importantly, make sure the structural connection is designed for the actual existing building and the new addition.
Before you make the final call, compare pole barn plans with flexible layouts . Seeing different arrangements on paper can help you decide where a lean-to will add the most useful space.