
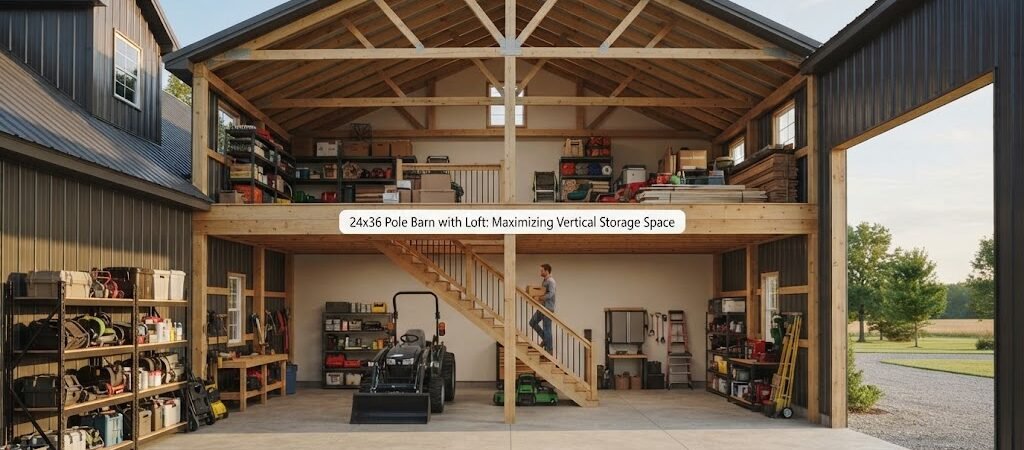
A 24×36 pole barn already gives you a solid 864 square feet on the ground floor. Add a loft and you suddenly have a second level of usable space without expanding the footprint. For many property owners that extra vertical room is the difference between a building that just holds equipment and one that actually works hard year after year.
People choose this size because it fits most residential lots and rural properties without feeling oversized. The 24-foot width is wide enough for two vehicles side by side with a little walking room, or for a single bay plus a workbench area. The 36-foot length gives you depth for tractors, trailers, or a small shop. Putting a loft over part or all of that floor turns the same foundation into something more flexible.

Why Add a Loft in the First Place
Storage is the usual reason. Hay, lumber, seasonal tools, spare parts, and holiday decorations all need a dry place. A loft keeps those items up and out of the way so the main floor stays clear for the machines and projects you use every day. Some owners also use the loft as a simple workshop overflow, a place to store long materials, or even a basic bunk area for occasional overnight stays. The key is that the space above the main floor becomes real, usable square footage instead of just empty air.
The height of the building matters a lot here. A standard eave height of 12 or 14 feet leaves enough room for a loft with decent headroom underneath. If you plan for 16-foot sidewalls you gain even more flexibility. The exact numbers depend on what you want to store and how you want to move around, but the principle stays the same: build up instead of out when the lot or budget limits horizontal expansion.
Planning the Layout
Most 24×36 pole barns with a loft keep the loft over only part of the building. A common approach is to run the loft along the full 36-foot length but only over half the width, or to place it over the rear third of the floor. That leaves open ceiling space above the main work or vehicle area so you can still raise a car on a lift or stand up a tall piece of equipment without hitting the loft floor.
Access is another practical decision. A simple fixed ladder works for light storage that you visit only a few times a year. A set of stairs takes more floor space but feels safer and makes it easier to carry boxes or long boards. Some people put a small stairwell in one corner and keep the rest of the loft open. Others use a pull-down attic-style ladder if the loft is mainly for long-term storage.
Before you settle on a layout, looking through different pole barn plans can show you how other people have arranged the same size building. Seeing a few real floor plans side by side often makes the trade-offs clearer than trying to invent everything from scratch.
Structural Considerations You Should Know
The posts that support the building also have to carry the loft. In a typical pole barn the posts are set deep in the ground and connected with trusses or rafters at the top. Adding a loft means those posts and the beams they support need to handle the extra weight of the loft floor, whatever you store on it, and any people who walk up there. Most builders use larger beams or additional posts under the loft area. The exact sizing depends on the span, the expected load, and local conditions, so this is one of those places where talking with a supplier or builder who knows the local climate is worth the time.
The loft floor itself is usually built with joists that rest on the main beams. Plywood or oriented strand board covers the joists to create a solid walking surface. Some owners leave the joists open in areas where they only need to store lightweight items. Others sheet the entire loft so they can walk around freely and keep dust from falling onto the main floor.
Headroom under the loft needs attention too. If you want to park a full-size truck or work under the loft, plan for at least 8 or 9 feet of clear height. That usually means setting the loft floor high enough that the main floor still feels open. Above the loft you also need enough height to stand and move around without constant ducking. A roof pitch of 4/12 or steeper often helps create that extra volume in the peak.
Materials and Construction Notes
Pole barns are built around treated posts, metal or wood siding, and a metal roof. For a loft version the main difference is the extra framing for the second level. Many packages already include options for lofts, so you can order the building with the necessary beams and joists already figured in. If you are working from a basic shell, adding the loft later is still possible but usually more expensive and messier.
Insulation is worth thinking about early. If the loft will hold temperature-sensitive items or if you plan to spend time up there, insulating the roof and the loft floor helps. Even a basic layer of insulation under the metal roof reduces condensation and keeps the space more comfortable. Vents at the ridge and soffits keep air moving so moisture does not build up.
Doors and openings matter more than they first appear. A large overhead door on the main floor is standard, but you may also want a personnel door for everyday access. Some people add a small exterior door or hatch that opens directly onto the loft for loading long materials without carrying them up the stairs. Windows in the gable ends above the loft bring in light and make the upper space feel less like a dark attic.

Making the Most of the Vertical Space
Once the loft is in place, organization becomes the next step. Simple shelving along the walls, labeled bins, and a clear path down the middle keep the loft useful instead of turning it into a dumping ground. Heavy items should stay closer to the support beams. Lighter seasonal gear can go farther out toward the edges.
On the main floor the loft changes how you think about ceiling-mounted storage. You can hang overhead racks in the open areas that are not under the loft, or install a hoist that lifts items from the main floor up into the loft. That combination of fixed loft space and flexible overhead storage gives you a lot of capacity inside a relatively compact building.
Lighting is easy to overlook. LED fixtures under the loft keep the main floor bright, while a few lights above the loft make it safe to walk around after dark. Running conduit for power and maybe a couple of outlets during construction saves time later.
Cost and Timeline Realities
Adding a loft increases the material list and the labor hours, so the finished building costs more than a single-story version of the same footprint. How much more depends on the height, the size of the loft, the materials you choose, and local labor rates. The good news is that the extra square footage usually comes at a lower cost per square foot than expanding the building outward. You still use the same foundation, the same roof, and the same exterior walls.
Building timelines vary with the weather, the crew, and whether the structure is a kit or custom-built. Many pole barns go up in a few weeks once the posts are set. Adding a loft extends that schedule by the time it takes to frame and floor the second level. Planning the loft from the start is almost always cleaner than trying to retrofit one later.
Getting the Design Right for Your Needs
Every property is different. A farmer storing hay and equipment will use the loft differently than a homeowner who wants a clean workshop with room for spare lumber. Think about what you will actually put upstairs and how often you will need to reach it. Sketch a few rough layouts on paper or look at existing plans before you order materials. Small decisions about stair placement, loft depth, and eave height have a big effect on how the building feels once it is finished.
If the building will also serve as a garage or workshop, comparing garage and workshop blueprints can give you practical ideas for door placement, workbench zones, and how the loft interacts with the main floor. Seeing those details side by side often reveals options you had not considered.
A 24×36 pole barn with a loft is a straightforward way to get more storage and more flexibility without buying extra land or pouring a larger foundation. The vertical space becomes useful instead of wasted. With a little planning around height, access, and support, the same basic structure can handle vehicles, projects, and long-term storage all under one roof.
When you are ready to move from ideas to actual dimensions and framing details, reviewing a selection of pole barn plans is a practical next step. Looking at complete plans for this size helps you see how the loft, doors, and posts work together so you can choose a layout that fits the way you actually use the building.