
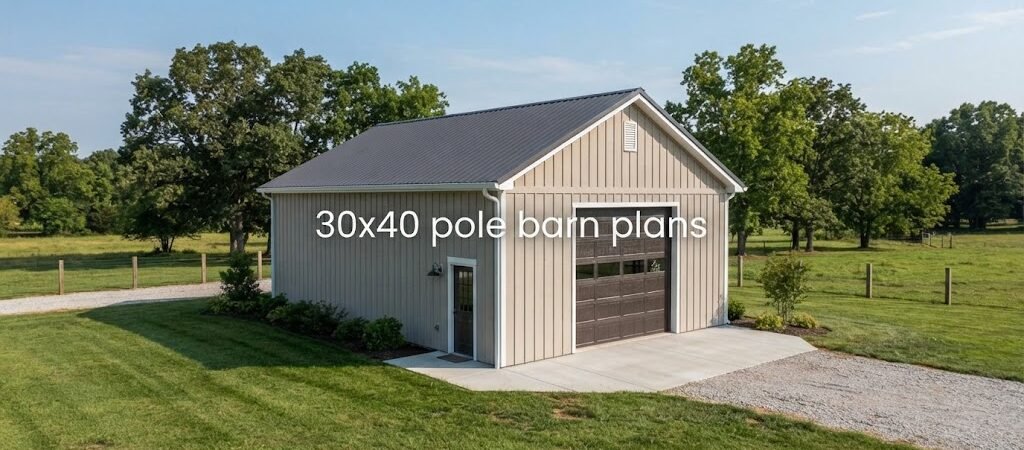
If you’re looking at 30×40 pole barn plans, you’ve already got a pretty useful size in mind. A 30×40 building gives you 1,200 square feet to work with, which is enough room for storage, a workshop, farm equipment, or even a mix of uses.
The nice thing is that you can set up the inside to fit what you actually need. But a good plan should cover more than just the floor size.
How much room does a 30×40 pole barn give you?
A 30×40 pole barn has 1,200 square feet of floor space. That sounds like a lot until you start putting things inside. A tractor, truck, workbench, shelves and other gear can eat up room pretty quick.
For a basic storage building, you might leave most of the space open. If you’re building a workshop, you’ll probably want room around the work areas. And if part of the barn will be used for vehicles, think about where the doors will go before you settle on the layout.
The 30-foot width is also worth thinking about. A 30-foot-wide building can give you a nice open area without needing a bunch of posts in the middle, depending on the framing system and plan you use.

Start with the way you’ll use it
This is probably the biggest thing to figure out before picking your pole barn plans.
If you mainly need storage, a simple shell may be all you need. You might want one large overhead door and a regular walk door. For a shop, you may want more windows, better lighting, insulation and plenty of outlets.
Some people build a 30×40 barn for equipment storage but later turn part of it into a work area. That’s where planning ahead can save you a headache. It’s easier to frame for doors, windows and future walls before the building goes up.
You should also think about ceiling height. A taller building can be handy if you have tall equipment or want extra storage space up high. Just don’t pick a height without checking what works for your site and the way you plan to build.
What should be shown on the plans?
Good 30×40 pole barn plans should make the building easier to understand before you start digging holes. You don’t need a fancy drawing, but you do need the important details.
Look for a floor plan, post layout, roof details and basic framing information. Door and window locations should be clear too. If you’re doing the work yourself, you’ll want enough information to understand how the pieces fit together.
The foundation and post layout deserve extra attention. Pole barns rely on properly placed and supported posts, so this isn’t an area I’d guess at. Soil, frost, wind and local building rules can all affect how the building needs to be set up.
A plan that’s been drawn for one area may not work exactly the same in another. Your local rules might call for different footing depths, bracing or other changes.
Don’t forget the roof and siding
Once you have the main layout figured out, the outside choices come next.
Most pole barns use metal roofing and metal siding because they’re tough and fairly simple to maintain. You can also choose different roof styles and colors depending on the look you want.
Roof pitch matters too. A simple roof may be cheaper and easier to build, while a steeper roof can give you more room above. If you live where snow or strong wind is common, the roof design needs to be based on local conditions, not just what looks good in a picture.
You’ll also want to think about drainage around the building. Water running toward your barn can cause problems over time, even if the building itself was built well.

How much will a 30×40 pole barn cost?
This is one of those questions where there’s no single good answer.
The cost of a 30×40 pole barn can range from a few thousand dollars to tens of thousands, depending on what you’re building and how much work you do yourself. The shell is only part of the total cost.
Doors, concrete, insulation, electrical work, windows and interior walls can all change the final number. Site work can matter too if the ground needs much leveling or prep.
That’s why it’s better to make a simple list of what you actually want before trying to set a budget. A bare storage barn and a finished workshop may have the same outside dimensions but very different costs.
Plan it before you start digging
A 30×40 pole barn is a useful size, but the best layout depends on what you plan to do inside. Take some time to mark out your equipment, doors and work areas on paper first. Even a rough sketch can point out problems you didn’t see at first.
I’d also spend a little time with a good pole barn planning guide before ordering materials. It can help you think through the building layout, materials and site details so you’re not figuring everything out after construction has started.
The basic idea is pretty simple: get the plan right first, then build from there. It can save you time, money and a few headaches later.
Would you use your 30×40 barn mainly for storage, a workshop, or both?