
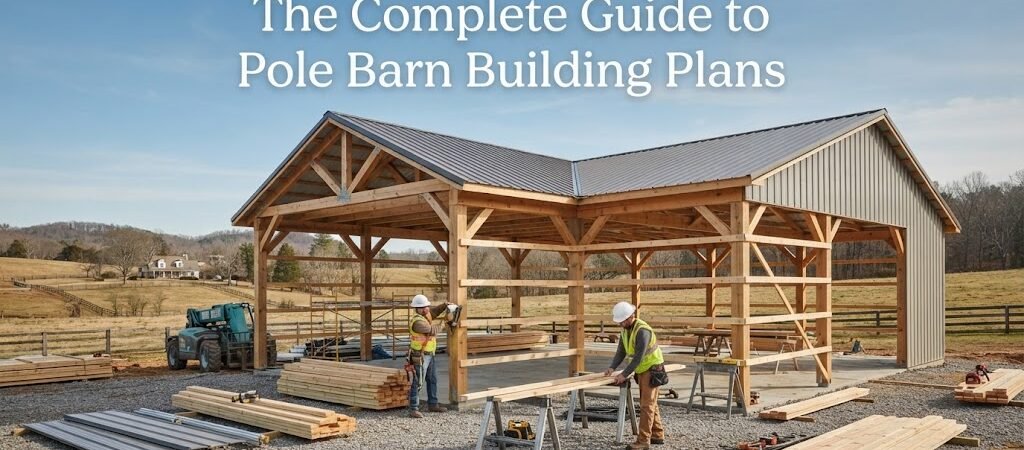
Building a pole barn is a big project. Whether you need a simple storage shed, a heavy-duty workshop, or a full barndominium, the process starts the same way. You need a good set of building plans.
Without plans, you are just guessing. A solid plan tells you exactly what to buy, where to put it, and how it all goes together. It saves you from making expensive mistakes out in the field and keeps your project moving forward.
What Exactly Goes Into a Pole Barn Plan?
A real building plan is more than a quick sketch on a piece of paper. It gives you the full picture of how the building goes together.
Structural Layout and Dimensions
This is the footprint of your building. It shows the width, length, and wall height. It also shows exactly where the posts go, which is the whole point of post-frame construction. The layout dictates your clear span, meaning the open space you have inside without needing support posts in the way.
Material Lists and Fasteners
A good plan includes a complete material list. This breaks down every board, every sheet of metal, and every nail or screw you need. You can take this straight to the lumber yard to get accurate pricing. It keeps you from buying too much or, worse, running out of screws halfway through the roof.
Foundation and Post Details
Pole barns do not use a traditional continuous concrete foundation wall. They use treated posts buried in the ground or set on concrete piers. Your plans need to show how deep those posts go and how they are anchored. This depends heavily on your frost line and soil type, which changes depending on where you live.

Choosing the Right Size for Your Building
Size matters, but bigger is not always better if you do not need the space. A 30 by 40 pole barn is a popular choice for a simple garage or a few animal stalls. Step up to a 40 by 60, and you have room for serious workshop space, large farm equipment, or several vehicle bays.
Think about what you are putting inside. Measure your biggest tractor or truck. Make sure you have room to open the doors and walk around it comfortably. Also, think about future needs. It is usually cheaper to build a little bigger right now than to try and add on to the building later.
If you are unsure about sizing, browsing through different pole barn layouts can help you visualize how you will actually use the space day to day.
Roof Pitch and Style
The roof makes a huge difference in how your building looks and functions. Most pole barns use a standard gable roof, which gives you a simple peak down the middle. But that is not your only option.
A gambrel roof gives you that classic barn shape with two slopes on each side. It creates a lot more usable space in the loft, which is great if you want hay storage or an extra room upstairs. A monitor style barn has a raised center section. This is perfect if you want to add windows up high to let natural light pour into the workshop area below.
Your roof pitch also matters. A steeper pitch sheds snow better, which is important if you live in an area with heavy winter storms. A lower pitch is cheaper to build because it requires less roofing material, but it limits your headroom if you want a loft or a second story.
Material Choices
The plans you choose will specify materials, but you have some choices to make. Wood posts are the standard. They are strong and relatively affordable. Most plans call for treated posts for the parts that go into the ground or sit on concrete.
For the framing above ground, you will typically use dimensional lumber like 2x6s or 2x8s for the girts, which are the horizontal boards the siding attaches to. Engineered roof trusses are common now instead of hand framing the roof. They are built in a factory and delivered to your site. They go up fast and can span huge distances without any interior support posts.
Siding and roofing are usually corrugated steel. It lasts a long time and goes up quick. You can also use wood siding, vinyl, or even brick if you want a different look, but that changes the structural needs of your walls.
Adapting Plans for Different Uses
A basic pole barn shell is just a shell. But the inside can be set up for almost anything.
Garages and Workshops
If you are storing vehicles or building a workshop, your plans need to account for overhead door sizes. A standard 9 by 8 garage door will not cut it if you have a lifted truck with a plow on it. You also need to think about workbenches, electrical runs for welders or air compressors, and plenty of lighting. Looking at garage and workshop blueprints can give you ideas for arranging the interior so it actually works for your projects.
Barndominiums and Living Quarters
More people are turning pole barns into homes. If you want living space, your building plans get a lot more complex. You need to plan for plumbing drains, interior wall framing, and HVAC systems. You also need to think hard about insulation, because a bare metal shell gets very hot in the summer and cold in the winter. Checking out a barndominium planning guide is a smart move before you commit to a floor plan.
Navigating Permits and Building Codes
Nobody likes dealing with the county office, but you usually have to get a permit. Your local building department will want to see your plans. They need to know the building will not fall over in a wind storm or collapse under a heavy snow load.
Building codes are not the same everywhere. What works in Texas might not work in Michigan. Snow load, wind speed, and seismic requirements change from place to place. Make sure the plans you buy or draw meet your local rules. Sometimes you will need a local engineer to review and stamp the plans to prove they are safe for your specific weather and soil conditions.
Site Preparation
Your plans might show the perfect building, but you have to put it somewhere. Site prep is a step people often forget about until it is too late. You need a level spot. If your site is on a hill, you will have to bring in fill dirt to create a flat pad or cut into the hillside.
Think about water runoff. You do not want rain pooling against your new wooden posts. The ground should slope away from the building pad on all sides. If you plan to pour a concrete floor later, you need a solid, well-compacted base so the concrete does not crack and sink over time.
Also, think about access. Can a delivery truck actually get to your property to drop off a bundle of lumber or a set of heavy trusses? If it rains, will the truck get stuck in the mud? Make sure you have a solid driveway planned out before the materials show up.

DIY vs. Hiring a Builder
Can you build a pole barn yourself? Yes, people do it all the time. Post-frame construction is pretty straightforward if you have basic carpentry skills and the right tools.
But you need a detailed plan. A good set of plans acts like an instruction manual. It shows you the step by step process, from laying out the string lines to putting the last screw in the ridge cap.
If you hire a builder, they will still want plans. Some builders have their own standard plans you can choose from. Others will build from a set of plans you bring them. Either way, having everything on paper makes sure you and the builder are on the same page about what the finished building will look like and how it will be built.
Where to Find Reliable Plans
You can find free plans online, but be careful. Free plans are often too basic. They might not give you the engineering details you need to get a permit, and they might not account for the weather loads in your area.
It is usually worth paying for detailed plans. Look for plans that include full material lists, truss details, and clear cross sections so you can see how the wall and roof connect. If you want to see what a complete set looks like, browsing a building plan collection gives you an idea of the level of detail you should expect.
Taking on a pole barn project is a big deal. It gives you a massive amount of useful space for a fraction of what a traditional stick-built structure costs. But the whole project hinges on the planning phase. Get your plans sorted out first. Figure out what you need, check your local codes, and get your materials lined up. The building part is a lot easier once you have a solid roadmap in your hands.
Ready to get started? Take a look at these pole barn building plans to find the right layout for your property