
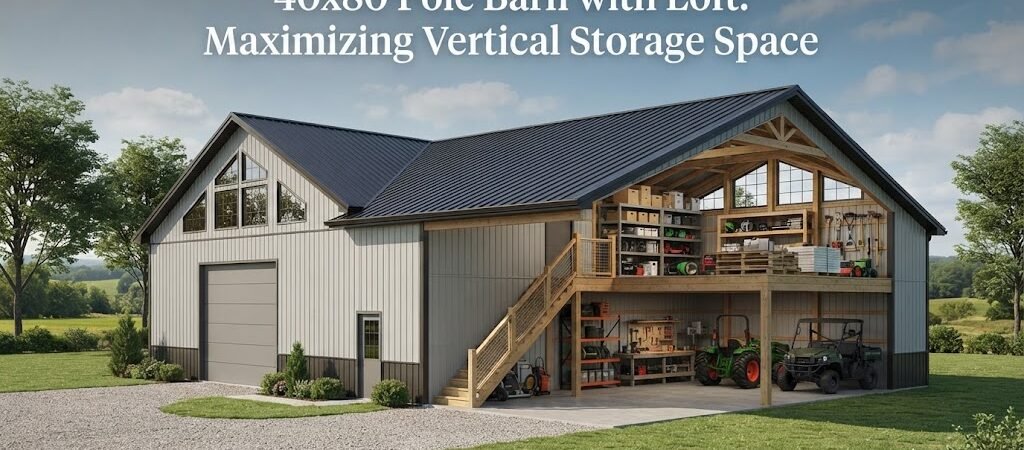
40×80 Pole Barn with Loft: Maximizing Vertical Storage Space
A 40×80 pole barn already gives you a solid 3,200 square feet of ground-level space. Adding a loft turns that footprint into something much more useful by capturing the volume overhead. For many property owners, the loft is the difference between a building that holds equipment and one that actually solves storage problems without needing a second structure.
People look at this size because it works for farms, shops, vehicle storage, and mixed-use setups. The loft makes the same building handle hay, lumber, seasonal gear, parts, or even light office space while keeping the main floor open. The key is planning the loft so it supports the loads you actually need and still leaves the ground level functional.
Why a Loft Makes Sense in This Size
A 40-foot width and 80-foot length give you room to place a loft without choking the main floor. You can run a loft along one side, across one end, or create a partial loft that covers part of the length. Full-length lofts are possible too, but they require careful thought about headroom below and access.
The height of the building matters more than the floor plan once you add a loft. Most people start with eave heights of 14 to 16 feet or more so the loft itself has usable clearance. Lower eaves work for limited storage, but you lose the ability to stand and move around comfortably upstairs. Ceiling height under the loft on the main floor should still allow for the tallest equipment you plan to park or the tallest racks you want to use.
Vertical storage shines when you treat the loft as dedicated space for lighter, bulkier, or less-frequently used items. Hay bales, empty containers, insulation, seasonal decorations, spare tires, and lumber fit well. Heavy machinery and vehicles stay on the ground. This separation keeps the main floor cleaner and safer while giving you far more total capacity than a single-level building of the same size.

Planning the Layout for Storage Efficiency
Start by deciding what goes upstairs and what stays down. List the items by weight, size, and how often you need them. That list drives the loft size and location.
A common approach is a loft that runs the full 80-foot length along one long wall, maybe 12 to 16 feet deep. That leaves a wide open bay on the other side for vehicles, tractors, or a workshop area. Another option is a loft across one end of the building, creating a large open bay in front and storage above the rear section. Partial lofts that cover only part of the length give flexibility if you need tall clearances in one zone and storage in another.
Access is critical. Stairs take floor space but are safer and easier for frequent trips. Ladders or ship ladders save room but limit what you can carry. Some owners install a simple hoist or pulley system near the loft edge for lifting awkward items. Whatever you choose, place the access point so it does not block the main work areas or door paths.
Think about the path materials will travel. If you regularly move hay or lumber, leave clear routes from the main doors to the loft access. Overhead doors on the gable ends or long walls should still open fully without interference from loft framing or stairs.
Looking at different pole barn layouts can help you visualize how the loft and open areas work together before you settle on one approach.
Structural Considerations for the Loft
The loft is not just a floor you drop in later. It needs proper support from the posts, beams, and joists. Post-frame construction handles this well when the design accounts for the added loads from the start.
Posts are typically set on a regular grid. Common spacings are 8 to 12 feet on center, though exact spacing depends on the roof load, wall height, and what the loft will carry. Beams and joists sized for the expected storage weight transfer those loads into the posts and foundation. Light storage such as empty boxes or seasonal items needs less capacity than stacked hay or heavy parts bins.
The roof system also plays a role. Trusses or rafters must clear the loft and still provide the pitch needed for the climate. Higher sidewalls give more options for loft height without forcing a steeper roof. Cross bracing and proper connections keep everything stable under wind and the weight of stored materials.
Flooring on the loft is usually plywood or OSB over joists, sometimes with a heavier deck if equipment will roll on it. Edge protection such as a simple rail or partial wall keeps people and materials from falling. Lighting and ventilation upstairs matter too. A few windows or ridge vents help control heat and moisture, especially if you store organic materials.
None of these details are one-size-fits-all. Soil conditions, local snow and wind expectations, and the specific materials you choose all influence the final design. Working with someone experienced in post-frame buildings helps match the structure to the real loads.
Door Placement and Main Floor Flow
Even with a loft, the ground level still has to work. A 40-foot width allows a clean center aisle or two side-by-side work zones. Many 40×80 buildings place large overhead doors on one or both long walls or on the gable ends. The loft framing should not interfere with those openings.
If you plan a workshop area under part of the loft, keep the ceiling height comfortable there. Sixteen-foot sidewalls often give 8 to 10 feet of clear height under a loft, which works for most tools and smaller equipment. Taller items stay in the open bays.
Windows and walk doors should be placed for daylight and easy entry without cutting into critical storage or vehicle paths. Electrical planning is easier when you decide early where the loft lights, outlets, and any future office or break area will sit.
Materials and Finish Options That Support Storage
Metal wall and roof panels are standard for durability and low maintenance. Inside, many owners leave the walls open or add a simple liner for a cleaner look and better light reflection. Insulation becomes more important if the loft will hold temperature-sensitive items or if you plan any finished space upstairs.
The loft floor can stay unfinished for pure storage or receive a coating if you expect foot traffic or want easier cleaning. Some people add simple shelving or bulkheads upstairs to organize smaller items and keep the open floor free for larger stacks.
Exterior aesthetics are secondary to function for most storage-focused buildings, but matching colors and trim to existing structures on the property keeps the overall look consistent. Gutters and proper grading around the building protect the foundation and keep water away from stored materials.

Cost Factors Without the Guesswork
Exact prices vary widely by region, materials, site work, and how much of the project you handle yourself. The loft adds framing, flooring, access, and sometimes extra height, so the total runs higher than a basic open building of the same footprint. Foundation, doors, and any interior finishes also move the number.
Focus first on the features that deliver the storage capacity you need. Extra height and a well-supported loft usually pay for themselves by eliminating the need for a second building or outdoor storage that degrades. Get local quotes based on a clear list of what the loft must hold and how you will use the main floor. Comparing garage and workshop blueprints can give you a clearer picture of common configurations and help you communicate your priorities to a builder.
Common Pitfalls to Avoid
Underestimating loft loads is a frequent issue. What starts as light storage often grows heavier over time. Design for a realistic maximum rather than the lightest use case.
Another mistake is poor access. A loft that is hard to reach ends up underused. Stairs or a well-placed ladder and a simple lifting point make a big difference.
Ignoring headroom on the main floor creates daily frustration. Measure your tallest equipment and add clearance before locking in the eave height and loft elevation.
Finally, treating the loft as an afterthought leads to awkward framing and limited usefulness. Include it in the original design so the posts, beams, and roof work together efficiently.
Making the Most of the Vertical Space
Once the building is up, organize the loft with the same care you give the main floor. Keep heavier items near the support beams. Leave clear walkways. Label zones if multiple people use the space. Good lighting and a simple inventory system prevent the loft from becoming a black hole where things disappear.
On the ground level, protect the open areas with floor coatings or mats in high-traffic zones. Keep vehicle paths clear of permanent storage so the building stays flexible as your needs change.
A 40×80 pole barn with a loft is a long-term tool. When the vertical space is planned well, it handles more than most single-level buildings twice the footprint. The combination of open ground floor and dedicated overhead storage fits farms, shops, and properties that need capacity without sprawling across the land.
If you are still refining the layout, browsing a collection of pole barn plans is a practical next step. Seeing how others have arranged lofts, doors, and open bays in similar sizes can spark ideas that fit your exact equipment and storage list.