
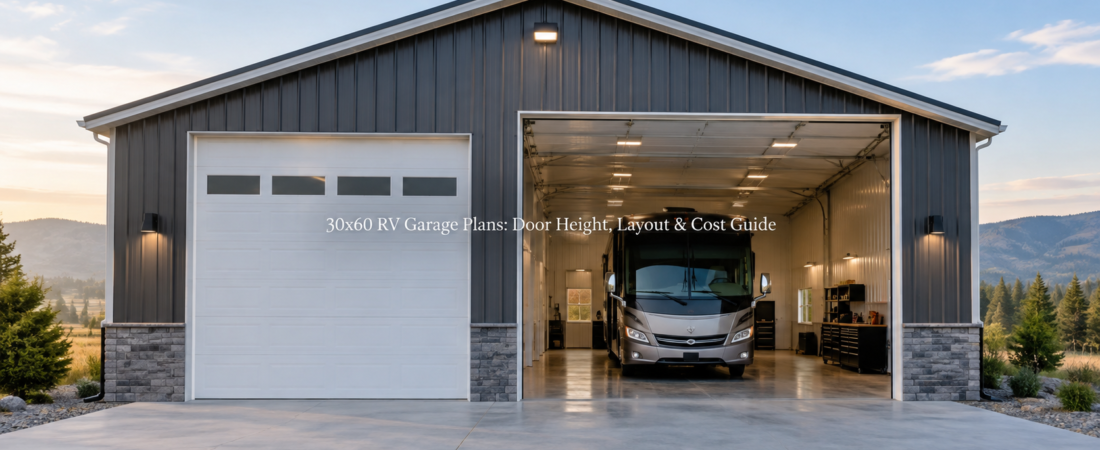
A 30×60 RV garage is a popular size for folks who own motorhomes, fifth wheels, or large travel trailers. It gives plenty of room for the vehicle itself, plus extra space for storage or even a small workshop. If you’re thinking about building one, the big questions usually come down to door height, layout, and cost. Let’s walk through each of those so you can picture what works best for your property.
Why Size Matters
An RV isn’t like a pickup truck or SUV. They’re tall, long, and heavy. A 30×60 garage gives you 1,800 square feet under roof, which is enough for most Class A motorhomes or large fifth wheels. The extra length also means you can add shelving, a workbench, or even park a second smaller vehicle inside.
Before choosing a layout, it helps to look at different pole barn layouts to see how others use the same footprint.

Door Height and Width
The garage door is the most critical part of the design. Most RVs need at least 12 feet of clearance, and many require 14 feet. Measure your rig carefully, including rooftop accessories like air conditioners or satellite domes. It’s better to go taller than you think you’ll need, since replacing a too-small door later is expensive.
- Height: 14 feet is a safe choice for most motorhomes.
- Width: A single 16-foot-wide door works for one RV. If you plan to park two vehicles side by side, consider dual doors.
Some owners also add a standard 9- or 10-foot door for everyday vehicles, which makes the building more versatile.
Layout Options
A 30×60 garage can be arranged in a few ways depending on your needs:
- Straight storage: One large bay with a tall door for the RV. Simple and cost-effective.
- Split use: RV bay on one side, workshop or storage on the other.
- Dual bay: Two tall doors, allowing space for an RV and a boat or second trailer.
If you want to mix vehicle storage with workspace, checking out garage and workshop blueprints can give you ideas for arranging the interior.
Workshop Space
Many people use the extra square footage for tools, benches, or even a small office. A 10- to 15-foot section along one wall is usually enough for a hobby shop without crowding the RV.
Loft or Mezzanine
With a tall building, you can add a loft for seasonal storage. Just keep in mind that stairs or lifts take up floor space, so plan carefully.
Materials and Construction
Most 30×60 RV garages are built as pole barns or steel buildings. Both are durable and relatively quick to erect.
- Pole barn style: Wood posts set in the ground, metal siding, and trusses. Affordable and flexible.
- Steel building: All-metal frame and panels. Stronger for heavy snow or wind areas, often with longer lifespan.
Looking at pole barn plans [insert link here] can help you compare framing styles and see which fits your property.
Cost Guide
The cost of a 30×60 RV garage varies widely. Materials, labor, site prep, and finishes all play a role. Here’s a general breakdown:
- Basic shell: A simple pole barn or steel building shell might start in the tens of thousands.
- Finished interior: Adding insulation, electrical, plumbing, or concrete flooring increases the price significantly.
- Doors and extras: Oversized garage doors, windows, and ventilation add to the total.
Local labor rates, soil conditions, and building codes will affect the final number. If you’re budgeting, it’s smart to get multiple quotes and ask about both shell-only and turnkey options.
Planning Considerations
- Permits: Check local rules before building. Oversized garages often require special approval.
- Foundation: Most RV garages use a concrete slab. Thickness depends on vehicle weight and soil.
- Utilities: Think about electrical hookups, lighting, and possibly water if you’ll use it as a workshop.
- Future use: Even if you only own one RV now, plan for flexibility. A taller door and wider bay make the building useful for boats, trailers, or even a barndominium conversion later.
If you’re considering living space down the road, a barndominium planning guide is worth reviewing before finalizing the design.
Closing Thoughts
A 30×60 RV garage is a solid choice for motorhome owners who want secure storage and extra room to work. The key is making sure the door height matches your rig, the layout fits your lifestyle, and the budget lines up with your plans.
If you’re ready to explore designs, browsing building plan collections is a practical next step. Seeing actual blueprints can help you decide whether you want a simple storage building, a mixed-use garage and workshop, or something with future living space potential.