
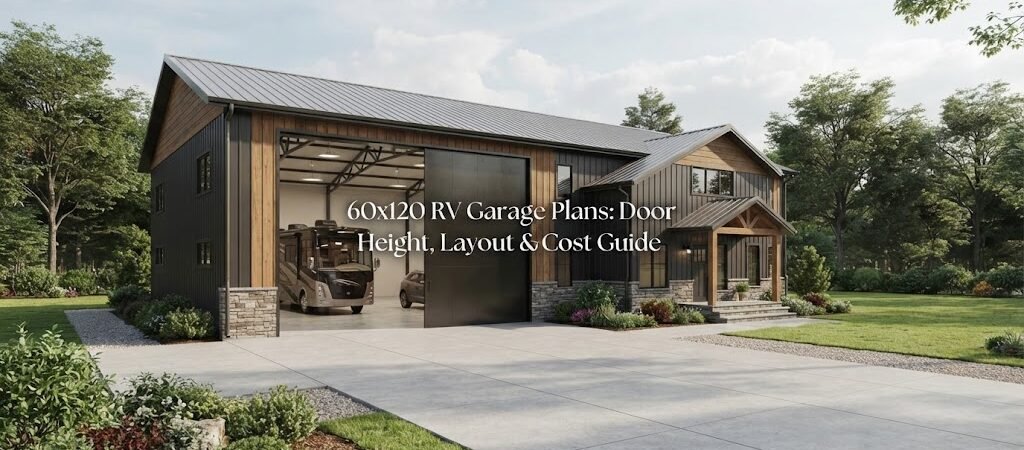
A 60×120 RV garage is a serious amount of building space. At 7,200 square feet, it can hold large RVs, trailers, trucks, boats, equipment, and a good-sized workshop without feeling cramped. But that much space also makes planning more important. A door that’s too short, a poor parking layout, or not enough room around your RV can become a daily headache.
The good news is that a 60×120 building gives you plenty of options. You can use part of it for RV storage and dedicate the rest to vehicles, equipment, storage, or a workshop. The key is to plan the building around how you’ll actually use it.
How Big Is a 60×120 RV Garage?
A 60×120 garage has 7,200 square feet of floor area.
That’s enough space for much more than simply parking one or two RVs. For example, the building could include:
- RV parking
- Boat or trailer storage
- Cars and trucks
- A mechanical or woodworking shop
- Equipment storage
- Shelving and parts storage
- A small office or utility area
The exact layout depends on the size of your vehicles and how much open space you want around them.
It’s also worth thinking beyond the floor area. A large building with a poor interior arrangement can be less useful than a smaller building that’s planned well.

RV Garage Door Height Matters
The garage doors are one of the first things to settle because they affect both the building design and how easily you can use the space.
A typical RV can be much taller than a normal pickup or passenger vehicle. Depending on the RV, roof equipment, air conditioners, antennas, and other items, the overall height can vary quite a bit.
That’s why you shouldn’t choose a door height based only on the RV’s listed height.
Measure the RV Before Choosing the Door
Measure the actual vehicle, including anything mounted on the roof. Then consider how much clearance you want above it.
You’ll also need to think about the door itself. The opening height isn’t always the same as the total space required inside the building because the door system, tracks, and structural framing can take up room above the opening.
For a large RV garage, it’s smart to discuss the door size and framing requirements with the building supplier or engineer before finalizing the plans.
Don’t Forget Door Width
Height gets most of the attention, but width matters too.
A wide RV can be difficult to maneuver through a narrow opening, especially if the driveway approaches the building at an angle. Extra width can also make it easier to bring in a truck, trailer, or other large equipment later.
If you’re unsure about the right door arrangement, comparing different pole barn layouts can help you see how large vehicle openings affect the overall plan.
60×120 RV Garage Layout Ideas
The best layout depends on what you want to store. A building this large doesn’t have to be one wide-open parking area.
Option 1: Dedicated RV Storage
If RV storage is the main purpose, you could create several long parking bays running along the 120-foot length.
This can work well when you need space for multiple RVs, campers, or trailers. Leave enough room between vehicles and along the sides for doors, storage, and movement.
Remember that you need room to get the RV into its parking position. The space in front of the building can be just as important as the space inside.
Option 2: RV Garage With a Workshop
A workshop can make a 60×120 building much more useful.
One section can be reserved for RVs, while another can be used for tools, machinery, workbenches, compressors, parts, and general projects.
This setup is especially useful if the building will serve as both storage and a working shop. Keeping the workshop in its own area can also help prevent tools and materials from spreading into the vehicle parking space.
For ideas on combining parking and work areas, browse garage and workshop blueprints before settling on your final floor plan.
Option 3: RVs, Vehicles, and Equipment
You may not want the entire building dedicated to RVs.
A 60×120 structure can be divided into zones. For example, the main section could handle RVs and trailers, while another section stores tractors, trucks, boats, or other equipment.
This type of layout gives you flexibility as your needs change.
Plan for More Than the RV’s Footprint
It’s easy to look at an RV’s length and width and assume that’s all the space you need.
It isn’t.
You’ll need room to open doors, walk around the vehicle, access storage compartments, connect utilities, and move other vehicles through the building.
If you plan to work on the RV indoors, you’ll need even more usable space.
Think about what happens when the RV is parked. Can you walk around it? Can you reach both sides? Can you pull another vehicle past it? Can you open storage compartments without hitting a wall or another vehicle?
These questions can save you from an expensive layout change later.
Consider the 120-Foot Building Length
The 120-foot length gives you a lot of flexibility, but it can also encourage inefficient planning.
Instead of treating the whole building as one large room, consider how you’ll divide it into usable areas.
You might have RV parking toward one end, a workshop in the middle, and equipment or seasonal storage at the other end. Another approach is to keep one large open area and use partitions, shelving, or storage systems to organize it.
Your choice should match how often you move the vehicles.
If an RV will stay parked for months at a time, you may be comfortable with a different arrangement than someone who regularly pulls several trailers in and out.
Think About the Driveway and Approach
A great RV garage layout can still be difficult to use if the approach to the building is poor.
Large RVs and trailers need turning room. Look at the driveway angle, the location of other buildings, fences, trees, gates, and property boundaries.
Try to picture the entire parking maneuver before the building location is finalized.
If possible, sketch the vehicle path from the road or driveway into each proposed garage door. This simple exercise can reveal problems that aren’t obvious on a floor plan.
What Does a 60×120 RV Garage Cost?
There isn’t one reliable price for a 60×120 RV garage.
A building this size can vary widely in cost depending on the structure, site, materials, doors, insulation, interior finish, utilities, foundation system, local labor rates, and other project details.
The site itself can also change the budget. Grading, drainage, access, soil conditions, electrical work, plumbing, and concrete requirements all need to be considered.
Rather than relying on a generic price per square foot, it’s better to develop the project in stages. Start with the basic building, then add the features you actually need.
For example, compare the cost and usefulness of:
- Basic enclosed storage
- Multiple large RV doors
- Insulated walls and roof
- Finished interior walls
- Concrete floor and reinforced areas
- Electrical service and lighting
- Heating or cooling
- Plumbing
- Workshop equipment
- Office or utility space
The more features you add, the more the final project can move away from a simple storage building.

Steel Building or Pole Barn?
A 60×120 RV garage can be built using different construction systems, and the right choice depends on your site, budget, appearance preferences, local requirements, and intended use.
Pole barn construction is often considered for large agricultural, equipment, and storage buildings. Steel building systems are another option and may be well suited to certain large clear-span layouts.
Don’t choose based only on the initial building price. Think about insulation, interior finishing, doors, future maintenance, and how you expect to use the building for the next 10 or 20 years.
Plan for Lighting, Power, and Storage
A large garage needs more than four walls and a roof.
Lighting should be planned around parking areas and work areas. Electrical outlets should be placed where you’ll actually use them. If you expect to run welders, compressors, lifts, heaters, or other equipment, discuss the electrical requirements early.
Storage is another easy thing to overlook.
Wall space can be valuable for tools, ladders, hoses, spare parts, camping gear, and seasonal equipment. Overhead storage may also be useful, depending on the building design and available clearance.
If the building will include a dedicated workshop, looking through shed and workshop plans can provide useful ideas for organizing smaller work and storage areas.
Should You Add Living Space?
Some owners consider adding an apartment, office, guest area, or other finished space to a large RV garage.
If you’re thinking about that, treat the living area as a separate planning problem. It can affect insulation, plumbing, heating and cooling, electrical systems, windows, fire separation, and local requirements.
A simple storage building and a building with finished living space are very different projects.
If the goal is eventually to combine a garage with a home, a barndominium planning guide can help you think through the living and shop portions before committing to the layout.
Start With the RV, Then Build Around It
A 60×120 RV garage gives you plenty of room, but bigger doesn’t automatically mean better.
Start with the vehicles you already own. Measure them carefully. Add room for movement, storage, maintenance, and future needs. Then decide where the doors should go and how the remaining space will be used.
From there, you can work through the building height, structure, foundation, insulation, utilities, and other details with the appropriate local professionals.
Final Thoughts
A 60×120 RV garage can serve as far more than a place to park an RV. With 7,200 square feet available, you can create a combination of vehicle storage, equipment space, workshop areas, and general storage.
The biggest planning mistakes usually come from focusing only on the building’s outside dimensions. Door height, door width, vehicle clearance, turning space, interior organization, and future use all deserve attention.
Before making the final decision, compare a few pole barn building plans and look at how other large structures divide parking, workspace, and storage. Seeing real layouts can make it much easier to decide what will work on your property.