
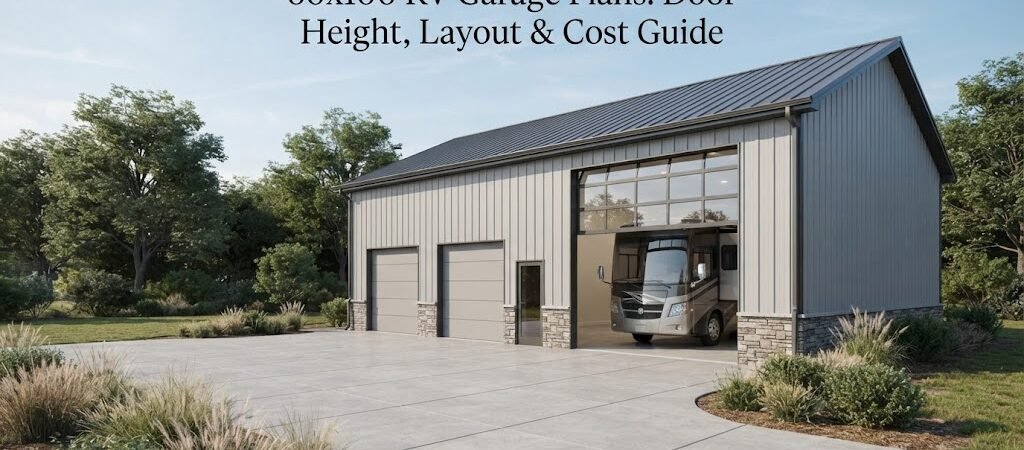
A 60×100 RV garage gives you a lot of room to work with. At 6,000 square feet, it can handle a large RV, trucks, cars, trailers, boats, storage, and even a dedicated workshop area. But a building this size needs more planning than simply choosing a footprint and adding a big garage door.
Door height, door placement, turning room, interior layout, ceiling height, utilities, and future storage all affect how well the building works. Cost can also vary widely based on the structure, site, finishes, local labor, and the features you add.
The good news is that a little planning before construction can prevent expensive changes later.

How Big Is a 60×100 RV Garage?
A 60×100 building has 6,000 square feet of floor space. The 60-foot width gives you plenty of room for multiple uses, while the 100-foot length makes it easier to create separate parking, storage, and work areas.
For example, the building might include a large open RV bay along with space for vehicles and a workshop. Another option is to divide the building into several bays for different equipment.
The key is to think about how you’ll use the building now and how you may use it five or ten years from now.
If you haven’t settled on a layout yet, reviewing different pole barn layouts can help you see how parking, storage, and work areas can fit together.
Choosing the Right RV Garage Door Height
Door height is one of the first things to figure out because it’s difficult to fix after the building is complete.
An RV may need much more vertical clearance than a normal pickup or passenger vehicle. But the RV itself isn’t the only thing to consider. Roof-mounted air conditioners, vents, antennas, satellite equipment, and other accessories can increase the overall height.
Measure the actual vehicle instead of relying only on a general RV size.
You’ll also want clearance above the vehicle. The garage opening shouldn’t be just barely taller than the RV. A little extra room makes entering and exiting easier and gives you some flexibility if you change vehicles later.
The door’s width matters, too. A long RV can be difficult to line up with a narrow opening, especially if the approach to the building isn’t straight.
Don’t Forget the Driveway
A large garage door doesn’t automatically mean easy RV access.
Look at the entire path from the road or driveway to the building. Check for fences, trees, utility poles, slopes, drainage areas, and other obstacles. If the RV has to make a sharp turn before reaching the door, you may need more open space than the building dimensions suggest.
This is especially important on smaller properties where the building may fit comfortably but the RV can’t make the turn.
Planning the Interior Layout
A 60×100 RV garage can be arranged in many ways. The best layout depends on what you’re storing and whether the building is strictly for parking or also serves as a workshop and storage building.
One simple approach is to dedicate part of the building to the RV and use the remaining area for vehicles, equipment, and storage.
Another approach is to create several large bays with doors on the long side or end wall. This can make the building more flexible if you own multiple vehicles.
You might also reserve one section for a workshop. This gives you a place for tools, benches, compressors, lawn equipment, or other projects without taking over the RV parking area.
Leave Room Around the RV
Don’t design the building around the RV’s exact footprint.
You’ll need room to open doors, walk around the vehicle, access storage compartments, and perform basic maintenance. You may also want room for a ladder, tools, spare parts, or seasonal equipment.
If you’re planning cabinets or shelving, put them where they won’t interfere with vehicle doors or walking paths.
The same principle applies to other equipment. A trailer that technically fits may become difficult to use if everything around it has to be moved first.
Ceiling Height and Roof Design
The building’s overall height needs to work with the RV door opening and the roof system.
A taller door generally requires enough wall and roof structure above it to support the building properly. The exact framing and structural design depend on the building system, span, roof design, local conditions, and engineering requirements.
Think about future use, too. If you may eventually add a vehicle lift, tall storage racks, or other equipment, that can affect the height you choose today.
Don’t assume that a tall RV door can simply be added to any standard garage design. The door opening, framing, roof structure, and overall building design need to work together.
Adding a Workshop or Storage Area
One of the advantages of a 60×100 RV garage is that you’re not limited to parking.
A portion of the building can become a proper workshop. Depending on your needs, that could include workbenches, tool storage, electrical outlets, lighting, compressed air, or space for larger equipment.
Storage is another area worth planning early. Shelving along selected walls can keep smaller items organized without taking away too much floor space.
If you need a smaller dedicated workspace rather than a full-size shop, garage and workshop blueprints can provide useful ideas for separating work areas from vehicle storage.
Try to keep frequently used items easy to reach. Seasonal or rarely used equipment can go farther back or higher on the walls.
What Does a 60×100 RV Garage Cost?
There’s no single price for a 60×100 RV garage.
The 6,000-square-foot size is only the starting point. The final cost can change substantially depending on the building type, foundation, site preparation, doors, insulation, electrical work, plumbing, interior finishes, labor, and other features.
For example, a basic shell with minimal interior work will have a very different cost from a fully insulated building with finished walls, heating and cooling, multiple oversized doors, plumbing, and a complete workshop.
Site conditions can also matter. Clearing, grading, drainage, driveway work, utilities, and foundation requirements can add costs before the building itself is finished.
Because of that, it’s better to get local estimates based on an actual building design rather than relying on a generic price per square foot.
Don’t Forget Electrical and Lighting
RV garages often need more electrical planning than a basic storage building.
Think about where you’ll need outlets, interior lights, exterior lights, door openers, battery chargers, tools, freezers, refrigerators, or other equipment.
If the RV will stay inside for long periods, you may also want electrical service for onboard systems or maintenance equipment.
Plan outlet locations before the walls are finished. It’s much easier to install wiring during construction than to add it later.
The electrical design should be handled according to the applicable local requirements and by qualified professionals where required.
Insulation and Interior Finish
Whether you need insulation depends largely on how you’ll use the building and the climate where it’s located.
A building used only for parking may not need the same interior system as a year-round workshop. If you plan to heat or cool the space, insulation and air sealing become much more important.
Interior finishes also affect both cost and maintenance. A simple utility interior may be enough for equipment storage, while a workshop may benefit from finished walls, better lighting, and a more comfortable working environment.
Think about moisture, condensation, and ventilation as part of the plan rather than treating them as afterthoughts.
Site Planning Matters as Much as the Building
Before finalizing your 60×100 RV garage plans, look at the entire property.
Make sure there’s enough room for the building, driveway, parking, drainage, and access around the structure. Local setbacks, zoning rules, permits, and other requirements can vary by location, so check with the appropriate local office before construction.
Soil and site conditions can also affect the foundation and preparation work. A building that looks straightforward on paper may require additional site work once the property is evaluated.
It’s worth getting these questions answered before ordering materials or starting construction.
Start With the Layout, Not Just the Square Footage
A 60×100 RV garage is large enough to serve several purposes, but more space doesn’t automatically create a better building.
Start by listing everything that needs to go inside. Include the RV, other vehicles, trailers, tools, equipment, storage, work areas, and anything you expect to add later.
Then work out where the doors should go and how vehicles will move through the property. Once those decisions are clearer, the rest of the building becomes easier to plan.
If you’re considering living space along with the garage, a barndominium planning guide can help you think through the different ways residential and shop areas can be combined.

Final Thoughts
A 60×100 RV garage can be an excellent choice if you need serious storage and workspace, but the details matter. Pay close attention to RV height and width, door placement, turning space, ceiling height, interior circulation, utilities, and future needs.
Cost should also be treated as a project-specific estimate rather than a fixed number. Your location, site, materials, labor, and building features will all play a role.
Before moving forward, spend some time comparing pole barn plans and building layouts. Seeing different ways to arrange a large building can help you avoid wasted space and make the final design much easier to build and use.