
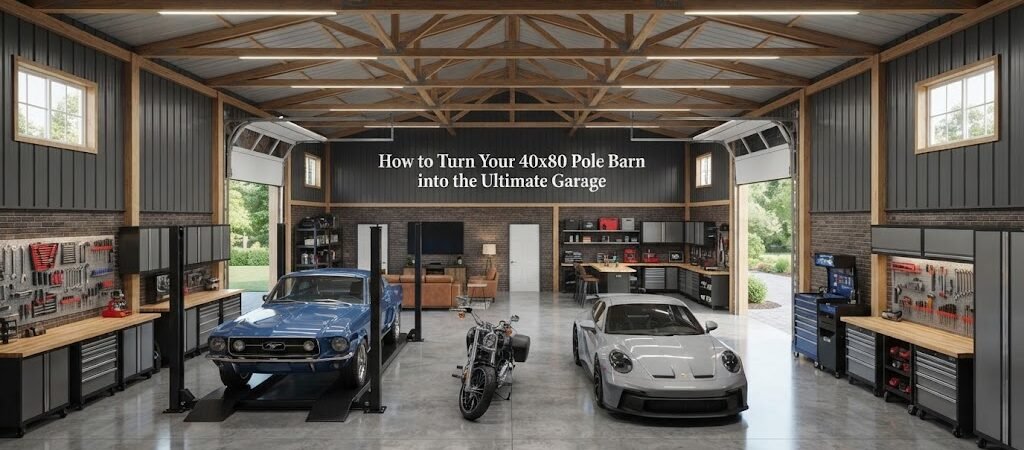
A 40×80 pole barn gives you a lot of room to work with. That’s 3,200 square feet under one roof, enough space for vehicles, tools, equipment, storage, and a serious workshop. The challenge isn’t finding uses for the space. It’s planning the layout so the building stays useful instead of becoming a giant storage box.
The best garage starts with a plan. Before adding workbenches, shelves, lifts, or cabinets, think about how you’ll move vehicles through the building and how you’ll use each area. A little planning up front can make a big difference later.
Start With a Layout That Fits Your Needs
A 40×80 building can be divided in many ways. You might use most of it as an open garage, or create separate areas for vehicles, a workshop, equipment storage, and hobbies.
For example, you could dedicate one end of the building to vehicles and use the remaining space as a workshop and storage area. Another option is to keep the entire building open and create work zones along the walls.
Think about what you actually plan to do inside the garage.
If you work on trucks or cars, you’ll want plenty of room around the vehicles. If you maintain farm equipment, door placement and clear floor space may matter more than cabinets or finished walls. If the building will also be a hobby shop, you may want a dedicated work area away from vehicle traffic.
Looking at different pole barn layouts can help you compare ways to divide a large building before you start construction or remodeling.

Plan Your Garage Doors First
Garage doors affect almost everything inside the building, so don’t treat them as an afterthought.
Consider the vehicles and equipment you expect to bring inside. A door that works well for a pickup may not be enough for larger equipment. You also need to think about the approach outside the building, turning space, and where vehicles will sit once they’re inside.
Multiple doors can make a large pole barn easier to use. You might have one larger door for equipment and additional doors for everyday vehicles.
Door locations also affect your interior walls and storage. Try to avoid putting permanent cabinets, benches, or partitions in places that interfere with door operation or vehicle movement.
Before settling on a design, sketch the building from above. Draw the doors, vehicles, workbenches, and major equipment to scale. Even a simple drawing can reveal problems that aren’t obvious when you’re looking at an empty floor plan.
Create a Dedicated Workshop Area
One of the best ways to make a large garage more useful is to give the workshop its own zone.
You don’t necessarily need a full wall between the garage and workshop. A clearly planned area along one side or at one end may be enough.
A typical work area might include a sturdy workbench, tool storage, parts storage, and space for larger tools. Leave enough room to move around the bench without bumping into vehicles or other equipment.
If you weld, grind, paint, or do other work that creates heat, fumes, dust, or sparks, plan that area carefully. Ventilation, fire safety, electrical service, and the surrounding materials should be considered before setting up the equipment.
For more ideas, compare garage and workshop blueprints to see how different layouts handle work areas and storage.
Keep Frequently Used Tools Within Reach
Storage works best when it matches how you use the garage.
Tools you use every week should be easy to reach. Seasonal equipment and spare materials can go farther back or higher up.
Wall-mounted storage can free up floor space, while cabinets can keep smaller tools and supplies organized. Open shelving is handy for bulky items, but it can also make a large garage look cluttered if everything is left in plain sight.
Think about storage early. It’s much easier to plan space for cabinets and shelves before the building is packed with stuff.
Make Good Use of the 80-Foot Length
The 80-foot length gives you an opportunity to create separate zones without making the garage feel cramped.
You could place everyday vehicles near the main entrance, keep a workshop farther down the building, and reserve the far end for equipment or seasonal storage.
Another approach is to run a central open area through the building and put storage and work areas along the sides. This can work well if you regularly move large items through the garage.
Try to keep a clear path through the building. It’s tempting to use every open section for storage, but an oversized garage becomes much easier to use when you have room to move vehicles, carts, equipment, and materials.
Think About the Floor Before Filling the Building
A garage floor has to match the work you plan to do.
A concrete floor is common in garages because it provides a hard, durable surface for vehicles and equipment. The exact slab design, thickness, reinforcement, drainage, and other details should be based on the intended use and local site conditions.
If you’ll be working on vehicles, think about where floor drains, power outlets, and other utilities may be useful before the concrete work is completed. These details are much harder to change later.
You should also consider water. Snow, rain, mud, and vehicle fluids can all end up on a garage floor. Good drainage and sensible floor planning can make cleanup much easier.
Give the Electrical System Room to Grow
A large garage can use more electricity than you might expect.
Besides basic lighting and outlets, you may eventually want power for air compressors, welders, battery chargers, heaters, lifts, power tools, refrigerators, or other equipment.
Plan electrical service around the equipment you actually expect to use. Some tools may require dedicated circuits or special electrical requirements. Have the system designed and installed to meet applicable electrical rules for your location.
Place outlets where you’ll use them instead of relying on extension cords across the floor. Overhead outlets can also be useful for certain tools or equipment.
And don’t overlook lighting. Bright, well-placed lighting makes mechanical work much easier. Use separate lighting zones if you can so you don’t have to light the entire building just to work at one bench.
Add Storage Without Losing Floor Space
A 40×80 garage can hold a surprising amount of equipment, but storage can quickly take over.
Use vertical space wherever practical. Wall shelving, cabinets, pegboards, and other storage systems can keep items off the floor.
You can also reserve part of the building for larger storage items. Lawn equipment, trailers, tires, building materials, and seasonal gear don’t need to occupy your main work area.
If you’re considering a smaller building for overflow storage, shed and workshop plans can provide ideas for keeping storage separate from the main garage.
The goal isn’t to fill every square foot. It’s to make sure everything has a logical place.
Consider Insulation and Interior Finishing
An open pole barn can work well as a basic storage building, but your plans may change if you want a comfortable year-round workshop.
Insulation, wall and ceiling finishes, heating, cooling, and ventilation all become more important if you’ll spend long hours inside.
The right approach depends on your climate, building design, and how you plan to use the space. A heated workshop, for example, has different needs from an unheated equipment garage.
Think about these choices before finishing the interior. It’s easier to plan insulation, wiring, lighting, and wall surfaces as part of the larger project than to retrofit everything later.

Don’t Forget Vehicle and Equipment Clearance
Before installing a vehicle lift, tall shelving, overhead doors, or other large equipment, check the available clearances.
Measure your vehicles and equipment, including height with roof racks, antennas, attachments, or other accessories. Then consider how much working room you need around them.
The same applies to trailers and machinery. A piece of equipment may physically fit inside the building but still be difficult to maneuver once storage and work areas are added.
Leave yourself some breathing room. A garage that technically fits everything can still be frustrating if every movement requires careful maneuvering.
Build the Garage Around How You Work
There’s no single “ultimate garage” layout.
For one owner, it might be a clean space for several vehicles. For another, it could be a combination of mechanic shop, equipment storage, woodworking area, and hobby room.
Start with the biggest things that need to fit. Place doors and vehicle areas first. Then add work zones, storage, utilities, and smaller items.
If you’re still deciding how to use the space, browsing pole barn plans can help you compare building layouts before committing to your final design.
Make a Plan Before You Build Out the Space
A 40×80 pole barn gives you plenty of flexibility, but that flexibility can also make planning harder. It’s easy to keep adding ideas until the building has no clear purpose.
Make a simple floor plan and mark the major features first. Include doors, vehicles, equipment, workbenches, storage, utilities, and clear walking or driving paths.
Then think about how the garage might change over the next few years. You may buy a larger vehicle, add equipment, or turn part of the workshop into another workspace.
A little extra planning now can keep you from having to rearrange the entire building later.
Final Thoughts
Turning a 40×80 pole barn into an excellent garage is less about filling the building with features and more about making the space work for you.
Plan the doors and traffic flow first. Give your workshop and storage areas a clear purpose. Think ahead about power, lighting, flooring, insulation, and equipment clearance. Most of all, leave enough open space to actually work.
If you’re still working out the layout, start by comparing pole barn building plans and layouts . Seeing real floor plans can make it much easier to decide what belongs in your garage and where it should go.