
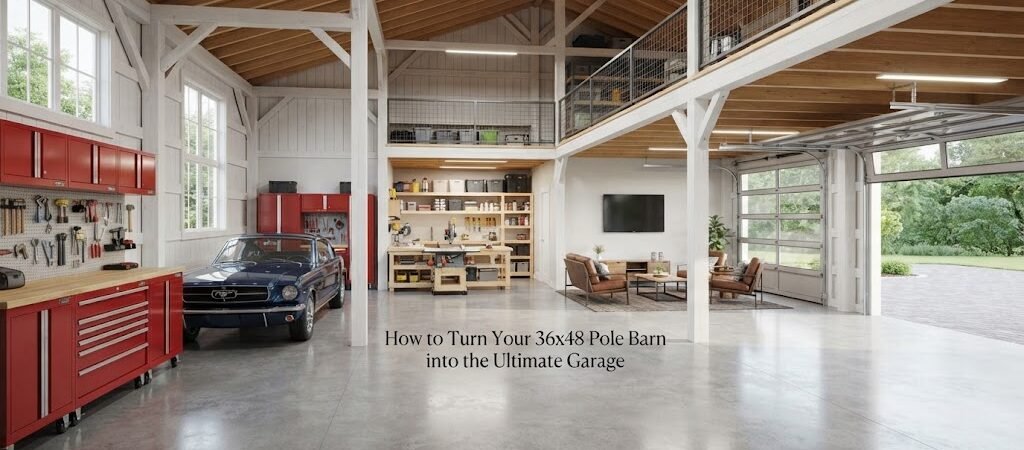
A 36×48 pole barn gives you a lot of room to work with. At 1,728 square feet, it can hold vehicles, tools, equipment, storage, and a real workshop without everything being packed together.
But the size alone doesn’t make a great garage. The layout, doors, lighting, electrical plan, storage, and work areas all matter. A little planning before construction can make the building much easier to use for years.
If you’re starting from scratch, comparing different pole barn plans can help you see how other layouts use a similar amount of space.

Start With How You’ll Use the Garage
Before deciding where anything goes, think about what you actually want to do inside the building.
A garage used mainly for parking needs a different layout than one used for vehicle repairs, woodworking, farming equipment, or hobbies. Many owners will want a mix of all of these.
Make a simple list of your main uses. For example:
- Parking two or more vehicles
- Working on cars or trucks
- Storing lawn and farm equipment
- Keeping tools and spare parts
- Building or repairing projects
- Storing seasonal items
- Setting up a workbench
- Adding a small office or utility area
Now divide the building into rough zones.
A 36×48 building gives you enough floor area to create separate parking, workshop, and storage areas without necessarily building walls between them. The exact arrangement will depend on the size of your vehicles and equipment.
Plan the Vehicle Bays First
Vehicles should get the first look at the floor plan. It’s much easier to fit shelves and benches around vehicles than to discover later that your truck doors can’t open because a workbench is in the way.
Think about how you’ll enter, park, turn, and leave the building.
If you regularly work on vehicles, leave usable space around them. You don’t want a vehicle parked so close to a wall that you can’t comfortably open doors or reach the engine bay.
Also think about what you’re driving. A compact car, full-size pickup, tractor, boat, and enclosed trailer all need different amounts of room.
Think About Door Placement
Large overhead doors can make a pole barn garage much more useful. Instead of trying to squeeze everything through one entrance, consider where vehicles and equipment will naturally enter and exit.
Door placement can also affect the rest of the interior. A door on one end of the building may create a better traffic pattern than putting every opening on the same wall.
If you expect to bring trailers or larger equipment inside, plan for those movements before deciding where permanent workbenches or storage cabinets will go.
Build a Real Workshop Area
A good garage isn’t just a place to park vehicles. If you want to use your pole barn as a workshop, give yourself a dedicated work area.
A sturdy workbench is a good starting point. From there, think about tool storage, outlets, task lighting, and space for materials.
Keep frequently used tools close to the bench. Less-used items can go higher on the wall or farther into the storage area.
Wall space is especially valuable in a large open building. Pegboards, shelves, cabinets, and other storage systems can keep tools off the floor without taking up much floor space.
If you’re still deciding what the building should include, looking through garage and workshop blueprints can give you ideas for combining vehicle storage with dedicated workspace.
Don’t Waste the Wall Space
Pole barns often have plenty of vertical space. Use it.
Tall shelving can hold seasonal items, spare parts, boxes, and equipment that doesn’t need to be accessed every day. Wall-mounted racks can also help organize long items such as lumber, ladders, or other materials.
Just make sure anything mounted to the building is properly supported for the loads involved. Heavy storage shouldn’t be treated like lightweight wall decoration.
It’s also worth keeping a clear area around electrical equipment, doors, and other items that need regular access.
Think About Electrical Needs Early
It’s easy to think about electrical work after the building is finished. That’s usually when you discover you need an outlet on the other side of the room.
Plan electrical locations before the walls and interior finishes are complete.
Consider where you’ll need power for:
- Battery chargers
- Power tools
- Compressors
- Welders
- Vehicle heaters or other equipment
- Workbench tools
- Refrigerators or freezers
- Exterior lighting
- Garage door openers
The electrical system should be designed for the equipment you plan to use, and local requirements can affect the installation. A qualified electrician can help determine the appropriate circuits, wiring, and service for your specific building.
Good lighting matters just as much. General overhead lighting can illuminate the whole garage, while brighter task lighting can make workbenches and vehicle work areas easier to use.
Keep Storage Separate From Daily Work
Storage tends to spread if you don’t give it a home.
Instead of putting boxes wherever there’s an empty spot, create a storage zone. This might be along one wall, at the rear of the building, or in a dedicated section.
Try to keep everyday tools and equipment within easy reach while placing seasonal or rarely used items farther away.
You can also leave some open floor space for future storage. A garage that works perfectly on day one may feel crowded a few years later as tools and equipment accumulate.
Consider a Loft or Extra Storage
If your building has enough height, overhead storage may be worth considering. A loft can free up floor space for vehicles and workshop activities.
But a loft isn’t something to add casually. Its design, framing, access, and load capacity need to be planned as part of the building rather than improvised later.
The same goes for lifts, heavy equipment, large storage racks, and other items that can add significant loads. Structural requirements vary with the design and local conditions, so those details should be worked out with the appropriate building professional.
Make the Garage Comfortable
A huge open building can get very hot or cold depending on the climate and construction.
If you expect to spend hours working inside, think about insulation, ventilation, heating, cooling, and air movement during the planning stage.
Insulation needs depend on your climate and how you plan to use the building. A garage that stays closed most of the year has different needs from a workshop where people work for several hours at a time.
Windows can provide natural light and ventilation, but their location should work with your storage and wall space.
Even small comfort details can make a difference. A clean floor, good lighting, organized tools, and enough room to move around will make you more likely to use the building as a workshop instead of just a storage shed.
Choose the Right Interior Finish
An open pole barn doesn’t have to remain completely unfinished inside.
Some owners prefer exposed framing and a simple utility-style interior. Others want finished walls, insulation, painted surfaces, or a more polished garage look.
Your choice will depend on your budget, climate, intended use, and how much maintenance you’re willing to handle.
For a working garage, durability usually matters more than appearance. Wall surfaces that can handle bumps, dirt, tools, and equipment may be a better choice than delicate finishes.

Leave Room for the Future
One of the biggest advantages of a 36×48 pole barn is flexibility.
You don’t need to fill every square foot on the first day. In fact, leaving some open space can be a smart choice.
Maybe you’ll add a vehicle lift later. Perhaps you’ll buy a larger truck, add a trailer, or start a new hobby. You may also decide that you need more storage than you expected.
A good garage layout should work today without making future changes difficult.
Before finalizing the plan, walk through the building in your head. Picture bringing a vehicle inside, opening its doors, unloading tools, moving equipment, and carrying materials to the workbench. If something feels awkward on paper, it’ll probably feel awkward in real life.
Use a Floor Plan Before You Build
A simple floor plan can reveal problems that aren’t obvious when you’re only thinking about the building’s outside dimensions.
Draw the 36×48 footprint and mark the doors first. Then add vehicles, workbenches, shelves, equipment, and storage. Include enough room for people to move around each item.
Don’t forget swinging doors, overhead doors, work areas, and access paths.
If you want more ideas before settling on a layout, browse a building plan collection and compare how different garages and workshops organize similar spaces.
A 36×48 Pole Barn Can Do More Than Store Cars
The best pole barn garage isn’t necessarily the one with the most stuff inside. It’s the one that’s easy to use.
Give vehicles enough room. Create a proper workshop area. Use the walls for storage. Plan electrical and lighting before construction. Think about comfort and future needs. Most of all, build the layout around the way you actually use the property.
If you’re still working through the layout, start by comparing pole barn plans that match the way you want to use the building. Seeing a complete plan can make it much easier to turn a big open space into a garage that feels organized from day one.