
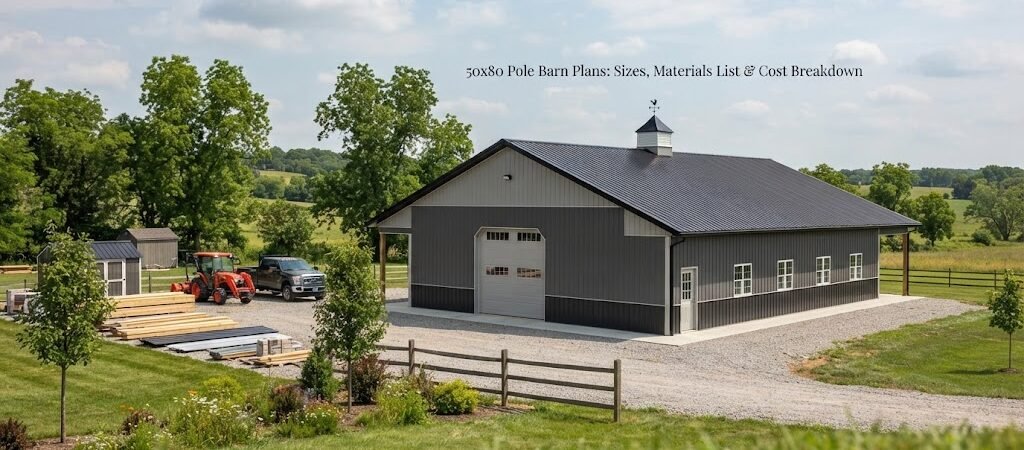
A 50×80 pole barn gives you 4,000 square feet of floor space, which is enough room for much more than a few vehicles. You can use a building this size for equipment storage, a shop, livestock, a garage, a small business, or a mix of uses.
The challenge is figuring out how to use all that space without wasting money on areas you don’t need. Before buying materials or calling a contractor, it helps to understand the basic layout, material needs, and the costs that can change from one project to another.
How Big Is a 50×80 Pole Barn?
A 50×80 building is 50 feet wide and 80 feet long.
That works out to:
50 × 80 = 4,000 square feet
The footprint is only part of the story, though. Wall height, roof design, door locations, interior partitions, and the intended use all affect the final building.
For example, a simple storage building may have one large open area. A workshop might need space for workbenches, machinery, and storage. A farm building could need large equipment doors and open bays. Adding offices, stalls, finished rooms, or living space changes the plan again.
Before settling on a layout, comparing different pole barn plans can help you see how the same footprint can be arranged in very different ways.

Common 50×80 Pole Barn Layouts
The best layout depends on what you need to store or do inside the building.
Equipment Storage
For tractors, trailers, combines, trucks, and other large equipment, an open floor plan is usually useful. Large overhead or sliding doors can be positioned where equipment can enter and leave without tight turns.
You may also want a little extra room around parked equipment. A building can have plenty of square footage on paper and still feel cramped if the doors and storage areas aren’t planned carefully.
Garage and Workshop
A 50×80 pole barn can also combine vehicle storage with a dedicated shop.
One practical approach is to divide the building into zones. For example, part of the building could be used for vehicles, while another section holds a workbench, tools, compressors, shelving, and other equipment.
Looking through garage and workshop blueprints can give you ideas for separating work areas without making the entire building feel divided up.
Farm or Livestock Use
Agricultural buildings may need open bays, feed storage, equipment areas, or livestock spaces. The interior requirements can vary greatly depending on the animals, equipment, ventilation, and daily use.
If livestock will be housed inside, the building should be planned around those needs from the beginning rather than trying to adapt a basic storage layout later.
Choosing the Right Height
A 50×80 pole barn doesn’t have one standard wall height.
The right height depends on what you’re putting inside. A basic storage building may not need especially tall walls, while large farm equipment can require substantially more clearance.
Door height matters just as much. Measure the tallest equipment that needs to enter the building and allow suitable clearance. Don’t plan the building around today’s equipment if you expect to buy taller machinery later.
Interior height can also affect storage. A taller building may allow for loft storage or other uses, but it can also increase material and construction costs.
Your local design requirements and the building’s structural design can also affect the practical choices for height, framing, and roof construction.
50×80 Pole Barn Materials List
A materials list for a 50×80 pole barn can get long quickly. The exact quantities and sizes need to come from the actual building design, structural requirements, and site conditions.
Still, it’s useful to know the main categories you’ll be dealing with.
Posts and Structural Framing
A post-frame building typically uses treated wood posts or other approved structural components set at planned intervals. These carry loads from the roof and walls into the foundation system.
You’ll also need framing members for the roof and walls. The exact dimensions and spacing shouldn’t be guessed from the building’s footprint alone. They can depend on factors such as roof design, local weather loads, building height, and engineering requirements.
Concrete and Foundation Materials
Depending on the design, the building may use concrete for post footings, a slab floor, or both.
If you plan to park heavy equipment inside, think about the intended loads before choosing the slab design. The concrete requirements for a storage building aren’t necessarily the same as those for a heavy equipment shop.
Roofing
Roofing materials may include metal panels, trim, fasteners, underlayment, and related flashing.
Metal roofing is common on pole barns, but the roof system still needs to be selected as part of the overall design. Roof pitch, framing, insulation, ventilation, and local conditions all matter.
Wall Materials
Exterior walls may use metal siding, with trim around corners, doors, and other openings. Some buildings also use wood siding or other finishes.
If the building will be heated or cooled, insulation and interior wall finishes need to be considered early. It’s much easier to plan for insulation before the walls are closed up.
Doors and Windows
Doors can be one of the largest line items in the project.
A 50×80 building might have a combination of large equipment doors, garage doors, walk doors, and windows. The number and size you choose can make a noticeable difference in both the design and the budget.
Plan door locations around how vehicles and equipment will actually move through the building. A large door in the wrong location isn’t very useful.
50×80 Pole Barn Cost Breakdown
There isn’t one reliable price for a 50×80 pole barn. Costs vary by region and can change significantly based on materials, labor, site conditions, building design, doors, foundation work, insulation, electrical work, and interior finishes.
It’s better to think about the budget in categories than to rely on one number.
Site Preparation
The site may need clearing, grading, drainage work, or other preparation before construction starts.
A level, accessible building site may require less preparation than a sloped or difficult site. Soil conditions can also affect foundation requirements.
Structure and Exterior
This includes the main structural components, roof, siding, trim, fasteners, and other materials needed to make the building weather-tight.
A basic open storage building will generally have fewer components than an insulated shop with numerous doors and finished interior spaces.
Concrete
Concrete costs depend on the slab design, thickness, reinforcement, site preparation, and local labor and material prices.
If the entire 4,000-square-foot footprint receives a slab, the concrete portion can become a major part of the project budget.
Doors and Windows
Large equipment doors can cost more than standard walk doors or smaller garage doors. The number, size, operating style, and level of automation all affect the price.
Windows add another cost but may be worthwhile in areas where natural light is important.
Electrical and Plumbing
A storage building may need only basic electrical service and lighting. A working shop could need many outlets, specialized circuits, equipment connections, compressed air, water, or other utilities.
Plumbing adds another layer of cost if you want a bathroom, utility sink, or other fixtures.
Insulation and Interior Finish
An unheated storage building can be relatively simple inside. A building intended for year-round work is different.
Insulation, interior liner panels, heating and cooling, lighting, ventilation, and finished rooms can substantially change the project budget.
This is why two buildings with the same 50×80 footprint can have very different final costs.
Ways to Keep the Project Practical
The easiest way to control costs is to decide what the building needs to do before choosing finishes.
Start with the equipment, vehicles, or activities that will use the space. Mark where each major item needs to go. Then work out door locations, walkways, storage, and work areas.
Avoid adding features simply because there’s room for them. Every extra door, window, finished room, utility, and interior wall adds materials and labor.
At the same time, don’t cut things that would be difficult to add later. Electrical service, plumbing, insulation, and certain structural provisions are often easier to plan before construction begins.
It’s also worth comparing building plan collections [insert link here] before settling on a custom layout. Seeing several designs can reveal storage or workspace ideas you hadn’t considered.
Don’t Forget the Site and Local Requirements
A pole barn isn’t designed in isolation from the property.
Access for construction equipment, drainage, soil conditions, setbacks, utility locations, and local building requirements can all affect the project.
Requirements also vary by location. Your local building department may have rules covering permits, setbacks, structural design, snow or wind loads, electrical work, or other parts of the project.
For that reason, a plan that looks suitable online may still need changes before it can be used for a specific property. A local building professional or qualified engineer can help determine what your site and project require.
Is a 50×80 Pole Barn Right for You?
A 50×80 pole barn is a large building with enough room for several uses, but bigger isn’t always better.
If you only need space for a couple of vehicles and some household storage, a smaller building may make more sense. If you’re storing farm equipment, running a serious workshop, or combining several uses under one roof, 4,000 square feet can be much easier to justify.
The key is to plan the interior before committing to the footprint. Think about what needs to enter through the doors, what needs to stay near a work area, how much storage you’ll need, and whether the building may have a different use a few years from now.
Final Thoughts
A 50×80 pole barn gives you plenty of flexibility, but the footprint is only the starting point. Wall height, doors, foundation, framing, utilities, insulation, and interior layout all have a major effect on the finished building and its cost.
Take time to compare layouts and make a realistic materials and budget plan before construction begins. If you’re still working out the best arrangement, reviewing pole barn plans is a good next step. It can help you compare sizes, layouts, and uses before you commit to a design.