
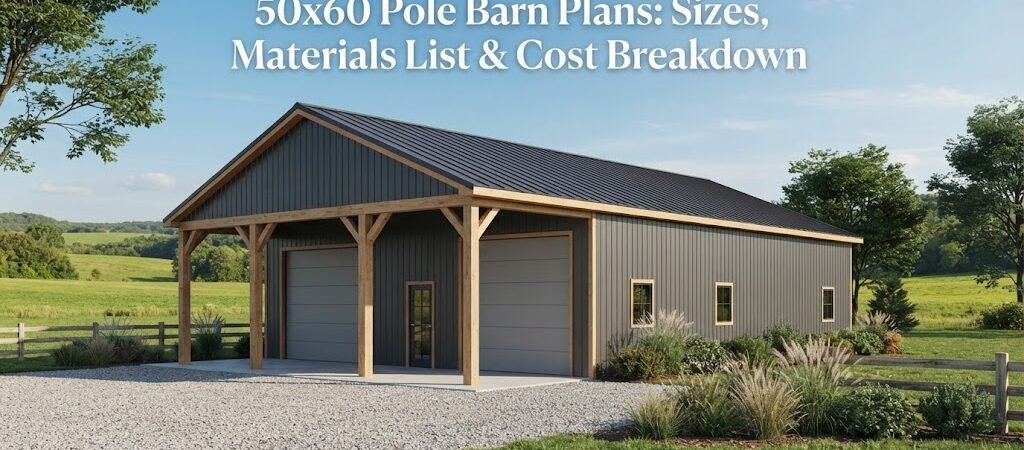
A 50×60 pole barn gives you 3,000 square feet of floor space, which is enough room for much more than basic equipment storage. It can work as a farm building, oversized garage, workshop, storage building, or a combination of uses.
The hard part isn’t deciding that 3,000 square feet sounds useful. It’s figuring out how to divide that space, what materials the building will need, and what the project may cost in your area.
A good plan helps you make those decisions before you buy materials or start construction.

How Big Is a 50×60 Pole Barn?
A 50×60 building is 50 feet wide by 60 feet long, giving you 3,000 square feet of interior floor area.
That’s a large footprint, so it’s worth thinking about how you’ll use every part of it. A completely open floor may be ideal for tractors or other large equipment. If you want a workshop, garage bays, storage, or living space, the interior can be divided into sections.
For example, a simple layout might include:
- Two or three vehicle bays along one side
- A workshop area on the other side
- Shelving or enclosed storage at the rear
- A wide central area for equipment or projects
The exact layout will depend on what you’re storing and how you need to move around inside.
Before settling on a design, compare different pole barn plans to see how similar footprints are arranged for garages, shops, storage, and agricultural use.
50×60 vs. Other Common Sizes
A 50×60 building is considerably larger than a 30×40 or 40×50 pole barn. That extra width can make a big difference if you need several work areas under one roof.
It also means higher material and construction costs. A larger building needs more framing, roofing, siding, concrete or other flooring, doors, and potentially more site preparation.
The useful question isn’t simply, “How big can I build?” It’s, “How much space do I actually need?”
If you’re storing large equipment, allow enough room for the equipment itself plus doors, walkways, maintenance access, and turning space.
Popular 50×60 Pole Barn Layout Ideas
The same 50×60 shell can serve very different purposes.
Equipment Storage
For farm or property equipment, an open floor plan is often practical. Large doors can be positioned where equipment can enter and leave without tight turns.
You may also want a smaller enclosed storage or maintenance area along one end. This keeps tools, parts, and supplies separate from larger equipment.
Garage and Workshop
A 50×60 pole barn can also be planned as a large garage with dedicated workspace.
For this setup, think about vehicle door locations first. Then arrange benches, cabinets, worktables, compressors, or other equipment around them.
Looking at garage and workshop blueprints can be useful if you’re trying to turn a large open building into a more organized shop.
Combination Barn
Some owners need the building to do several jobs. One portion might hold tractors or trailers, another might serve as a workshop, and another could be used for general storage.
This is where a floor plan becomes especially valuable. Mark the areas that need the most open space and work backward from there.
Materials List for a 50×60 Pole Barn
A complete materials list will vary with the design, roof style, wall height, doors, windows, foundation system, local conditions, and engineering requirements.
Still, a typical pole barn project involves several major material groups.
Posts and Structural Framing
The main structural system includes the posts and framing members that support the roof and walls. The exact size, spacing, connections, and treatment depend on the building design and the loads it must handle.
Don’t choose structural member sizes simply from an online rule of thumb. Your plans should account for local wind, snow, soil, and other site conditions where applicable.
Roof Framing and Roofing
You’ll need roof framing along with roofing materials, trim, and the necessary fasteners and closures.
Metal roofing is common on pole buildings, but the specific roofing system should match the structure and installation requirements.
Roof overhangs, gutters, insulation, ventilation, and roof penetrations should also be considered during planning rather than added as an afterthought.
Wall Siding
Metal siding is a common choice because it’s practical and relatively straightforward to maintain. Other siding options may also be possible depending on the design.
You’ll need siding panels, trim, fasteners, and the framing or girts that support the wall system.
Doors and Windows
Door choices can have a surprisingly large effect on both the layout and the budget.
A building used for tractors may need large overhead or sliding doors. A workshop may need fewer large doors but more windows for natural light.
Plan door locations early. A large door can affect where you can place workbenches, storage, interior walls, and equipment.
Flooring and Foundation
The building may use a concrete slab, gravel, or another flooring approach depending on its intended use and design.
If you want a finished garage or workshop, concrete is often part of the plan. But the slab design, thickness, reinforcement, and preparation should be based on the intended loads and local requirements rather than a one-size-fits-all formula.
Site preparation can also include grading, drainage, excavation, and soil work.
Insulation and Interior Finishing
An unheated storage barn has very different needs from a year-round workshop.
If you’ll heat or cool the building, consider insulation, air sealing, ventilation, and moisture control early. Interior wall and ceiling finishes may also add a substantial amount to the project.
50×60 Pole Barn Cost Breakdown
There isn’t one reliable price for a 50×60 pole barn. The total can change significantly based on location, material prices, labor rates, site conditions, building specifications, and how much of the work you do yourself.
Instead of relying on a single square-foot price, break the project into major cost categories.
The building shell includes the structural frame, roofing, siding, trim, and related hardware.
Doors and windows can range from a relatively small part of the budget to a major expense, especially if the design includes several large equipment doors.
Site preparation may include clearing, grading, excavation, drainage, and other work required before construction.
The floor depends on whether you’re using gravel, concrete, or another system. A finished concrete floor can add considerably to the overall budget.
Electrical and plumbing are separate considerations if the building will have lights, outlets, water, drains, or other utilities.
Insulation and interior finishing can also change the project from a basic storage building into a finished workspace.
Labor is another major variable. A building erected by a contractor will have a different total cost from one where the owner handles some of the work.
For budgeting purposes, get local quotes for the major components rather than treating an online estimate as a guaranteed project price.
Ways to Keep the Project Practical
A large building can become expensive quickly, especially after you start adding upgrades.
Start with the things that affect how the building works: footprint, door placement, interior layout, roof design, and intended use.
Then decide which upgrades are truly useful.
For example, extra windows may improve a workshop, while a simple storage building may not need many. Insulation may be worth the expense if you’re planning a heated workspace, but it may make less sense for equipment storage.
It also helps to separate “build now” items from “maybe later” items. You may be able to leave room for future storage or an interior partition without finishing every part of the building on day one.

Planning Before You Build
A 50×60 pole barn is large enough that small planning mistakes can become expensive.
Start by drawing the footprint and marking every major item you expect to put inside. Include vehicles, tractors, trailers, workbenches, storage racks, doors, and walking paths.
Pay attention to clearances. A building can have plenty of square footage but still feel cramped if doors are poorly positioned or equipment can’t move comfortably.
You’ll also want to check local requirements before construction. Permits, setbacks, structural requirements, foundation details, and other rules vary by location.
If you’re still comparing building types, a collection of pole barn plans can help you compare footprints and layouts before committing to a specific design.
For projects that combine a shop, garage, and living area, review a barndominium planning guide early in the process. Living space introduces a different set of planning needs than a basic storage barn.
Is a 50×60 Pole Barn Right for You?
A 50×60 pole barn makes sense when you need a lot of flexible space under one roof. The 3,000-square-foot footprint can accommodate equipment, vehicles, storage, workshop areas, or a combination of uses.
The key is to plan the interior and structure around what you’ll actually do in the building. Don’t choose the size based only on the empty floor area.
Before getting quotes, finalize the basic layout, identify the doors and major openings, decide how the space will be used, and make a realistic list of the features you need.
If you’re still working through the layout, comparing pole barn building plans and layouts is a good next step. A clear plan can make it much easier to discuss the project with a builder, estimate materials, and spot problems before construction begins.