
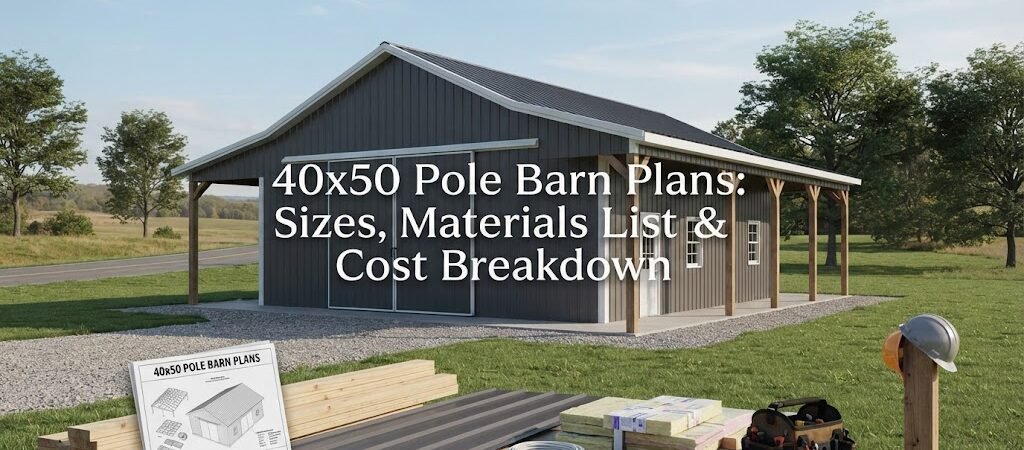
A 40×50 pole barn gives you 2,000 square feet of floor space, which is enough room for a mix of vehicles, equipment, storage, a workshop, or other uses. The big question isn’t just whether the building is large enough. It’s how you plan to use the space, what materials you’ll need, and how much the project may cost in your area.
A good plan helps answer those questions before you start buying materials or preparing the site. It also makes it easier to compare different layouts and decide where doors, windows, work areas, and storage should go.
How big is a 40×50 pole barn?
A 40×50 building is 40 feet wide and 50 feet long, giving you 2,000 square feet of ground-level floor area.
That’s a useful size for a property owner who needs more than a basic garage but doesn’t need a huge agricultural building.
For example, you could divide the space into different zones instead of leaving the entire floor open. One end might hold tractors or other equipment, while the other side could be used as a workshop and general storage.
The 40-foot width also gives you more flexibility than a narrow building. You can often fit larger vehicles, workbenches, shelving, or storage areas without making the building feel cramped.
Before settling on this size, though, think about what needs to fit inside. Measure your largest vehicle or equipment, then allow room to open doors, walk around it, and move things in and out.
Looking at different pole barn layouts can also help you see how the same amount of floor space can be arranged in very different ways.

Common 40×50 pole barn layouts
The best layout depends on the job the building needs to do.
Equipment and farm storage
For agricultural use, keeping most of the interior open can make sense. Larger equipment can be parked inside, with shelving or smaller storage areas along the walls.
Large overhead or sliding doors should be placed where they make equipment movement easiest. Door size and placement need to match the equipment you’re actually using, not just the size of the building.
Garage and workshop
A 40×50 pole barn can also work well as a combination garage and shop.
You might use one section for vehicles and another for a workbench, tools, compressor, lawn equipment, or project space. Interior partitions aren’t always necessary. Leaving areas open can make it easier to change how the building is used later.
If this is your main goal, comparing garage and workshop blueprints can give you useful ideas for door placement, storage, and work areas.
Storage building
For general storage, think vertically as well as across the floor. Wall-mounted storage, shelving, and loft areas can add useful capacity without taking up as much floor space.
Just make sure any loft or elevated storage is properly designed for the loads it will carry.
What goes into a 40×50 pole barn?
A pole barn is more than posts and a metal roof. The exact material list changes with the design, local conditions, foundation approach, openings, and finishes.
A typical project may include:
- Treated structural posts or another approved post system
- Beams and structural framing
- Roof trusses or rafters
- Purlins
- Wall girts
- Metal roofing
- Metal siding
- Fasteners and metal trim
- Concrete for footings, piers, or a slab, depending on the design
- Doors and windows
- Gravel or other site materials
- Insulation and interior finishes, if the building will be enclosed and conditioned
The structural sizes, spacing, connections, and foundation details shouldn’t be guessed from the building dimensions alone. They need to be based on the design and the loads the building must handle.
For a real project, your material takeoff should come from the actual plans you’re building from rather than a generic 40×50 checklist.
A practical materials list
The easiest way to organize your materials is by part of the building.
Structure
The structural package generally includes the posts, beams, trusses, purlins, girts, bracing, and required hardware.
The amount and size of each item can vary considerably. Snow, wind, soil, roof design, building height, openings, and local engineering requirements can all affect the framing.
Exterior
A metal exterior usually requires roofing and wall panels along with trim, closures, screws, and other installation hardware.
Don’t forget the less obvious pieces. Ridge caps, corner trim, base trim, door trim, and flashing can add up quickly.
Concrete
If you’re installing a concrete floor, you’ll need to account for the slab as a separate part of the project.
The slab design depends on how the building will be used. A shop that holds heavy equipment may have different requirements from a simple storage building.
It’s also worth deciding early whether the entire building will receive a concrete floor or whether some areas will remain gravel.
Doors and windows
Door choices can have a noticeable effect on both the layout and the budget.
A large equipment door needs enough clear space outside and inside for the equipment to approach it. Personnel doors and windows are easier to add when they’re included in the plan from the beginning.
40×50 pole barn cost breakdown
There isn’t one reliable price for a 40×50 pole barn. Local material prices, labor rates, site conditions, building specifications, insulation, concrete, doors, and interior finishes can move the final number substantially.
A basic shell and a finished workshop may have very different budgets even though they’re the same size.
A useful way to build a budget is to separate the project into major categories:
Site preparation: Clearing, grading, drainage work, gravel, and other preparation.
Foundation and floor: Posts, footings, piers, slab work, or another foundation system specified for the building.
Framing: Posts, beams, trusses, purlins, girts, bracing, and hardware.
Roof and siding: Metal panels, trim, fasteners, flashing, and related materials.
Doors and windows: Overhead doors, sliding doors, entry doors, windows, and installation.
Labor: Site work, framing, concrete, roofing, siding, and other installation.
Interior work: Insulation, drywall or liner panels, electrical work, lighting, heating or cooling, and finished rooms if included.
Instead of relying on a single online cost estimate, get local prices for these categories. That will give you a much better idea of what your particular building will cost.
Ways to control the budget
The cheapest building isn’t always the best value. Cutting the wrong item can create problems later.
Start by getting the size and layout right. Changing the building after construction starts is usually much harder than moving a wall or door on paper.
Keep the design straightforward if you don’t need complicated features. Extra doors, unusual roof shapes, finished rooms, and extensive interior work can all add cost.
It’s also smart to decide which parts you can realistically handle yourself. A property owner may be comfortable with painting or installing simple interior finishes but may prefer to leave structural work, electrical work, or concrete to qualified professionals.
Material prices also change, so check current local quotes before setting your final budget.
Think about the site before the building
A 40×50 building needs more than a 40×50 patch of ground.
You’ll need enough room for construction equipment, vehicle access, drainage, door approaches, and normal use around the building. The slope and soil conditions can affect site preparation and foundation work as well.
Drainage deserves particular attention. Water should be directed away from the building rather than allowed to collect around the foundation or entrances.
Local zoning, permit, setback, and building requirements also vary by location. Check with the appropriate local authority before construction begins. If engineering is required for your area or project, use the required professional design rather than relying on a generic plan.

Should you insulate a 40×50 pole barn?
That depends on how you’ll use it.
A basic equipment shed may not need the same insulation package as a heated workshop. If you plan to work inside during cold or hot weather, insulation can make the building much more comfortable and can affect your heating and cooling needs.
It’s best to decide this before the walls and roof are finished. Insulation, interior liners, electrical work, and other systems are much easier to plan when they’re considered as part of the original design.
If you’re thinking about adding living space, the project becomes a different type of building. In that case, a barndominium planning guide can help you think through the transition from a simple barn or shop to a building with residential space.
Start with the plan, not the materials
A 40×50 pole barn is a substantial project, and the dimensions are only the starting point. The useful part of the plan is knowing how the space will work once the building is finished.
Sketch where your vehicles, equipment, workbenches, storage, doors, and windows will go. Think about how you’ll move through the building today and how you might use it five or ten years from now.
Then compare that layout with your local material and labor costs.
For more ideas before settling on a design, browse a pole barn plan collection and compare layouts that fit the way you actually plan to use the building.
A little planning up front can save a lot of frustration once the posts are in the ground.
Final thoughts
A 40×50 pole barn offers plenty of room for a garage, workshop, farm equipment, storage, or a combination of uses. With 2,000 square feet to work with, the main challenge is making the layout practical rather than simply filling the space.
Build your budget around the actual design, local prices, site conditions, and the level of finish you want. Most importantly, use plans and structural details appropriate for your location instead of assuming that one set of dimensions works the same everywhere.
If you’re still comparing options, start by reviewing pole barn plans and building layouts [insert link here]. Seeing several practical floor plans side by side can make it much easier to decide what your 40×50 building should look like before construction begins.