
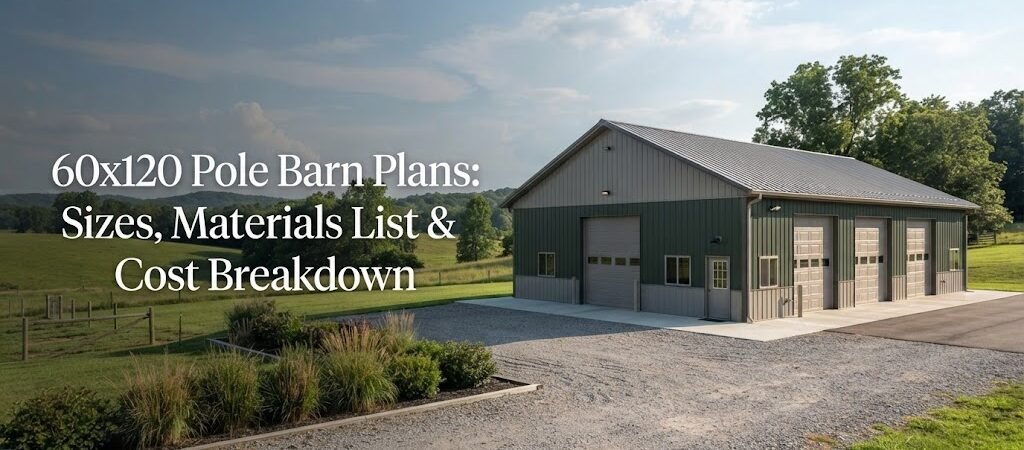
A 60×120 pole barn gives you 7,200 square feet under one roof. That’s a lot of usable space, whether you need room for farm equipment, vehicles, livestock, a workshop, storage, or a mix of uses.
The hard part usually isn’t deciding that you want a large building. It’s figuring out how to lay it out, what materials it will need, and what can make the project more or less expensive.
A good plan helps you answer those questions before you start buying materials or preparing the site.
How Big Is a 60×120 Pole Barn?
A 60×120 building is 60 feet wide and 120 feet long, for a total footprint of 7,200 square feet.
That size can be divided in several ways. You could leave most of it open for equipment storage, create enclosed workshop space at one end, or divide the building into separate areas.
For example, a simple layout might use:
- 60×80 feet for equipment and general storage
- 60×20 feet for a workshop
- 60×20 feet for an enclosed storage or utility area
Those numbers are only examples. The best layout depends on what you need to store, how you move equipment through the building, and whether you plan to add walls, doors, windows, or finished rooms.
Before settling on one arrangement, looking through different pole barn plans can help you compare layouts and see how other buildings use their available space.

Choosing the Right 60×120 Layout
The large footprint gives you plenty of flexibility, but it also makes planning more important.
Start by thinking about how you’ll use the building every day. A farmer storing tractors and implements may need wide, unobstructed areas and large doors. Someone building a shop may need workbenches, storage, power, lighting, and space around equipment.
If vehicles will regularly enter the building, pay close attention to door placement. A door on the end wall may work well for straight-through access, while sidewall doors can make certain areas easier to reach.
You should also think about future use. An open storage building today could become a combination shop and storage building later. Planning for future walls, utilities, or additional doors can be easier before construction begins.
Open Floor Plan vs. Divided Space
An open interior is often useful for equipment and general storage because you aren’t working around interior walls.
Dividing the building can make more sense when you need different environments or work areas. A shop, office, animal area, storage room, or finished space can each have different needs.
You don’t necessarily have to finish the entire 7,200 square feet. Leaving some areas unfinished can keep the initial project simpler while giving you room to expand later.
Common Materials in a 60×120 Pole Barn
The exact material list depends on the design, local conditions, foundation approach, openings, interior finish, and engineering requirements. A construction plan or engineered design should be used to determine the actual structural members and quantities for your project.
A typical pole barn may include materials such as:
Posts and Structural Framing
The main frame commonly includes large structural posts, roof framing, wall framing, and other members required by the building design.
Post size, spacing, connections, bracing, and framing details shouldn’t be guessed from the building dimensions alone. Wind, snow, soil, roof design, and local requirements can all affect the structural design.
Roofing and Siding
Metal roofing and metal wall panels are common choices for pole barns. Depending on the design, the exterior package may also include trim, ridge components, closures, fasteners, and flashing.
The roof system needs to work as a complete assembly. Details around roof edges, ridges, doors, and other openings matter just as much as the large panels.
Concrete and Foundation Materials
A pole barn doesn’t automatically mean the entire building needs the same type of concrete foundation or floor. Some buildings use concrete slabs, while others may have different floor arrangements depending on their purpose.
If you’re storing heavy equipment or creating a workshop, consider the floor requirements early. The intended use can affect slab design and site preparation.
Doors and Windows
Large overhead doors, sliding doors, walk-through doors, and windows can make up a significant part of the project.
A 60-foot-wide building may need more than one large access point depending on how equipment will move through the space. Door dimensions should be based on the actual equipment, trailers, vehicles, and clearances you’ll need.
60×120 Pole Barn Materials List
There isn’t one universal materials list for every 60×120 building. Two structures with the same outside dimensions can require very different materials.
A useful planning list includes:
| Material or Component | What to Consider |
|---|---|
| Structural posts | Size, spacing, embedment, and design loads |
| Roof framing | Rafters, trusses, purlins, or other specified framing |
| Wall framing | Girts and framing around openings |
| Metal roofing | Panel type, coverage, trim, and fasteners |
| Metal siding | Panel coverage, trim, and openings |
| Concrete | Slab type, thickness, reinforcement, and finish |
| Doors | Size, type, quantity, and hardware |
| Windows | Quantity, size, location, and installation |
| Fasteners | Roofing, siding, framing, and structural connections |
| Bracing | As required by the building design |
| Insulation | Based on whether the building will be conditioned |
| Electrical materials | Based on lighting, outlets, equipment, and service |
| Interior materials | Walls, ceilings, partitions, or finishes if needed |
The actual takeoff should come from the plans used for construction. Buying materials based only on the 60×120 dimensions can lead to shortages, waste, or the wrong structural components.
What Does a 60×120 Pole Barn Cost?
There isn’t a reliable single price for a 60×120 pole barn.
A 7,200-square-foot building can have a very different price depending on the site, materials, labor, doors, concrete, insulation, utilities, interior finish, and local construction requirements.
A basic open-sided or minimally finished structure will have different costs from an enclosed, insulated workshop with a concrete floor, multiple large doors, electrical work, and finished interior rooms.
Major Cost Factors
Site preparation can include clearing, grading, drainage work, excavation, and access for construction equipment. A simple, level site may require less work than a difficult or sloped site.
The foundation and floor can also change the budget considerably. A building with a finished concrete floor has different requirements from one used primarily for dirt-floor equipment storage.
Doors and openings matter more on a building this size than they might on a small shed. Large overhead doors and multiple access points add materials, framing, and installation work.
Interior finish is another major variable. Insulation, drywall or liner panels, electrical systems, heating and cooling, plumbing, and finished rooms can turn a basic shell into a much more involved project.
Labor varies by location and by how much of the work you handle yourself. Contractor pricing can also differ based on the complexity and schedule of the project.
For these reasons, it’s better to build a project-specific budget than rely on a generic price per square foot.
Don’t Forget the Site
The building itself is only part of the project.
Before finalizing a 60×120 plan, look at where the structure will sit on the property. Consider vehicle access, drainage, existing buildings, utility connections, setbacks, and the space needed to work around the building during construction.
Local rules can also affect the project. Permit requirements, setbacks, structural requirements, and other regulations vary by location, so check with the appropriate local building authority before construction.
Soil and weather conditions matter too. Foundation and structural requirements should be based on the actual site and local design conditions rather than copied from another building.

Planning Utilities and Interior Space
If the building will be used as a workshop, think about utilities before construction starts.
Electrical outlets and lighting are easier to plan when you already know where workbenches, machinery, vehicles, and storage areas will go. The same applies to water, plumbing, heating, or other systems.
If part of the building may eventually become living space, don’t treat that as an afterthought. A building intended for residential use can have requirements that differ from a simple agricultural or storage structure.
For projects that combine shop, garage, and living areas, a barndominium planning guide can help you think through the transition from a basic shell to a more finished building.
Is a 60×120 Pole Barn Right for You?
A 60×120 building makes sense when you genuinely need a large amount of covered space.
If most of the building will sit empty, a smaller structure may be more practical. On the other hand, if you’re already planning separate garages, workshops, equipment storage, and utility buildings, putting those uses under one roof may give you a more useful overall layout.
Think about what needs to happen inside the building, not just how much square footage you can fit on the property.
A good plan should show where the doors go, how equipment moves through the building, where enclosed areas belong, and which parts need to be finished now or later.
For mixed-use projects, comparing garage and workshop blueprints can also give you ideas for organizing work areas, storage, and vehicle space inside a larger structure.
Final Thoughts
A 60×120 pole barn gives you a substantial 7,200-square-foot footprint, but the dimensions are only the starting point. The layout, structural design, site conditions, materials, doors, floor, utilities, and level of finish will all shape the final project and budget.
Start with how you plan to use the building. Then choose a layout that supports those uses instead of trying to fill every square foot just because it’s available.
Before getting material quotes or starting site work, take time to compare pole barn plans and building plan collections. A clear plan can make it much easier to spot layout problems, estimate materials, and discuss the project with a builder or contractor.
If you’re still working out the layout, reviewing shed and workshop plans can also provide useful ideas for storage and workspace organization before you commit to the larger building.