
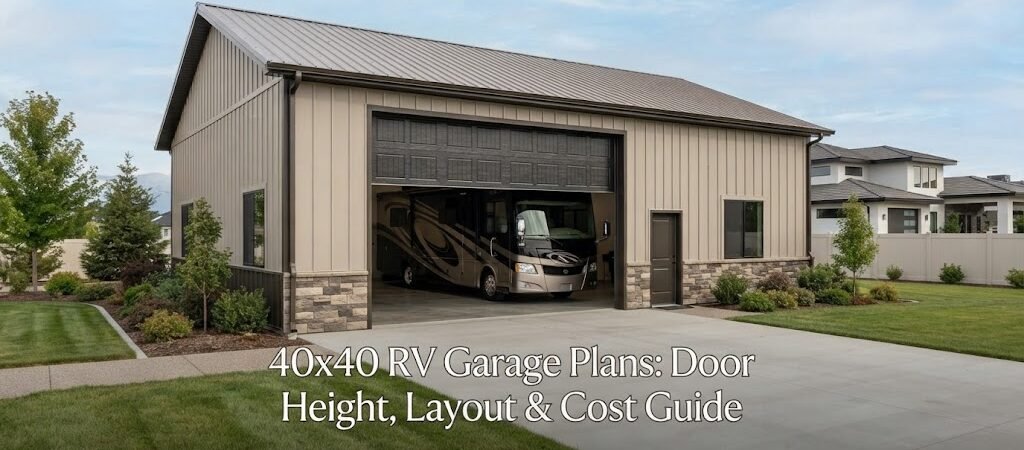
A 40×40 RV garage gives you a lot more than a place to park an RV. With 1,600 square feet under one roof, you can create room for the RV, another vehicle, tools, storage, a workbench, or even a small hobby area.
The tricky part is planning the building around the RV before construction starts. Door height, interior clearance, parking space, roof design, and access all matter. A layout that looks roomy on paper can feel tight once the RV and other equipment are inside.
Here’s what to think about before choosing or building a 40×40 RV garage.
How Much Space Does a 40×40 RV Garage Provide?
A 40×40 building has 1,600 square feet of floor space. The actual usable area will be somewhat less after accounting for wall thickness, doors, posts, cabinets, and other features.
For many owners, 40 feet of width provides enough room to do more than simply store an RV. You might park the RV along one side and use the other side for a car, pickup, workshop, or storage.
The 40-foot depth also gives you useful flexibility. Depending on the RV’s length and the location of the overhead door, you may be able to park it straight in with room for storage at one end.
Before settling on the size, measure the RV itself. Don’t rely only on the manufacturer’s stated length. Add space for mirrors, ladders, slides, awnings, roof equipment, and anything else that changes the actual clearance needed.
RV Garage Door Height Is a Critical Detail
The garage door is one of the first things to plan because it affects the entire building design.
A standard residential garage door may not provide enough clearance for a large motorhome or fifth-wheel. RVs vary widely in height, so there isn’t one door size that works for every setup.
Measure the vehicle from the ground to its highest fixed point. Then consider whether you’ll have roof-mounted equipment such as air conditioners, satellite equipment, or other accessories.

You also need to think about the approach to the door. The RV has to clear the opening while entering, not just fit once it’s parked inside.
How High Should an RV Garage Door Be?
The right door height depends on the actual RV and the amount of clearance you want. A common mistake is designing the opening around the RV’s current configuration and forgetting future equipment or a different vehicle.
For planning purposes, don’t treat the door opening as the same thing as the building’s interior height. The roof framing, door hardware, lights, insulation, and other components can reduce overhead clearance.
It’s worth discussing the complete door and roof design with the building supplier or a qualified contractor before ordering materials.
Choosing the Right 40×40 RV Garage Layout
The best layout depends on how you expect to use the building.
RV Storage With a Workshop
One simple approach is to park the RV on one side and leave the remaining area open for a workshop.
This can work well if you want space for a workbench, tools, lawn equipment, or a small fabrication area. Keep the workshop area far enough away from the RV that normal work doesn’t damage the vehicle.
If you’re still comparing layouts, reviewing garage and workshop plans can help you see how parking and work areas can share the same building.
RV and Vehicle Storage
Another option is to use the 40-foot width for multiple parking areas. The RV can have its own large door while a smaller overhead door serves a car or pickup.
Think about how you’ll move each vehicle in and out. A large building doesn’t automatically mean an easy parking arrangement.
If two vehicles need to move around each other, door placement becomes especially important. Try drawing the RV and other vehicles to scale before finalizing the plan.
RV Storage With a Rear Storage Area
You can also leave part of the building at the rear for storage.
For example, shelves, cabinets, seasonal equipment, spare parts, or household storage can occupy a dedicated section. This keeps those items out of the main parking area.
A partition isn’t always necessary. In some buildings, simply planning a storage zone along the back wall is enough.
Think About Door Placement Before Construction
Door location can make a bigger difference than you might expect.
For an RV garage, the main door should usually be positioned so the RV can approach it without difficult turns. Look at the driveway, property lines, trees, fences, slopes, and other buildings.
Also consider where you want a walk-in entry door. You may use that door far more often than the large RV door.
Windows should be planned around the RV and any future work areas. A window behind a parked motorhome doesn’t provide much value, while a window near a workbench can provide useful natural light.
What About Ceiling Height?
A 40×40 footprint doesn’t tell you how tall the building needs to be.
The required interior height depends heavily on the RV, door opening, roof system, lighting, storage, and other equipment.
If you plan to install a vehicle lift, tall shelving, or overhead storage, those needs should be included early. Adding height later can be difficult or expensive.
The roof design matters too. A clear-span interior can make parking and maneuvering easier, but the structural design will depend on the building system, location, loads, and engineering requirements.
For a pole-style building, looking through different pole barn layouts can be useful if you’re deciding how much open space and storage you want inside.
How Much Does a 40×40 RV Garage Cost?
There isn’t a single reliable price for a 40×40 RV garage because the building can be designed in many different ways.
The basic shell is only part of the project. Costs can change based on the foundation or slab, framing system, metal siding and roofing, insulation, doors, windows, electrical work, interior finishes, site preparation, and labor.
Your location also matters. Local labor rates, material availability, soil conditions, weather requirements, and design requirements can all affect the final price.
An insulated building with finished walls, multiple doors, electrical service, and upgraded finishes will naturally be a different project from a basic shell used for RV storage.
Rather than budgeting from square footage alone, list the features you actually need. Get pricing based on the same specifications so you’re comparing similar buildings.
Planning the Concrete Floor
The floor deserves attention because an RV garage needs to handle heavy vehicles and regular traffic.
The slab design should be based on the expected loads and site conditions. A contractor or engineer can help determine the appropriate design for your location and intended use.
Think about drainage as well. Water brought in by rain, snow, washing, or wet tires needs somewhere to go.
A slight slope or drainage system may be appropriate depending on the design, but this should be planned before the concrete is poured.
Electrical and Lighting Plans
An RV garage can quickly become more than a parking space, so plan electrical needs early.
You may want outlets around the walls, dedicated circuits for tools, bright overhead lighting, exterior lights, and power for RV-related equipment.
If you expect to use a compressor, welder, heater, freezer, or other high-demand equipment, tell the electrician before the wiring plan is finalized.
It’s much easier to place outlets and wiring during construction than to add them after the walls and ceiling are finished.
Should You Add Insulation?
That depends on how you plan to use the garage.
If it’s strictly for seasonal RV storage, your insulation needs may be different from a building that doubles as a year-round workshop.
An insulated garage can also make the space more comfortable for working and may help with temperature control. But insulation adds to the project cost, and the wall and roof assemblies need to be designed appropriately.
If you’re considering future living space, don’t treat that as a simple garage upgrade. Living areas bring different planning, utility, structural, and code considerations.
For projects that may eventually include living space, a barndominium planning guide can help you think through that option before you build.
Don’t Forget the Driveway and Turning Area
A large RV garage needs a driveway that works with the vehicle.
Measure the approach from the road or existing driveway to the garage door. Check whether the RV can make the turn without driving over landscaping, hitting a building, or requiring several corrections.
This is especially important with fifth-wheels and larger motorhomes.
A scaled site sketch can help. Draw the garage, driveway, property boundaries, and other fixed features. Then add the RV’s approximate turning path.
It may reveal a problem with the site before you spend money on the building.
A Few Smart Questions to Answer Before Ordering Plans
Before choosing a 40×40 RV garage plan, make sure you know:
- How long and tall is the RV with all equipment installed?
- What door opening does the RV actually need?
- Will you park another vehicle inside?
- Do you need a workshop?
- Where will tools and seasonal equipment go?
- Will the building be insulated?
- What electrical equipment will you use?
- Do you need windows or a walk-in door?
- How will the RV approach and leave the building?
- Could you need additional space in the future?

Answering these questions first can save you from designing a building that technically fits but doesn’t work well in daily use.
Start With the Layout, Then Price the Building
A 40×40 RV garage can be a very useful size, but the square footage is only the starting point. The door opening, ceiling height, vehicle placement, storage, workshop area, and site access all need to work together.
Before getting quotes, compare a few building plan collections and sketch out how your RV and other equipment would actually fit. A little planning on paper can make it much easier to spot problems before construction begins.
If you already know the RV size and how you want to use the space, finding a plan that matches those needs is a good next step.