
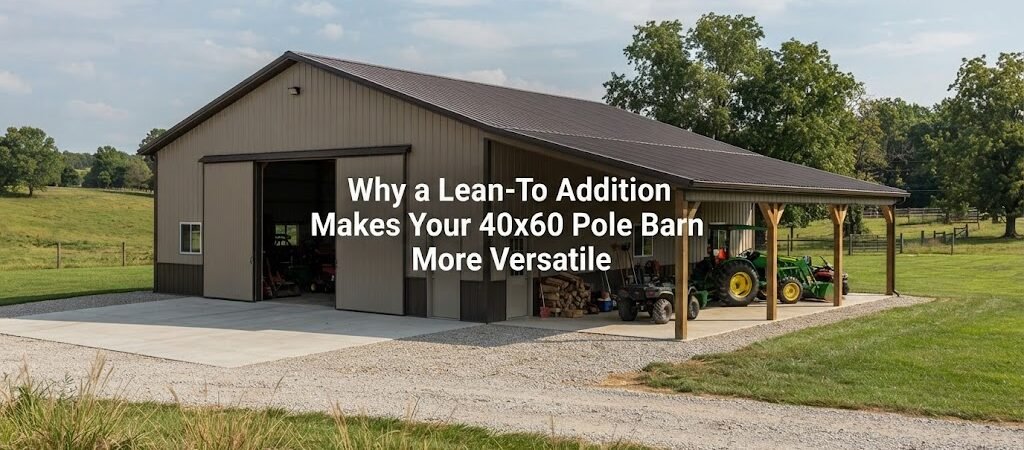
A 40×60 pole barn already gives you 2,400 square feet of enclosed space. That’s enough room for a large workshop, equipment storage, vehicles, farm use, or a mix of several jobs. But even a building this size can run out of useful floor space once you start filling it with equipment.
A lean-to addition is one way to make the property more useful without turning the entire building into one large enclosed structure.
The covered space can handle equipment, trailers, firewood, outdoor projects, or vehicles that don’t need to be inside. It can also give you a sheltered work area right outside the main building.
The best design depends on what you need to store and how you move around the property. Here’s what to think about before adding one.
What a Lean-To Adds to a 40×60 Pole Barn
A lean-to is a roofed addition attached along part of an existing building. It may remain open on the sides or be enclosed as part of a later project, depending on the design.
With a 40×60 pole barn, you have a lot of flexibility in where the addition goes. It could run along one of the 60-foot sides, sit along a 40-foot end, or cover only part of a wall.
The extra covered area can take pressure off the main building.
For example, a workshop might keep tools and machinery indoors while lumber, trailers, or equipment that doesn’t need full enclosure stays under the lean-to. A farm building could use the covered area for implements and leave the enclosed space available for repairs or storage.
Before deciding on the addition, it’s helpful to compare different pole barn layouts and see how door locations, work areas, and storage zones affect the overall building.

Put the Lean-To Where You’ll Actually Use It
The best side isn’t always the most convenient side of the building.
Look at your driveway, equipment paths, prevailing weather, sunlight, drainage, and the way you’ll enter the main barn. A lean-to should make movement easier, not create a new obstacle.
Along the 60-Foot Side
A long-side lean-to creates a broad covered zone.
This can be useful if you need room for several pieces of equipment or want a long outdoor work area. You could also divide the space mentally into sections for trailers, lawn equipment, lumber, and other property supplies.
The long run gives you plenty of room, but it also means you need to think carefully about support posts and access points.
Don’t place posts where tractors, trailers, or vehicles need to turn.
Along the 40-Foot End
An end-wall addition can create a more focused covered area.
This might work well near a main entrance, loading area, or workshop. It can provide shelter without running the full length of the building.
An end lean-to can also make sense when the property’s driveway or equipment approach naturally lines up with that end of the barn.
A Partial Addition
You don’t have to add a lean-to across the entire wall.
A partial addition may be enough if you only need covered storage near one door or a small outdoor workspace. Keeping part of the wall free can also preserve room for windows, doors, or future changes.
Use It for Equipment Storage
Equipment storage is one of the most practical uses for a lean-to.
Items such as lawn tractors, trailers, implements, ATVs, firewood, and other outdoor equipment can take up a lot of room inside a large pole barn.
Moving some of those items outside, but still under cover, leaves the main building available for more important indoor work.
Keep in mind that an open lean-to doesn’t offer the same protection as an enclosed room. Wind-driven rain, dust, and temperature changes can still affect stored items.
If something needs better protection or security, an enclosed storage area may be the better choice.
Create a Covered Workshop
A lean-to can also become an outdoor work area.
This is especially handy for jobs that are dirty, dusty, or simply easier to do outside. You might use the space for cutting rough lumber, cleaning equipment, repairing farm tools, or handling materials that you don’t want inside the main shop.
A workbench under the roof can make the area useful for everyday projects.
Just match the space to the work. Activities involving welding, paint, fuel, fumes, or other hazards may require specific safety measures and ventilation.
Add Covered Parking
Another common use is covered vehicle parking.
A lean-to can provide shelter for a pickup, utility trailer, boat, recreational vehicle, or other equipment without taking up one of the main barn’s enclosed bays.
This can be particularly useful if the 40×60 building is already being used as a workshop.
Before choosing the size and location, draw the vehicle to scale and include its approach path. Don’t forget space for doors, ramps, trailer connections, and walking around the vehicle.
A covered parking area is only useful if you can get into it easily.
Make Room for Farm Equipment
On a farm or larger rural property, a lean-to can act as a convenient equipment zone.
Implements, fencing supplies, carts, small machinery, and other frequently used items can stay close to the main barn without filling the enclosed space.
Think about which equipment you use most often. Those items should be easiest to reach.
You may also want to place the lean-to on the side of the barn that faces the field, driveway, or work area. Shorter travel paths can make a bigger difference than simply adding more storage.
Keep the Main Building Flexible
One of the biggest benefits of a lean-to is that it can protect the main floor from clutter.
A 40×60 building gives you a lot of room, but permanent storage can slowly take over. Shelving, cabinets, equipment, spare parts, and unfinished projects all compete for the same floor space.
A covered addition gives you another place to put things.
That can allow the enclosed building to stay focused on its main job, whether that’s vehicle repair, woodworking, fabrication, equipment maintenance, or general storage.
Think About Roof Drainage
Adding another roof changes where rainwater goes.
The lean-to needs a practical way to collect and direct runoff. Depending on the design and site, that could involve gutters, downspouts, grading, or other drainage measures.
The goal is to keep water from collecting beside the building or creating problems around entrances and work areas.
Site conditions matter here. Soil, slope, existing drainage, and local rainfall can all affect the right approach.
Don’t wait until the roof is finished to decide where the water should go.
The Connection to the Existing Barn Matters
A lean-to may look simple, but the structural connection deserves careful attention.
The existing 40×60 pole barn wasn’t necessarily designed to carry the loads from an added roof. The way those loads transfer into the existing structure depends on the original framing and the design of the addition.
Roof pitch, beams, posts, bracing, connections, foundation or post conditions, and local weather loads all need to be considered.
For that reason, don’t assume that you can simply attach a lean-to to any convenient part of the barn. The specific connection should be reviewed by a qualified professional familiar with the building.
This becomes especially important where snow, wind, or other environmental loads are significant.
Open or Enclosed Lean-To?
An open lean-to is often the simplest way to add flexible covered space.
It works well for equipment, outdoor work, and vehicles that don’t need full enclosure.
An enclosed addition offers more protection and security, but it also changes the project. Walls, doors, insulation, electrical work, and other details may become part of the design.
Think about the final use before construction.
If there’s a good chance you’ll eventually enclose the space, discuss that possibility when the original addition is designed. Planning ahead can be easier than trying to modify the structure later.
For ideas on combining indoor and covered outdoor space, garage and workshop plans can also give you useful layout inspiration.
Plan Doors and Access First
Large equipment needs a clear route.
Before choosing the lean-to location, sketch the driveway and the path each major vehicle will take. Include tractors, trailers, trucks, and anything else that needs to reach the covered area.
Then mark the support posts.
This simple exercise can reveal problems before construction begins.
Also consider how people will move between the lean-to and the main building. If you’ll use the spaces together every day, a convenient door can make the addition much more useful.
Leave Room for Future Uses
You may know exactly what you want to store today, but that can change.
A lean-to that starts as equipment storage could later become a covered work area. You might add shelving, a workbench, or partial walls.
If future changes are likely, tell your builder or designer before construction. The framing and connections can then be considered with those possibilities in mind.
It’s usually easier to plan for future use at the start than to rebuild parts of the structure later.

Is a Lean-To Better Than a Larger Pole Barn?
Sometimes it is. Sometimes it isn’t.
If you need fully enclosed, secure, climate-controlled space, increasing the main building size may make more sense.
But if you mainly need covered storage, parking, or outdoor workspace, a lean-to can be a more natural fit.
Think about what really needs to be indoors.
There’s little benefit in using valuable enclosed floor space for equipment that can safely live under a roof. On the other hand, tools, materials, vehicles, or equipment that need stronger protection may belong inside.
The right answer comes down to how you use the building and the conditions on your property.
Compare Plans Before You Build
If you’re still deciding how the 40×60 building should be arranged, take a look at pole barn building plans before settling on the final layout.
Pay attention to the placement of large doors, smaller entry doors, storage, work areas, and open floor space. Then think about how a lean-to could extend those uses.
You may find that a different main-building layout reduces the need for an addition. Or you may discover that the lean-to is exactly what the property needs.
Final Thoughts
A lean-to can make a 40×60 pole barn much more versatile by adding covered space where you need it most.
It can handle equipment, vehicles, materials, outdoor work, or farm supplies while keeping the main building open and easier to use. The best addition isn’t necessarily the biggest one. It’s the one that fits your access, storage needs, daily work, and future plans.
Before construction, work through the layout on paper. Mark vehicles and equipment, check access routes, plan drainage, and have the structural connection designed for the actual building and site.
If you’re still comparing options, reviewing pole barn plan collections is a good next step. Seeing different building layouts can make it much easier to decide whether a lean-to belongs on your 40×60 barn and where it should go.