
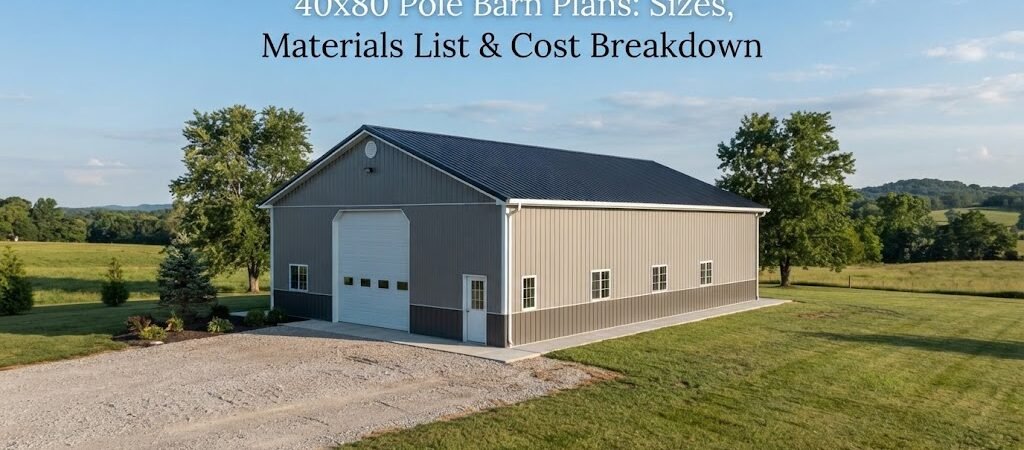
A 40×80 pole barn gives you 3,200 square feet under one roof, which is enough room for much more than basic storage. It can serve as a farm building, equipment shed, garage, workshop, storage building, or a mix of several uses.
The challenge is figuring out how to use that space well and how much the project may cost. A good plan helps you work through door locations, interior layout, materials, and site needs before construction starts.
This guide breaks down the common size options, a typical materials list, layout ideas, and the factors that can change the final price.
How Big Is a 40×80 Pole Barn?
The basic footprint is simple: 40 feet wide by 80 feet long.
That gives you:
- 3,200 square feet of floor area
- 40-foot building width
- 80-foot building length
- 3,200 square feet before allowing for any enclosed rooms, partitions, or other interior features
The large footprint makes this size useful for storing tractors, trucks, trailers, boats, farm equipment, lumber, tools, and other large items. It can also be divided into separate areas for vehicles, storage, and a workshop.
The exact usable space depends on the wall framing, interior partitions, doors, posts, insulation, and other design choices.
Before settling on the footprint, it helps to compare different pole barn plans to see how similar buildings are laid out.

40×80 Pole Barn Layout Ideas
A large building can look simple on paper but become difficult to use if the layout isn’t planned around the things going inside it.
Open Storage Layout
An open floor plan is a good choice if the main goal is equipment or general storage. Keeping most of the interior open makes it easier to move large items around.
This setup works well for farms, properties with multiple vehicles, or anyone who wants flexible storage space.
Large overhead or sliding doors can be placed where equipment needs to enter and leave. Door size and location should be planned around the actual equipment, not just the building dimensions.
Garage and Workshop Layout
Another option is to use part of the building as a garage and part as a workshop.
For example, the 80-foot length could be divided into vehicle parking, a work area, and general storage. The exact split depends on what you’ll store and how much workspace you need.
If your project combines vehicle storage with a dedicated work area, browsing garage and workshop blueprints can provide useful layout ideas before you finalize the pole barn design.
Mixed-Use Farm Building
A 40×80 building can also have several jobs.
One section might hold tractors and other equipment, another could be used for a workshop, and the remaining area could provide seasonal storage.
Partitions aren’t always necessary. In some cases, leaving the building mostly open gives you more flexibility as your needs change.
Common Materials in a 40×80 Pole Barn
The exact materials list will depend on the plan, site, structural design, local conditions, and the finish level you choose. A basic materials takeoff may include the following.
Posts and Structural Framing
Pole barns commonly use treated wood posts or another approved structural support system set into or supported by the foundation system.
You’ll also need structural framing members such as beams, girts, rafters or trusses, and bracing. The size and spacing of these components shouldn’t be guessed from the building dimensions alone. They need to be selected for the actual loads and conditions of the project.
Roofing and Wall Panels
Metal siding and roofing are common choices for pole barns because they’re practical and available in many styles.
A materials list may include:
- Metal roof panels
- Metal wall panels
- Ridge cap
- Trim
- Eave and corner trim
- Closure materials where required
- Fasteners and screws
The amount of metal needed depends on wall height, roof design, openings, overhangs, and other details.
Doors and Openings
Doors can have a major effect on both the design and the budget.
A 40×80 building might include large overhead doors, sliding barn doors, walk-in doors, or a combination of these. Windows may also be added if the building will be used as a workshop or occupied work area.
Plan door locations early. Moving them later can affect framing and other parts of the building.
Concrete and Foundation Work
A pole barn doesn’t automatically require the same foundation system as a conventional house. The foundation approach depends on the structural design, soil, local conditions, and intended use.
If you’ll park heavy equipment inside, pour concrete, or create an enclosed finished area, the foundation and slab design need to be considered from the beginning.
Sample 40×80 Pole Barn Materials Checklist
A complete takeoff should come from the actual building plans, but a general checklist can help you understand what goes into the project.
Structural materials: posts, beams, rafters or trusses, purlins, girts, braces, blocking, and framing hardware.
Exterior materials: roof panels, wall panels, trim, ridge cap, closures, flashing, and fasteners.
Openings: overhead or sliding doors, entry doors, windows, frames, and related hardware.
Foundation and floor: concrete or other selected floor system, reinforcement, forms, base material, and drainage-related work as required.
Finishing materials: insulation, interior liner panels, electrical components, lighting, ventilation, and other items if the building will be finished as a shop or occupied space.
This is a starting checklist, not a construction-ready takeoff. The quantities need to be calculated from the specific plan.
How Much Does a 40×80 Pole Barn Cost?
There’s no single price for a 40×80 pole barn that applies everywhere.
The final cost can vary widely based on materials, labor, site conditions, local construction requirements, building height, roof design, doors, windows, insulation, concrete, utilities, and interior finishes.
A basic open-sided or minimally finished building will have very different costs from a fully enclosed, insulated workshop with extensive concrete and electrical work.
The site itself can also affect the budget. Clearing, grading, drainage, access for delivery trucks, and difficult soil conditions may add costs before the building goes up.
What Has the Biggest Effect on Cost?
The building shell is only part of the project. Some of the biggest cost variables include:
Size and height. A taller building can require more material and may have different structural requirements.
Roof design. A straightforward roof is generally simpler than a design with complex features, multiple roof lines, or unusual framing.
Doors. Large equipment doors can require substantial framing and hardware. The number and type of doors matter.
Concrete. A full concrete floor can represent a significant part of the overall project cost.
Insulation and interior finish. A simple storage barn and a finished year-round workshop are two very different projects.
Labor. Local labor rates and how much work you do yourself can change the total considerably.
Site preparation. A level, accessible building site may be simpler to prepare than a sloped or poorly drained site.
For these reasons, it’s better to build your budget from the actual plan and local material and labor prices rather than relying on one generic price per square foot.

Ways to Plan the Budget Before Building
Start with the building shell, then add the features you actually need.
For example, make separate budget categories for:
- Site preparation
- Foundation and concrete
- Structural framing
- Roofing and siding
- Doors and windows
- Electrical and lighting
- Insulation
- Interior finishes
- Labor and equipment
- Contingency for unexpected work
This makes it easier to see where the money is going. It also helps you decide which features can wait if the initial budget gets too high.
Don’t forget about items outside the building itself. Driveways, utility connections, drainage work, permits or approvals where required, and site improvements may be separate from the basic building package.
Choosing the Right 40×80 Plan
The best plan isn’t necessarily the one with the most doors or the most complicated layout. It should match how you expect to use the building.
Think about what needs to enter the building, where it will be parked, how people will move around it, and whether you’ll need workspace.
Measure your largest equipment and allow enough room for doors to operate safely. Also think about future needs. A building that’s only used for storage today may become a workshop or equipment garage later.
If you’re still comparing building types, pole barn plan collections can help you look at different footprints and layouts before choosing a final design.
What to Check Before Construction
A plan is only one part of the project. Before ordering materials, confirm the requirements that apply to your property.
Local rules may affect setbacks, permits, allowable building use, structural requirements, foundation details, and other parts of the design. Snow, wind, soil, drainage, and other site conditions can also affect structural choices.
For anything structural, it’s wise to have the final design reviewed as needed by a qualified local professional. A plan that works for one location may need changes for another.
Is a 40×80 Pole Barn Right for You?
A 40×80 pole barn is a substantial building, but its usefulness comes from the way the space is planned.
If you need room for several vehicles, farm equipment, storage, and a workshop, 3,200 square feet gives you plenty of space to work with. If your needs are more limited, a smaller building may make more sense and leave money available for concrete, insulation, doors, or other features.
Take time to plan the interior before construction begins. A few hours spent drawing equipment locations and door openings can save a lot of frustration later.
For a project like this, comparing practical pole barn plans and building layouts is a good place to start. Look for a plan that fits your property, your equipment, and the way you actually expect to use the building, then work with local professionals to adapt the design to your site and requirements.