
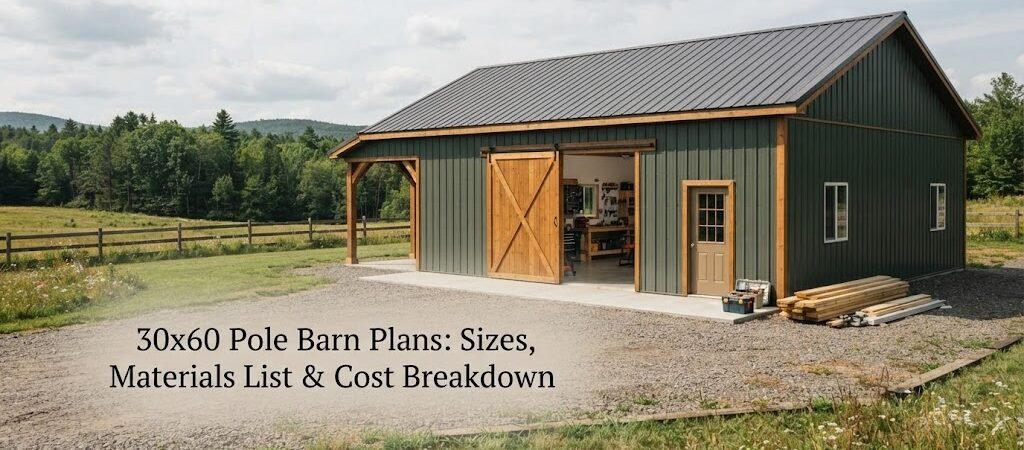
A 30×60 pole barn gives you 1,800 square feet to work with, which is plenty of room for equipment, vehicles, a shop, or even a mix of uses. Before you start buying materials, though, it helps to know how the size, framing, roof, and other parts fit together.
How Big Is a 30×60 Pole Barn?
A 30×60 pole barn is 30 feet wide and 60 feet long. That gives you 1,800 square feet on the ground.
The nice thing about this size is that it’s big without being huge. You can use part of it for storage and still have room for a work area. For example, a farmer might use it for tractors and tools, while someone else could set up a garage with a small shop in the back.
The height is another choice you’ll need to make. A basic barn might have shorter walls, while one built for tall equipment may need more height. If you plan to put a lift inside or store tall machinery, think about that before you order anything.
Door size matters too. A 10-foot wide door might work for smaller vehicles, but bigger equipment can need a much wider opening. It’s easier to plan for that now than cut into a finished wall later.

What Goes Into the Materials List?
The exact materials list for 30×60 pole barn plans will change based on your roof style, wall height, local rules, doors, windows, and how the building will be used.
Still, most projects will need the same basic groups of materials.
The main structure usually includes treated posts or poles, beams, trusses or rafters, and framing lumber. You’ll also need girts for the walls and purlins for the roof. These pieces tie the frame together and give the siding and roofing something to attach to.
For the outside, metal panels are a common choice. You’ll need roof panels, wall panels, trim, screws, and flashing. Don’t forget closures and other small pieces. They aren’t exciting, but running out of them halfway through the job is a pain.
The foundation and ground work can vary quite a bit. Many pole barns use posts set into the ground, with concrete used around or below the posts depending on the design. Some owners choose concrete flooring throughout the building, while others pour only certain areas.
You’ll also need doors and possibly windows. A large overhead door can change the material list quite a bit, especially if you want several of them.
Planning the Pole Barn Frame
The frame is where you really want to slow down and make sure the plan fits your needs.
Post spacing, beam sizes, truss design, and connections aren’t things to guess at. They depend on local conditions and the building design. Snow, wind, soil, and the roof load can all affect what your building needs.
That’s why a 30×60 pole barn plan you find online shouldn’t automatically be treated as a ready-to-build plan for your property. A design that works in one area may need changes somewhere else.
The same goes for building codes and permits. Check with your local building office before construction. It can save you from a very expensive headache later.
30×60 Pole Barn Cost Breakdown
The cost of a 30×60 pole barn can vary a lot. A simple shell with basic doors is a very different project from a finished building with insulation, electrical work, concrete, windows, and several large doors.
Materials are one part of the cost. Labor is another. If you’re doing much of the work yourself, you may save on labor, but you’ll still need the right tools and equipment. Renting a skid steer, lift, auger, or other equipment can add to the bill too.
Site work can also sneak up on you. If the ground needs clearing, grading, or drainage work, those costs come before the building even goes up.
As a rough way to think about it, a 30×60 building can run from a few thousand dollars for some very basic work or materials into the tens of thousands for a more complete building. A finished shop can cost much more. There’s no single price that makes sense for every project.
One good trick is to split your budget into the shell, foundation or floor, doors and windows, utilities, and interior work. That makes it easier to see where your money is going.

Choosing the Right 30×60 Pole Barn Layout
Before ordering anything, sketch out how you want to use the 1,800 square feet.
Put your biggest equipment where you think it’ll go. Leave enough room to open doors and walk around it. If you’ll have a workbench or shelves, mark those too.
This simple step can catch problems early. You may find that a door needs to move a few feet, or that a row of posts would get in the way of your equipment.
Think about the future as well. You might only need storage today, but a few years from now you may want a shop or enclosed work area. Planning for that now can make the building much more useful.
A Little Planning Goes a Long Way
Good 30×60 pole barn plans aren’t just about getting the measurements right. They should help you figure out the materials, layout, doors, roof, and overall cost before you start building.
Take your time with the plan, check local requirements, and get your material list as complete as you can. It’s usually cheaper to fix a mistake on paper than after the posts are in the ground.
If you’re still sorting out the details, I’d spend a little time with a solid pole barn planning guide before buying materials. It can help you think through the small stuff that’s easy to miss when you’re just looking at the basic 30×60 size.