
Latest posts
-
24×36 Pole Barn with Apartment: Live-Work Layout Ideas
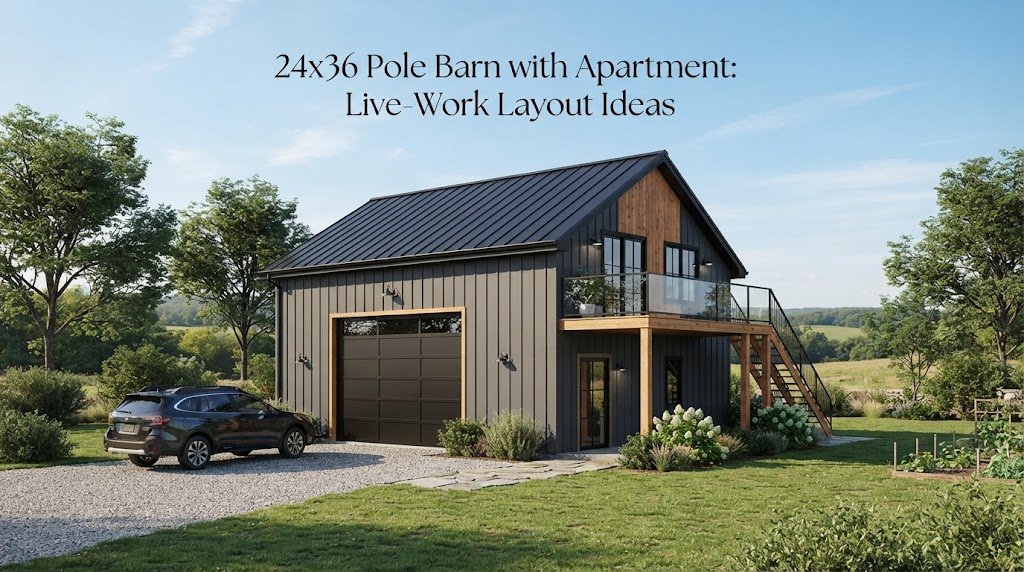
A 24×36 pole barn gives you 864 square feet under roof, which is enough room to create a useful mix of workspace, storage, parking, and living space. Adding an apartment makes the building more than a simple barn or garage. It can become a compact live-work space, guest apartment, hunting cabin, rental unit, or a…
-
36×48 Pole Barn with Apartment: Live-Work Layout Ideas
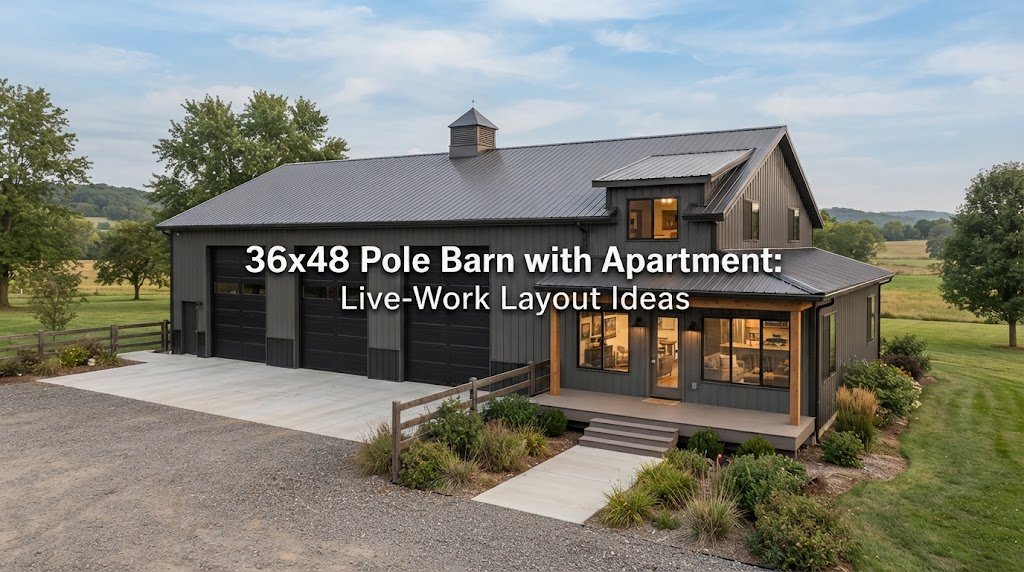
A 36×48 pole barn gives you 1,728 square feet under one roof, which is enough room to combine living space, vehicles, storage, and a work area if the layout is planned carefully. Adding an apartment makes the building more than a simple barn or shop. It can become a practical live-work space for a homeowner,…
-
40×60 RV Garage Plans: Door Height, Layout & Cost Guide
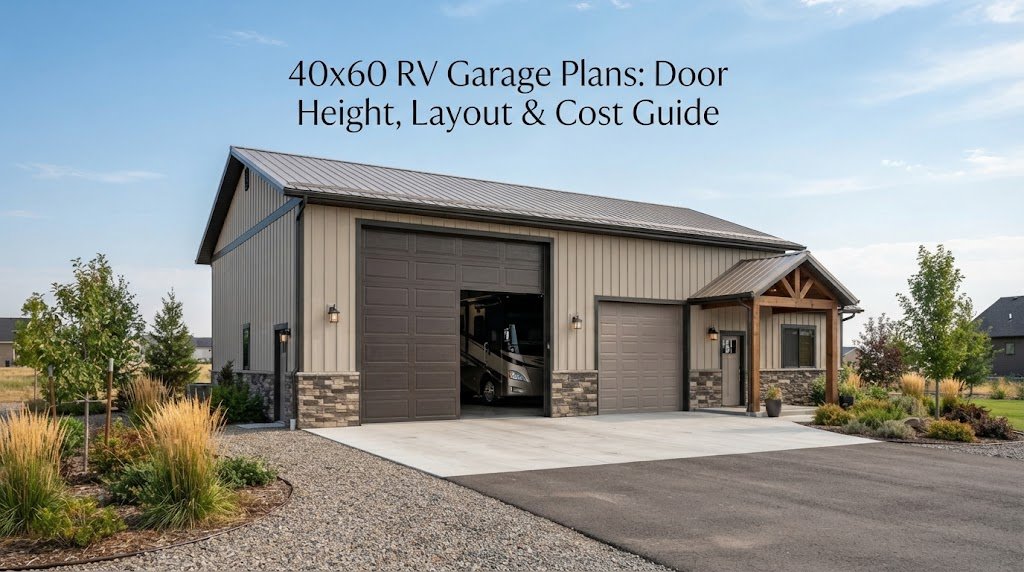
A 40×60 RV garage gives you plenty of room for a motorhome, travel trailer, boats, cars, tools, and a real work area. But a building this size needs more planning than simply choosing a shell and adding a big garage door. The door height, interior layout, roof design, storage space, electrical needs, and site conditions…
-
Designing a 30×40 Pole Barn with Full Living Quarters
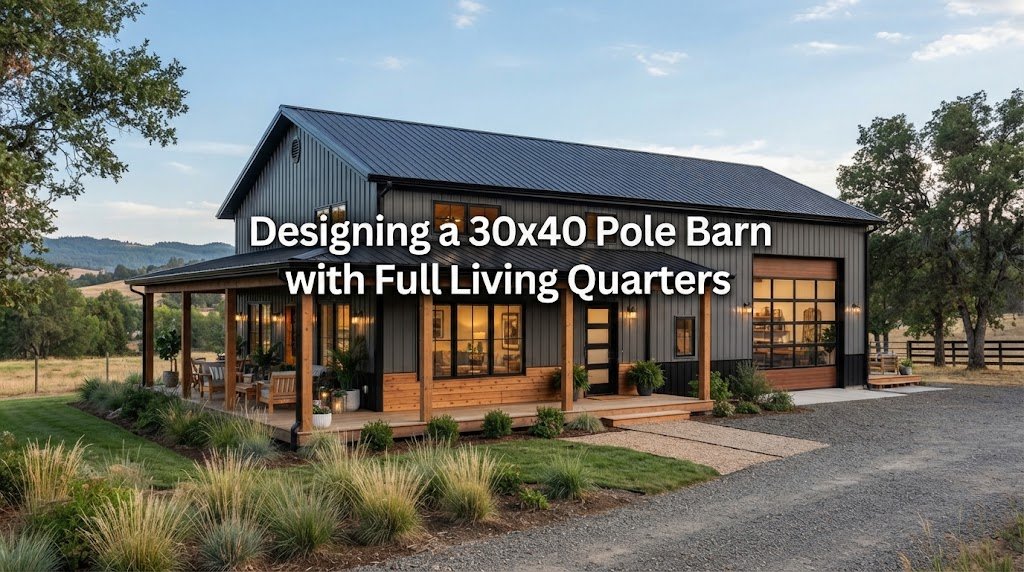
A 30×40 pole barn gives you 1,200 square feet of floor space, which can be a useful size for combining a home and a working building. The challenge is making that space serve two very different purposes without making either one feel cramped. A good design starts by deciding how much room should go to…
-
40×100 RV Garage Plans: Door Height, Layout & Cost Guide
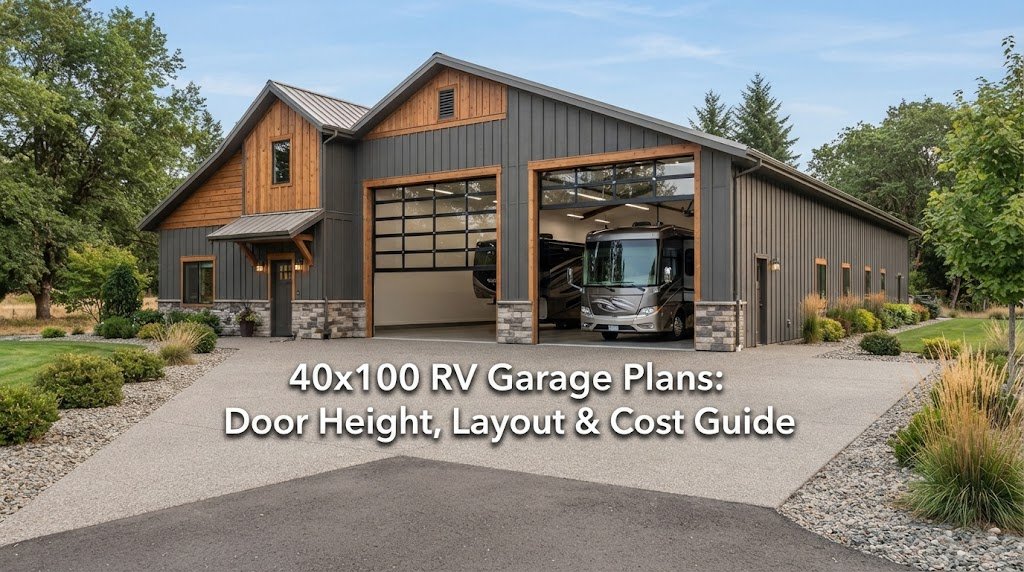
A 40×100 RV garage gives you a lot of room to work with. At 4,000 square feet, it can hold a large RV, several vehicles, trailers, tools, equipment, and a dedicated workshop without everything being packed together. But a building this large needs more planning than simply choosing a 40-by-100 footprint. Door height, parking layout,…
-
Designing a 40×60 Pole Barn with Full Living Quarters
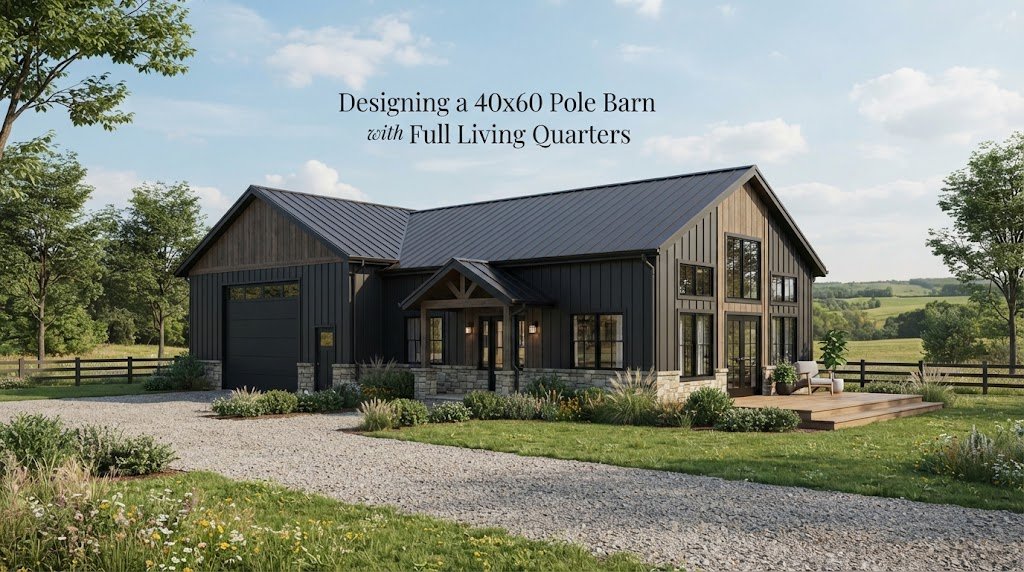
A 40×60 pole barn gives you a lot of room to work with. At 2,400 square feet, it can house vehicles, equipment, a shop, storage, and a comfortable living area under one roof. The challenge is making all those uses work together without making the building feel cramped or difficult to build. A good design…
-
50×80 RV Garage Plans: Door Height, Layout & Cost Guide
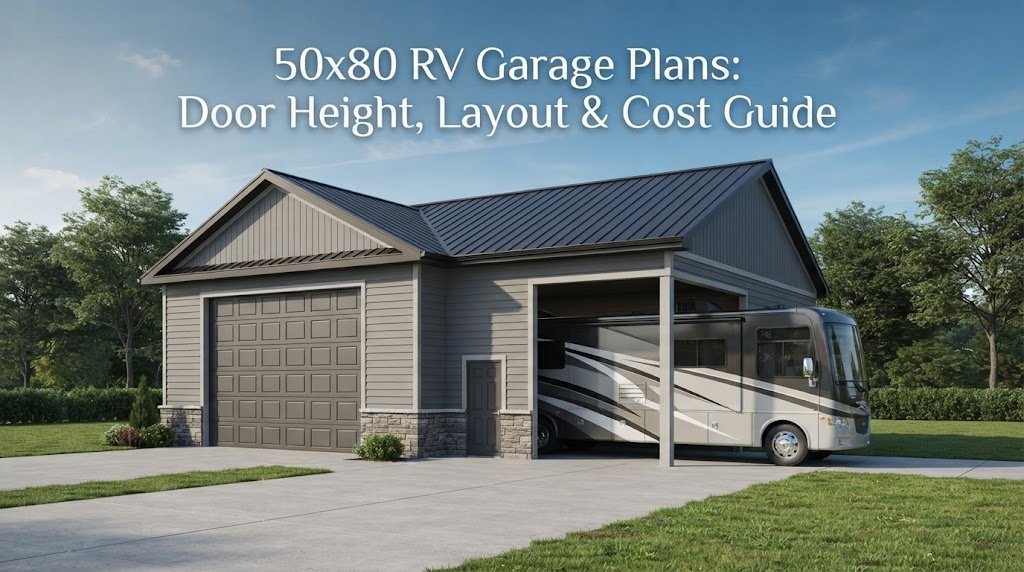
A 50×80 RV garage gives you a lot of room to work with. At 4,000 square feet, it can hold a large RV, other vehicles, equipment, tools, and a workshop without making the building feel cramped. But the size alone doesn’t make a good RV garage. Door height, door placement, interior layout, storage, slab design,…
-
50×60 RV Garage Plans: Door Height, Layout & Cost Guide
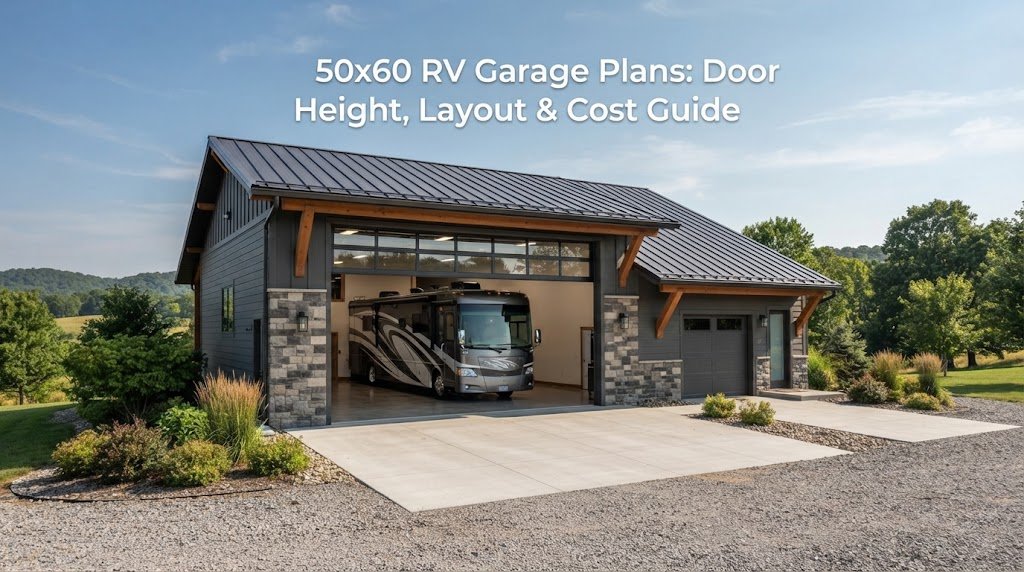
A 50×60 RV garage gives you a lot more than a place to park an RV. With 3,000 square feet under one roof, you can make room for the RV, cars, tools, storage, a workshop, or even equipment used around a farm or property. The hard part is planning the space before construction starts. RVs…
-
50×100 RV Garage Plans: Door Height, Layout & Cost Guide
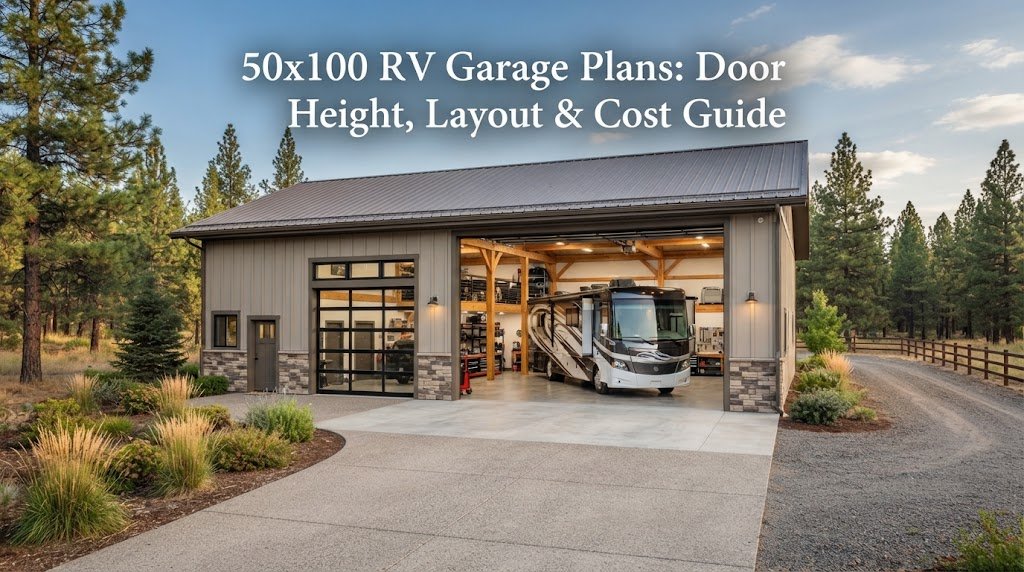
A 50×100 RV garage gives you a lot of room to work with. At 5,000 square feet, it can hold a large RV, other vehicles, tools, equipment, and a good-sized workshop without feeling cramped. But the size alone doesn’t make a good RV garage. Door height, door placement, turning room, storage, and the way you…
-
Designing a 40×80 Pole Barn with Full Living Quarters
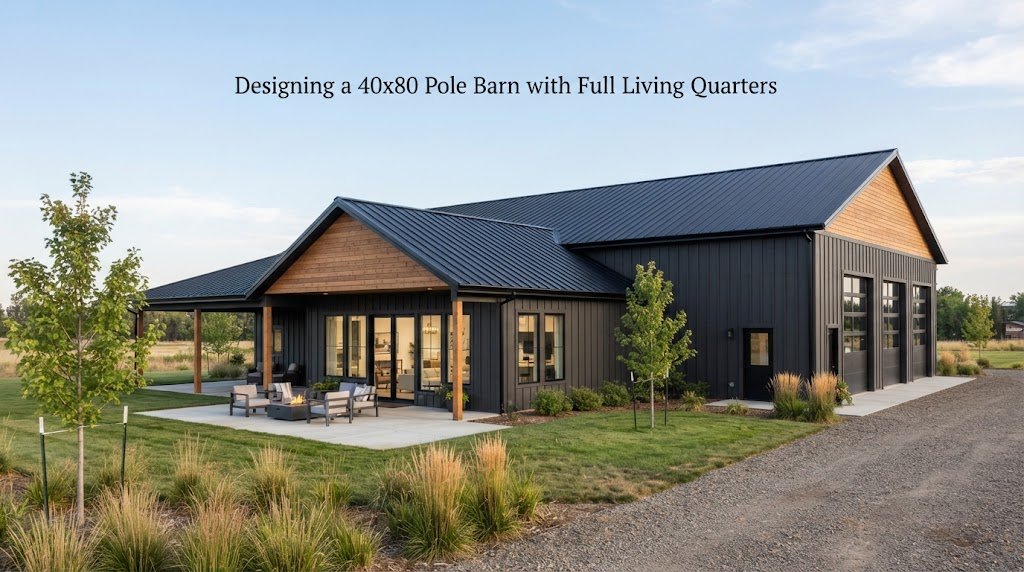
A 40×80 pole barn gives you 3,200 square feet under one roof. That’s enough room to combine living space with a garage, workshop, storage area, farm space, or a mix of all four. The challenge is making the layout work well for both everyday living and the practical needs of the building. A good design…