
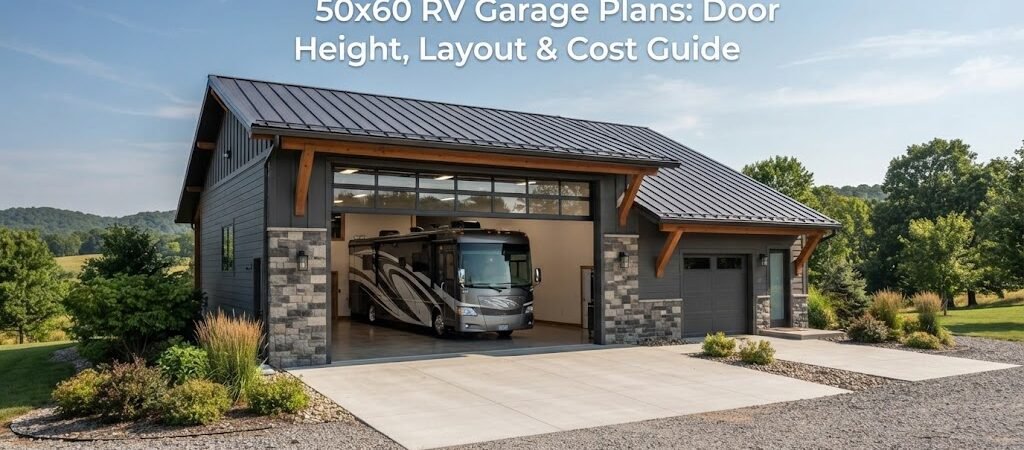
A 50×60 RV garage gives you a lot more than a place to park an RV. With 3,000 square feet under one roof, you can make room for the RV, cars, tools, storage, a workshop, or even equipment used around a farm or property.
The hard part is planning the space before construction starts. RVs need more clearance than normal vehicles, and the door size, parking layout, ceiling height, and location of posts or walls can make a big difference in how useful the building is.
This guide covers the main things to think about when planning a 50×60 RV garage, including door height, interior layout, construction choices, and cost factors.
How Much Space Does a 50×60 RV Garage Have?
A 50×60 building has 3,000 square feet of floor area. That sounds like plenty, but an RV garage can use space quickly.
An RV itself may be much longer than a typical pickup truck, and you’ll want room to open doors, walk around it, access storage compartments, and move other vehicles or equipment.
The 50-foot width gives you several layout options. The 60-foot length can work well for a large RV because the building doesn’t have to be used entirely for parking.
For example, you could use part of the building for RV storage and reserve another section for a workshop or general storage. You might also create a separate bay for a car or truck.
Before settling on a floor plan, comparing different pole barn layouts can help you see how parking, storage, and work areas can fit together.
Choosing the Right RV Garage Door Height
Door height is one of the first things to settle because it affects the entire building design.
A standard residential garage door may be too short for a tall Class A motorhome, fifth-wheel trailer, or RV with roof-mounted equipment. The actual clearance needed depends on the height of your RV, plus some extra room for safe entry.
Don’t measure only the advertised height of the RV. Check the actual height from the ground to the highest point, including air conditioners, vents, antennas, satellite equipment, or other items that stay installed.
How tall should an RV garage door be?
There’s no single door height that works for every RV. Many RV garages use doors that are considerably taller than standard car garage doors, but the right size depends on the vehicle.
Measure your RV first, then leave reasonable clearance above it. You also need to consider the door itself and the way it operates.
For a new building, it’s usually easier to plan the structure around the required door opening than to discover later that the RV barely fits.
Door width matters, too. A large RV can be difficult to steer through a narrow opening, especially if the approach to the building isn’t straight.
If possible, think about the full driving path from the driveway to the parking space, not just the opening in the wall.
50×60 RV Garage Layout Ideas
A 50×60 garage doesn’t have to be one big open room. The best layout depends on what you’ll do with the building when the RV isn’t moving.
Simple RV storage layout
The simplest option is to keep most of the building open.
The RV gets a dedicated parking bay, with extra space around it for access and storage. The remaining area can hold shelves, lawn equipment, tools, spare parts, or another vehicle.
This layout works well if the main purpose of the building is secure RV storage.
RV garage with workshop
If you spend a lot of time repairing equipment or working on projects, consider adding a workshop area.
You could park the RV along one side and keep a separate work area on the other. A wall or partial partition can help separate the two spaces.
This is where garage and workshop blueprints can be useful. They can give you ideas for placing work areas, doors, storage, and vehicle bays before you commit to a final plan.
RV and multiple-vehicle layout
Another option is to give the RV its own long bay while using the remaining width for cars or trucks.
This can be practical for a property where several vehicles need indoor storage. Just make sure the layout leaves enough room to maneuver each vehicle without having to move another one first.
RV garage with enclosed storage

You may also want a smaller enclosed room for tools, seasonal items, parts, or household storage.
Keeping storage off the main floor can make the garage easier to use. Shelving along the walls is another simple option, especially for items that don’t need a climate-controlled room.
Think About the Building Height, Not Just the Door
A tall RV door needs enough structure above it, so the building’s overall height matters.
The roof system, door opening, lighting, insulation, and any planned ceiling-mounted equipment all take space. If you want a lift, storage platform, or other overhead equipment, account for that before choosing the final building height.
The roof design matters as well. A simple gable roof is common for large garages, but the best choice depends on the building design, local weather, materials, and structural requirements.
For a large clear-span building, don’t assume that a layout that looks good on paper will work structurally. The framing system and loads need to be checked for the specific site and design.
Driveway and Site Access Matter Too
A great RV garage plan can still be difficult to use if the driveway isn’t designed for the RV.
Look at the approach from the road or property entrance. A long motorhome or trailer needs room to turn, and backing a trailer into a bay takes even more planning.
Pay attention to:
- Turning space in front of the doors
- Driveway width
- Drainage around the building
- Ground slope
- Trailer and RV storage outside the building
- Clearance from fences, trees, and other structures
It’s worth sketching the RV’s actual turning path before construction. This can prevent a situation where the garage door is large enough but the driveway makes it difficult to reach.
Insulation, Ventilation, and Utilities
An RV garage doesn’t necessarily need the same finish level as a home, but think about how you’ll use it.
If you’re only storing an RV, you may have different insulation and heating needs than someone planning a year-round workshop.
Electricity is often useful for lighting, battery charging, tools, and maintenance. Water may also be worth considering if you’ll wash vehicles or use the building for other work.
Ventilation becomes more important if you’ll run engines, weld, paint, or use equipment that produces fumes. These uses may also affect the electrical and fire-safety requirements for the building.
If you’re considering living space alongside the garage, start with a barndominium planning guide. A garage with living quarters brings a different set of design and code considerations than a basic RV storage building.
How Much Does a 50×60 RV Garage Cost?
There’s no reliable single price for every 50×60 RV garage.
The basic building size gives you 3,000 square feet, but the final cost can change significantly based on the structure, site, foundation, doors, insulation, electrical work, interior finish, and local labor rates.
A basic shell will cost much less than a finished building with insulation, HVAC, plumbing, finished walls, multiple large doors, and a workshop.
Site preparation can also affect the budget. A flat, easy-to-access site may require less work than a sloped or poorly drained property.
What drives the cost?
Some of the biggest variables include:
- Foundation or slab requirements
- Framing and roof system
- Metal siding and roofing
- RV garage doors
- Windows and walk-through doors
- Insulation
- Electrical service and lighting
- Plumbing
- Interior walls and finishes
- Heating and cooling
- Site preparation and drainage
- Local labor and material costs
The safest way to budget is to define the building before asking for prices. A contractor can’t give a meaningful estimate if the plan keeps changing from a simple storage building to a finished workshop with multiple rooms.
Plan the Interior Before Ordering the Building
It’s easy to focus on the outside dimensions and forget about the things that will live inside.
Start by drawing the RV to scale. Add every other vehicle or piece of equipment you want to store. Then mark walking paths, workbenches, shelves, cabinets, and storage areas.
Think about how the building will be used on an ordinary day.
Will you need to move the RV often? Will a tractor need to pass through? Do you need access to the rear of the RV? Will you work on vehicles inside? Where will tools and spare parts go?
Those questions often reveal layout problems before construction begins.
If you need ideas for smaller storage and work areas, browsing shed and workshop plans can also help with organizing dedicated spaces inside a larger building.
Check Local Requirements Before Construction
Building rules vary by location. Your local authority may have requirements related to setbacks, permits, foundation design, structural loads, electrical work, drainage, or other parts of the project.
So don’t rely on a generic plan alone.
A building professional or engineer may need to adapt the design for your site, soil, wind, snow, and other local conditions. The required design also depends on the building system and how the structure will be used.
This is especially important for a large building with a tall RV door and wide openings because those openings can affect the structural design.
Is a 50×60 RV Garage the Right Size?
For many property owners, 50×60 is a useful size because it provides enough room to think beyond RV parking.
The 60-foot length can accommodate a large vehicle while the 50-foot width leaves room for additional bays, storage, or a workshop. But bigger isn’t always better if the building will mostly sit empty.
Think about the vehicles and equipment you own now, along with what you realistically expect to store in the next few years.
A well-planned smaller building can be more useful than a large building with wasted floor space. On the other hand, if you already know you’ll need an RV bay, workshop, equipment storage, and additional vehicle parking, the extra space may be worth planning for from the start.

Final Planning Thoughts
A 50×60 RV garage gives you plenty of flexibility, but the details matter. Start with the RV’s actual dimensions, choose the door size and building height around those measurements, then work outward to the driveway, parking bays, storage, and workshop areas.
Before getting construction pricing, it’s also helpful to compare complete pole barn plans so you can see how different layouts handle large vehicle storage and extra workspace.
Once you have a practical floor plan, you can work with your builder or design professional to adjust the structure for your site and local requirements. A little planning up front can make the finished garage much easier to use for years to come.