
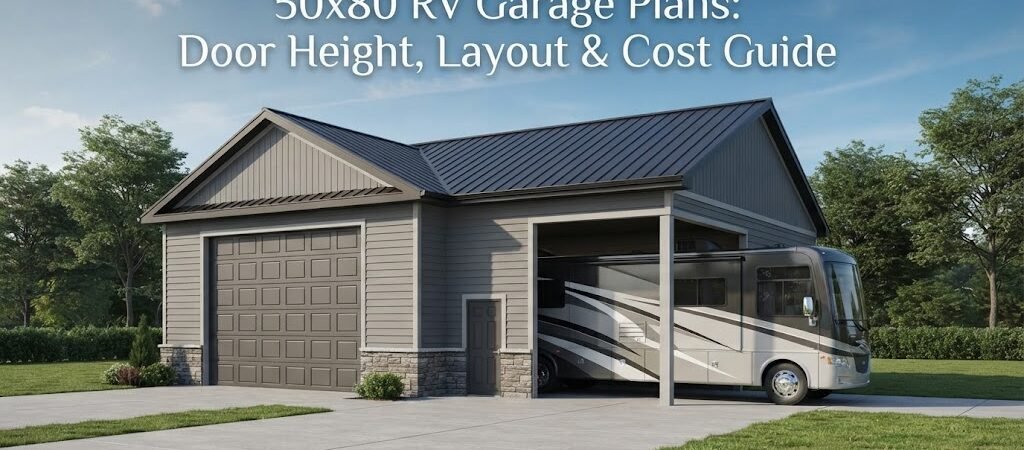
A 50×80 RV garage gives you a lot of room to work with. At 4,000 square feet, it can hold a large RV, other vehicles, equipment, tools, and a workshop without making the building feel cramped.
But the size alone doesn’t make a good RV garage. Door height, door placement, interior layout, storage, slab design, and future use all need to be considered before construction starts. A few changes on paper can make a big difference once the building is finished.
If you’re planning a 50×80 RV garage, here’s what to think about before choosing or finalizing your building plan.
How Big Is a 50×80 RV Garage?
A 50×80 building is 50 feet wide and 80 feet long, giving you 4,000 square feet of floor area.
That’s enough space for more than just parking an RV. Depending on the layout, you could have a dedicated RV bay, several vehicle spaces, a workshop, storage areas, or room for farm and recreational equipment.
The key is deciding how much space the RV actually needs and how you’ll use the rest.
For example, an RV may only take up part of the building’s length, leaving the other end available for a shop. Another option is to put the RV bay along one side and use the remaining width for cars, a workbench, shelving, or equipment.
Before settling on a layout, looking through different pole barn layouts can help you see how large open buildings can be divided into useful areas.
Choosing the Right RV Garage Door Height

Door height is one of the first things to figure out.
A recreational vehicle can be much taller than a regular pickup truck or car. Roof-mounted air conditioners, vents, satellite equipment, and other accessories can add to the overall height.
Don’t measure the RV based only on its listed body height. Measure the actual vehicle, including anything mounted on the roof.
Then allow enough clearance for entering and leaving the building without making the opening unnecessarily tight.
Measure the RV Before Ordering the Door
Take measurements for:
- Overall vehicle height
- Overall vehicle width
- Exterior mirrors
- Roof equipment
- Side accessories
- Vehicle length
It’s also worth thinking about the slope of the driveway leading to the garage. The angle of the approach can affect how much clearance you need.
A taller door is usually easier to plan for than discovering after construction that the RV barely fits. However, the exact door size should be selected based on the RV and the building design, not simply copied from another garage.
The door opening also affects the framing and structural design around it, so it’s best to make this decision early.
Where Should the RV Door Go?
A large RV garage door doesn’t have to be centered on the building.
The best location depends on the driveway, property access, interior layout, and what else you want to store inside.
A door on the end wall works well when the RV will enter straight into the building. This can leave long interior walls available for shelving and work areas.
A side-wall door may make more sense if the property gives you better access from the side. It can also make it easier to separate the RV area from other parking or shop space.
Think about turning space outside, too. A large RV needs room to approach and line up with the door. A perfect interior layout won’t help if getting the vehicle into the building is difficult.
50×80 RV Garage Layout Ideas
There are several ways to divide a 50×80 building.
Open RV and Equipment Garage
The simplest option is to leave most of the building open.
The RV gets a large parking area, while cars, trailers, lawn equipment, and other items can use the remaining space.
This layout is flexible, but open space can become cluttered if there’s no plan for storage. Consider adding wall-mounted shelving, cabinets, or a dedicated storage area.
RV Garage With Workshop
If you enjoy working on vehicles or projects, a workshop can make better use of the building.
For example, one section can be reserved for the RV while another becomes a permanent shop. You might include workbenches, tool storage, a parts area, and space for larger equipment.
If you’re combining vehicle storage with workspace, garage and workshop blueprints can provide useful ideas for arranging doors, work areas, and storage.
Keep the workshop away from the main path used to move the RV when possible. That helps keep tools and materials out of the way when you’re bringing the vehicle inside.
RV Garage With Multiple Vehicle Bays
Another approach is to use the 50-foot width for several parking areas.
The RV can have its own large door and bay, while regular vehicles use smaller garage doors. This can work especially well if the building needs to serve as both an RV garage and a general-purpose shop.
Try to avoid placing every door wherever there happens to be open wall space. Door locations should work with the interior layout, driveway, vehicle paths, and storage areas.
Plan for More Than the RV
One mistake people make is designing the entire building around the RV they own today.
Think about how you’ll use the garage five or ten years from now.
Will you still have the same RV? Will you add another vehicle? Do you want room for a boat, trailer, tractor, or lawn equipment? Would a larger workshop be useful later?
A 50×80 building gives you enough floor area to plan for changing needs. You don’t have to finish every part of it immediately, either.
You could build the main structure with future use in mind and finish interior areas as your budget and needs allow.
Ceiling Height Matters Too
Door height and ceiling height go together.
You need enough interior clearance above the RV door and enough space for the RV itself. The roof framing, lighting, insulation, fans, and other items can also affect usable clearance.
If you want overhead storage, keep that in mind before finalizing the roof and interior arrangement. Storage platforms or suspended items shouldn’t interfere with the RV’s travel path.
The building’s overall height and structural design should be determined with local conditions and the final building plans in mind.
Concrete Slab and Floor Planning
A large RV is heavy, so the garage floor deserves careful planning.
The slab design should account for the intended loads, soil conditions, drainage, local requirements, and the type of vehicles or equipment you’ll keep inside. The proper design isn’t something that should be guessed from the building’s square footage alone.
Think about drainage around the building as well. Good site preparation can help keep water away from the slab and garage entrances.
If the building will have a workshop, you may also want to plan electrical locations, floor outlets, lighting, compressed air lines, or other utilities before the concrete and interior finishes are complete.
How Much Does a 50×80 RV Garage Cost?
There’s no reliable single price for every 50×80 RV garage.
A 4,000-square-foot building can have very different costs depending on the structure, foundation, doors, roof, insulation, electrical work, site preparation, interior finish, labor, and local requirements.
The site itself can also change the budget. Clearing, grading, drainage, driveway work, and difficult soil conditions may add costs before construction even begins.
For that reason, it’s better to build a project budget by category rather than relying on a simple price-per-square-foot estimate.
Start with the basic structure and foundation. Then add the major doors, windows, electrical, insulation, plumbing if needed, interior walls, workshop equipment, and finishing work.

This also makes it easier to decide what can be completed now and what can wait.
Should You Insulate a 50×80 RV Garage?
That depends on how you plan to use it.
If the building is mainly for seasonal RV storage, you may not need the same level of interior finish as a year-round workshop.
If you’ll spend long hours working inside, insulation can make the building more comfortable and can reduce the amount of heating or cooling needed. Your local climate and planned heating and cooling system will affect the best approach.
Also think about condensation. A large metal building can have moisture concerns depending on the climate, ventilation, insulation system, and interior conditions. These details should be considered as part of the overall building design rather than added as an afterthought.
Electrical and Lighting Planning
A 50×80 garage can have a lot of dark corners if lighting isn’t planned carefully.
Start by thinking about how you’ll use each area. The RV bay may need bright general lighting, while a workshop benefits from additional task lighting around benches and equipment.
Electrical needs can vary widely. A basic storage building may need relatively little power, while a serious workshop could need circuits for welders, compressors, lifts, heaters, freezers, or other equipment.
Make a list of your equipment before electrical work is designed. It’s much easier to plan outlets and circuits before the walls and ceiling are finished.
Consider a Future Living Space Carefully
Some owners eventually decide they want more than a garage. They may want an office, guest area, bathroom, or living space connected to the building.
If that’s a possibility, mention it during the planning stage.
Adding living space later can involve different structural, plumbing, electrical, insulation, and code considerations than a basic RV garage. Don’t assume an unfinished corner can automatically be converted into living quarters.
If your long-term goal is a building with both storage and living space, a barndominium planning guide can help you think through the different requirements before you finalize the building.
Start With the Layout, Not the Materials
It’s easy to get focused on siding colors, roof styles, and door finishes. Those choices matter, but the layout should come first.
Draw the 50×80 footprint and mark the RV, other vehicles, work areas, storage, doors, and major equipment. Leave enough room for vehicles to move around without constantly having to rearrange everything.
Then think through a normal day.
Where does the RV enter? Where do you park the truck? Where do you work on projects? Where do tools go? How do you get to the electrical panel? Can you reach storage without moving a vehicle?
Those simple questions often reveal layout problems before they become expensive construction changes.
Using 50×80 Building Plans
A good building plan gives you a starting point for making these decisions. It can help you visualize the footprint, door placement, interior areas, and overall flow before construction begins.
You don’t have to copy a plan exactly. In many cases, the most useful plan is one that gives you a solid starting layout that can then be adjusted for your RV, property, and intended use.
If you’re still comparing options, browse a collection of pole barn and garage building plans before settling on one layout. Seeing several approaches side by side can make it easier to spot what works for your property.
Final Thoughts
A 50×80 RV garage gives you plenty of room, but good planning is what makes that space useful.
Start with the RV’s real dimensions and door clearance. Then work outward to vehicle parking, workshop space, storage, utilities, lighting, and possible future uses. Pay attention to site access and the driveway, not just the inside of the building.
And before construction starts, have the final design checked for the structural, soil, wind, snow, fire, electrical, and other requirements that apply where you live.
A little more planning on paper can save a lot of frustration once the garage is standing.