
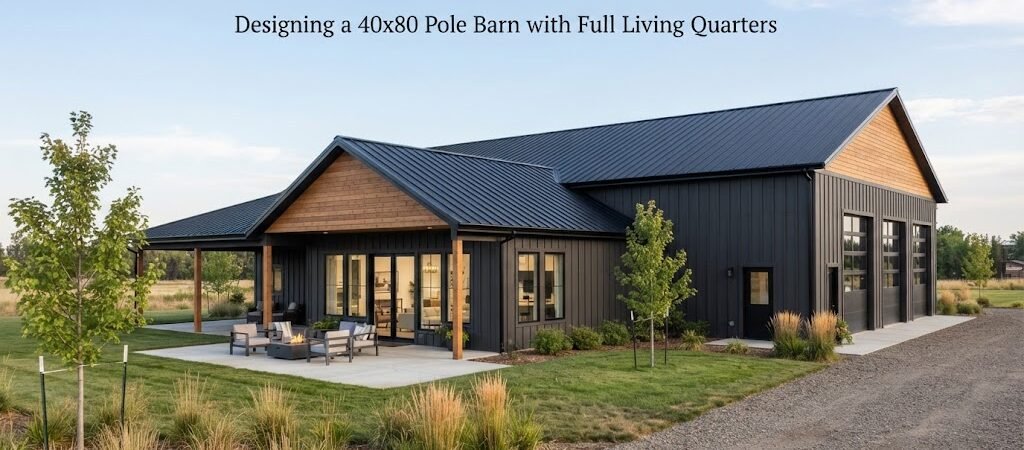
A 40×80 pole barn gives you 3,200 square feet under one roof. That’s enough room to combine living space with a garage, workshop, storage area, farm space, or a mix of all four. The challenge is making the layout work well for both everyday living and the practical needs of the building.
A good design starts by deciding how much space should be finished as living quarters and how much should stay open. From there, you can plan doors, windows, plumbing, utilities, insulation, and interior walls around the way you expect to use the building.
Start With the Overall Layout
Before thinking about cabinets or paint colors, divide the 40×80 footprint into useful zones.
For example, you might place a 40×40 living area at one end and leave the remaining 40×40 section for vehicles, equipment, and workshop space. Another option is to use a narrower living area along one side and keep a large open space beside it.
There isn’t one best arrangement. It depends on what the building needs to do.
A property owner who wants a comfortable full-time home may devote more of the building to bedrooms, bathrooms, a kitchen, and living space. Someone building a shop with an apartment may want a smaller living area and a much larger work area.
Looking at different pole barn layouts can help you compare these approaches before you commit to a floor plan.

How Much Living Space Do You Need?
The phrase “full living quarters” can mean different things. It could be a compact apartment with one bedroom, or it could be a complete multi-bedroom home with several bathrooms and a large kitchen.
A 40×80 building gives you plenty of flexibility, but the entire 3,200 square feet doesn’t have to become finished living space.
One possible arrangement could include:
- Two or three bedrooms
- Two bathrooms
- Kitchen and dining area
- Living room
- Laundry room
- Entry or mudroom
- Mechanical or utility room
- Attached garage or workshop
- Storage space
The important part is to think about how the unfinished areas will affect the finished areas. A workshop may need wider doors, stronger ventilation, more electrical capacity, and a direct path to the outside. The living area will have different needs for comfort, lighting, insulation, and privacy.
Plan the Garage and Workshop Area Carefully
One of the biggest advantages of a large pole barn is having room for more than just a house.
A 40×80 structure can provide space for vehicles, tools, lawn equipment, tractors, hobbies, or other large items. But it’s easy to waste that space if doors and work areas aren’t planned early.
Think about how large equipment will enter and move around the building. A vehicle bay that looks spacious on paper can become awkward once walls, workbenches, shelving, and stored equipment are added.
Overhead doors should also be positioned with the driveway and site in mind. You don’t want a door opening toward an area that makes vehicle access difficult.
If the building will have a serious work area, reviewing garage and workshop blueprints can provide useful ideas for separating work space from the living quarters.
Create a Clear Separation Between Home and Shop
Combining a house and workshop under one roof is convenient, but the two spaces shouldn’t necessarily feel like one big room.
A wall between the living quarters and shop can help control noise, dust, odors, and temperature differences. A separate entrance into the home is also useful, especially if the shop will be used regularly.
You may want a small mudroom or entry area between the two spaces. This gives you somewhere to leave work boots, coats, tools, and dirty clothing before entering the main living area.
Think about sound, too. Compressors, saws, tractors, and other equipment can be surprisingly loud. Placing bedrooms away from the workshop can make the home much more comfortable.
Think About Plumbing Before Framing
Plumbing is easier to plan when the location of kitchens, bathrooms, laundry areas, and utility equipment is considered early.
Try to keep plumbing fixtures reasonably grouped when the layout allows it. A kitchen on one end of the building and a bathroom on the opposite end may be possible, but the plumbing design can become more complicated.
The building site matters as well. Water supply, septic or sewer service, drainage, and local requirements can affect where the living quarters can go.
These details vary by location, so the final plumbing layout should be reviewed against local requirements and by the appropriate professionals.
Don’t Forget Insulation and Interior Comfort
A pole barn used as a home needs to be planned differently from an open-sided agricultural building.
The finished living area needs an appropriate building envelope for the local climate. That can include insulation, air sealing, windows, doors, heating and cooling, and moisture control.
If part of the building will remain an unconditioned workshop, think carefully about the wall and ceiling separation between the two areas. You don’t want the comfort of the home to depend on keeping the shop at the same temperature.
The local climate also affects which insulation and moisture-control approach makes sense. A design that works well in a cold northern climate may not be the right approach in a hot or humid area.
Plan Windows and Natural Light
Large open buildings can feel dark if windows are treated as an afterthought.
Place windows where they can provide useful daylight to bedrooms, living areas, kitchens, and other occupied rooms. Consider the direction of the sun and the views from the property.
The shop side may need fewer windows, especially if wall space is needed for storage or equipment. The living side can use more glazing to make the interior feel like a home rather than a converted work building.
Window placement should also be coordinated with furniture, cabinets, electrical outlets, and interior walls before construction begins.
Consider Ceiling Height and Interior Volume
A pole barn doesn’t have to have the same ceiling height throughout.
The workshop or garage may benefit from greater clear height, especially if you plan to park tall vehicles or install certain types of equipment. The living area can have a more conventional residential feel.
You can also use different ceiling treatments to make the living space feel more finished. A vaulted ceiling in the living room, for example, can create a larger sense of space without changing the overall footprint.
Just remember that changes in ceiling height can affect framing, insulation, heating and cooling, lighting, and the overall structural design.
Plan for Electrical Needs Early
A building with a home and workshop can have very different electrical demands.
The living quarters may need outlets and circuits for normal household appliances, lighting, laundry equipment, HVAC equipment, and other residential loads. The workshop may need power for welders, compressors, saws, lifts, or other tools.
Even if you don’t own all of that equipment yet, think about what you may add later. It’s much easier to plan electrical capacity and outlet locations before the walls are finished.
This is also a good time to think about exterior lighting, security lighting, outlets near doors, and power for future equipment.
Storage Is Easy to Underestimate
A large floor plan doesn’t automatically mean you have enough storage.
The living quarters need closets, pantry space, bathroom storage, and room for household items. The shop may need shelves, cabinets, tool storage, seasonal equipment storage, and space for larger items.
Use wall space whenever practical. You can also plan a dedicated storage room or use part of the shop for enclosed storage.
If you don’t plan storage early, it’s common to lose valuable floor space later to freestanding cabinets and shelves.
Look at the Building as a Future Home, Too
Your needs may change after construction.
Maybe the shop will eventually become a larger garage. A guest room may become an office. A storage area could later be finished. Or you may decide that part of the workshop would work better as additional living space.
Leaving some flexibility in the design can be worthwhile.
This doesn’t mean you need to finish every square foot at once. It means thinking about where future walls, plumbing, electrical runs, and doors could go before construction starts.
For more ideas on combining residential space with a large outbuilding, a barndominium planning guide can be a useful starting point.
What About the Cost?
The cost of a 40×80 pole barn with living quarters can vary widely. The final price depends on the site, foundation or floor system, structural design, finishes, insulation, windows and doors, utilities, labor, interior systems, and how much of the building is finished.
A basic shell and a fully finished residence are very different projects.
The best way to control the budget is to separate the project into major parts before construction. Think about the shell, concrete, utilities, insulation, interior framing, mechanical systems, finishes, cabinets, fixtures, and workshop features as separate decisions.
This also makes it easier to decide what needs to be completed now and what could wait until later.

Check the Site and Local Requirements
The building plan is only part of the project. The property itself can affect the design.
Before construction, verify issues such as setbacks, access, drainage, utilities, septic requirements, driveway access, and any local permitting or zoning rules that apply to your project.
Structural requirements also depend on the location. Wind, snow, soil, and other site conditions can affect the design of the building and foundation. A qualified local professional should determine the requirements for the actual site.
Start With a Plan, Not Just a Building Size
A 40×80 pole barn gives you a generous amount of space, but the footprint alone doesn’t make a good building.
The best designs start with a clear picture of how the space will be used. Decide where you want to live, where vehicles will go, where you’ll work, how people will enter the building, and how plumbing and utilities can be arranged.
Then work through the details.
Comparing home plan collections [insert link here] can also help if you’re still deciding what type of residential layout fits inside the larger building.
Final Thoughts
Designing a 40×80 pole barn with full living quarters is really about getting two different spaces to work together. The home needs comfort and privacy, while the garage or workshop needs access, durability, storage, and room to work.
Start with the big layout. Then work through doors, windows, plumbing, electrical needs, insulation, storage, and future changes. Don’t overlook the site or local requirements, either.
Before you finalize the design, compare several pole barn plans and see how different layouts use the same basic footprint. A little planning on paper can prevent expensive changes once construction is underway.