
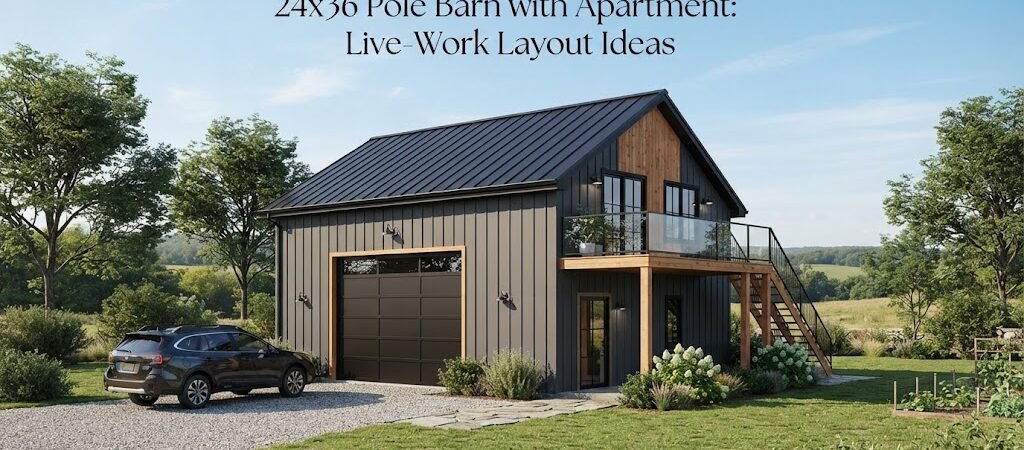
A 24×36 pole barn gives you 864 square feet under roof, which is enough room to create a useful mix of workspace, storage, parking, and living space. Adding an apartment makes the building more than a simple barn or garage. It can become a compact live-work space, guest apartment, hunting cabin, rental unit, or a place to stay while working on the property.
The challenge is fitting everything together without making the living area feel cramped or leaving too little room for the work side. A good layout starts by deciding what the building needs to do first.
Start With How You’ll Use the Building
Before drawing walls, think about the main purpose of the 24×36 building.
If you need a shop for tractors, tools, or vehicles, you’ll want to protect as much open floor space as possible. If the apartment will be used every day, the living area needs enough room for a kitchen, bathroom, sleeping space, and comfortable access.
For ideas, it can help to compare different pole barn plans and look at how other buildings divide work and living areas.
A simple approach is to split the 36-foot length into two zones. One end can hold the apartment while the other remains an open shop or garage. Another option is to place the apartment along one side, leaving a long work area on the other.
The best choice depends on how you expect to use the building.

Layout Idea 1: Apartment at One End
This is one of the easiest layouts to understand.
Imagine the 24×36 building divided across its 36-foot length. The apartment occupies one end, while the remaining space is used as a garage, shop, or storage area.
A small apartment might include:
- Kitchenette or kitchen
- Living area
- Bathroom
- Bedroom or sleeping area
- Closet or small utility space
The exact room sizes will vary, but keeping the apartment compact leaves more open space for the shop.
A wall between the two areas also helps separate noise, dust, tools, and vehicles from the living space. Depending on the design and local requirements, the separation between the areas may need to address fire safety, insulation, doors, utilities, and other building details.
This layout works well if you want the shop to remain wide and open.
Give the Apartment Its Own Entrance
If the living space will be used independently, an exterior entrance can make the building much easier to live in. You may also want a separate entrance into the shop.
This keeps everyday foot traffic from passing through the work area. It can also be useful if the apartment is eventually used by a family member, guest, tenant, or caretaker.
Layout Idea 2: Apartment Along One Side
Instead of placing the apartment at the end, you can run it along one side of the building.
For example, the 24-foot width can be divided into a narrower apartment zone and a wider workshop zone. The exact division should be based on the rooms you need and the amount of shop space you want to keep.
The benefit is that the work area can run nearly the full length of the building. That can make it easier to park a vehicle inside, set up a workbench, or store long materials.
The downside is that the shop becomes narrower. Before choosing this layout, think about the equipment you’ll bring inside. A few extra feet can make a big difference when you’re moving vehicles, machinery, or large items around.
Layout Idea 3: Loft or Sleeping Area Above
Another way to increase usable living space is to build upward.
A loft can provide sleeping space while keeping more of the main floor open for a shop. This can be attractive for a weekend property, hunting cabin, guest space, or occasional-use building.
However, a loft changes the design considerably. You’ll need to think about stairs, headroom, structural loads, insulation, heating and cooling, and how the loft fits with the roof structure.
It also isn’t the same as simply adding a bedroom to the main floor. If you plan to use the building as a full-time home, carefully consider whether the loft arrangement will actually be comfortable for daily living.
Planning the Shop Side
The shop is often the reason for choosing a pole barn in the first place. Don’t let the apartment take so much room that the building no longer works as a shop.
Start with the largest things that need to fit inside. A vehicle may need enough space for doors to open. A workbench needs usable wall space. Tractors and other equipment need room for entry and movement.
Think about door placement early, too.
A large overhead door can make vehicle access easy, but its location affects wall space inside. Walk-in doors should also be placed where they won’t interfere with work areas or storage.
Looking through garage and workshop blueprints can give you useful ideas for arranging doors, work areas, storage, and vehicle space.
Don’t Forget Storage
A small apartment can create a surprising amount of storage needs.
You’ll need places for kitchen supplies, clothes, cleaning items, tools, and everyday belongings. The shop side will probably need even more storage.
Instead of letting cabinets and shelving take over the floor, use wall space where practical. Open shelving, cabinets, pegboards, and overhead storage can all help keep the floor clear.
You can also use a small mechanical or utility room to keep equipment such as the water heater, electrical components, and other systems organized. The exact setup will depend on the utilities serving the building.
Insulation and Interior Walls Matter
A pole barn with living space needs a different approach from a basic storage barn.
The apartment will normally need a comfortable interior environment, so insulation, air sealing, windows, doors, and heating and cooling should be considered as part of the design rather than added as an afterthought.
The shop may have very different needs. You might want durable wall surfaces, easy-to-clean floors, extra outlets, bright task lighting, or ventilation.
Keeping the apartment and workshop functions separate can make both spaces work better.
Think About Plumbing and Utilities Early
Bathrooms and kitchens need plumbing, and plumbing layout can affect the entire floor plan.
Try to keep wet areas reasonably close together when the design allows. Grouping the bathroom, kitchen, and utility spaces can simplify the layout and reduce unnecessary plumbing runs.
You’ll also need to consider electrical service, water supply, wastewater, heating and cooling, and any fuel-burning equipment.
Local requirements can affect how these systems must be designed and installed, so it’s worth checking with the appropriate local professionals before construction begins.
Make the Apartment Feel Bigger
You don’t need a huge apartment to make it comfortable.
An open kitchen and living area can make a small floor plan feel less divided. Windows can bring in natural light and make the space feel more open. Built-in storage can reduce clutter.
Door placement matters, too. A door that swings into a narrow room can waste useful floor space, while poorly placed furniture can make an otherwise workable room feel tight.
If the apartment is intended for full-time living, spend extra time on the kitchen, bathroom, bedroom, and storage layout. Those spaces get used every day.
For a broader look at combining residential and shop space, a barndominium planning guide can also help you think through living areas, utilities, storage, and overall building flow.

What About Costs?
There isn’t a reliable single price for a 24×36 pole barn with an apartment.
The total can change significantly based on location, site work, foundation or floor system, framing, exterior finishes, insulation, windows and doors, plumbing, electrical work, heating and cooling, interior finishes, labor, and the level of the apartment.
A simple shell with unfinished interior space is very different from a finished live-work building.
Before setting a budget, make a list of the features you actually need. It can be helpful to separate the project into the shell, shop area, apartment, utilities, and site work. That makes it easier to see where the money is going and which features can be added later.
Plan the Building Around Your Future Needs
A 24×36 building doesn’t have to serve only one purpose.
Maybe you need a shop today and an apartment later. Maybe the apartment will start as guest space and eventually become a full-time living area. Or perhaps the entire building will be used as a weekend retreat.
Thinking about those future uses before construction can prevent expensive layout changes later.
Pay particular attention to entrances, plumbing locations, utility spaces, windows, and the placement of interior walls. These are harder to change once the building is finished.
Choosing a 24×36 Pole Barn Layout
The right layout depends on what matters most to you.
If you want a straightforward design, putting the apartment at one end leaves a clean separation between living and work space. If you need a long work area, an apartment along one side may make more sense. If floor space is your priority and the design allows it, a loft can provide additional sleeping space without using as much ground-floor area.
There isn’t one perfect floor plan for every property. The best design is the one that fits the way you’ll actually use the building.
Before you finalize the layout, compare a few pole barn plan collections and pay attention to room sizes, door locations, storage, and how the living and work areas connect.
A little planning on paper can save a lot of frustration once the posts, walls, doors, and utilities are in place.
A Practical Next Step
If you’re still working out the details, start by sketching the 24×36 footprint and marking the biggest items first: vehicles, equipment, kitchen, bathroom, bedroom, stairs if needed, and major doors. Then fill in storage and smaller fixtures around them.
Comparing real layouts is often easier than trying to imagine everything from an empty rectangle. Reviewing pole barn plans and building plan collections can give you a starting point for adapting the space to your property and your needs.
A good live-work building doesn’t need to be complicated. It just needs a layout that gives each part of the building enough room to do its job.