
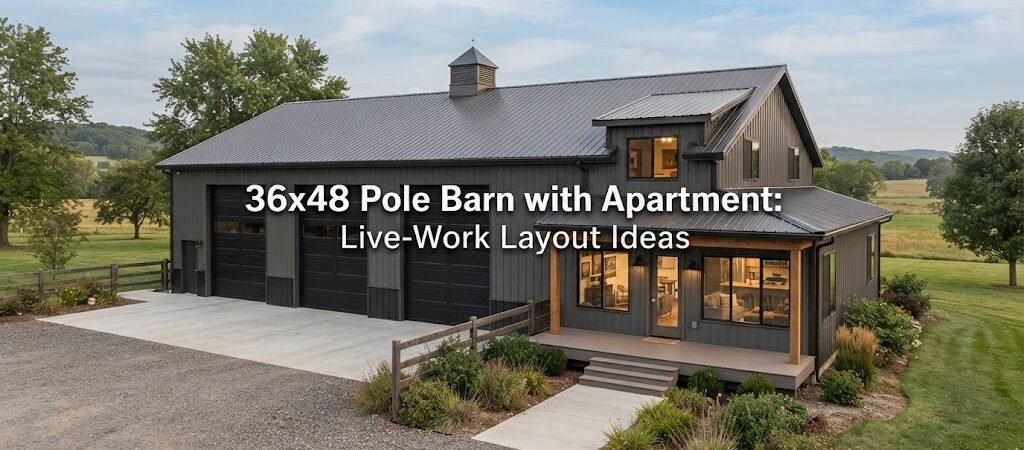
A 36×48 pole barn gives you 1,728 square feet under one roof, which is enough room to combine living space, vehicles, storage, and a work area if the layout is planned carefully. Adding an apartment makes the building more than a simple barn or shop. It can become a practical live-work space for a homeowner, farmer, contractor, hobbyist, or anyone who wants living quarters close to their work.
The trick is deciding how much of the building should be living space and how much should stay open for work, equipment, or storage. A good plan also keeps noisy, dirty areas separate from the apartment.
Start With How You’ll Use the Building
Before drawing walls, think about what needs to happen inside the building every day.
Will you park trucks or tractors inside? Do you need a woodworking shop, welding area, or repair bay? Will the apartment be a full-time home, guest space, rental unit, or occasional place to stay?
These answers can change the layout quite a bit.
For example, someone running a small construction business may want a large open shop with an apartment tucked into one end. A property owner who mainly wants a comfortable living space may give more floor area to the apartment and use the remaining space for a garage and workshop.
Looking through different pole barn plans can help you compare layouts before settling on one arrangement.

A Simple End-Apartment Layout
One of the easiest layouts to understand is placing the apartment across one 36-foot-wide end of the building.
With the building measuring 36 feet by 48 feet, the remaining length can stay mostly open for vehicles, equipment, and workspace.
A simple concept might divide the building like this:
- Apartment at one end
- Garage or equipment parking in the middle
- Workshop and storage toward the opposite end
The exact room sizes can vary, but keeping the apartment together makes the plumbing, heating, and electrical work easier to organize in many designs.
The apartment could include a small kitchen, bathroom, living area, bedroom, and storage. Depending on the intended use, an open living and kitchen area can make a smaller apartment feel less cramped.
A separate exterior entrance is also worth considering. It gives people access to the living area without walking through the shop.
Side-by-Side Living and Work Areas
Another option is to divide the building lengthwise.
Part of the 36-foot width becomes living space while the rest remains a garage or workshop. This can work well if you want the apartment to have its own long exterior wall for windows and doors.
For example, one side could contain the kitchen, living room, bedroom, and bathroom. The other side could remain open for vehicles and work.
This arrangement can make the apartment feel more like a small home instead of a room added onto a shop.
It also creates a clear separation between clean and dirty areas. Tools, machinery, sawdust, mud, and vehicle traffic stay on one side while the living space stays on the other.
The downside is that the apartment takes away some of the building’s width. If you need wide vehicle bays or large equipment inside, this needs to be considered early.
Apartment Above the Shop
If the goal is to keep as much ground-level workspace as possible, an apartment above the shop may be worth considering.
This type of design uses the height of the building instead of taking as much floor area away from the workshop. The lower level can remain mostly open for vehicles, equipment, storage, or a workbench area.
An upper-level apartment might include a kitchen and living area, bedroom, bathroom, and storage. Stairs need to be planned carefully because they take up useful floor space on the main level.
There are also structural and building-design questions that need professional attention. The upper floor, stairs, floor system, insulation, fire separation, windows, and other details may be subject to local requirements and engineering based on the project.
For anyone considering a larger living area inside a metal or post-frame building, a barndominium planning guide can provide useful ideas for combining residential and shop space.
A 36×48 Layout With a Larger Workshop
Not every apartment needs to be large.
If the main reason for building is to have a shop, you may want a compact apartment and a much larger work area. This is especially useful for a property where the building will be used for farming, vehicle repair, woodworking, or a small business.
A compact apartment could sit in one corner or along one end. The rest of the building can remain open.
Keeping fewer interior walls in the shop makes it easier to move vehicles and equipment around. It also gives you more flexibility if your needs change later.
Think about the things that need clear floor space. A vehicle may need more room than its actual footprint because you need space to open doors, walk around it, use tools, or move materials.
Garage Doors Can Shape the Whole Plan
Garage door placement should be decided before the interior layout is finalized.
A large door on the long wall may make sense if vehicles will enter from the side of the property. If the building faces a driveway, doors on the 36-foot end may work better.
Think about turning space outside the building, too. A door may fit on paper but still be inconvenient if vehicles have trouble lining up with it.
If you need several bays, don’t automatically put every garage door on the same wall. The best arrangement depends on the driveway, property lines, terrain, equipment, and how traffic will move around the building.
For more ideas about combining vehicle storage and work areas, compare garage and workshop blueprints before locking in the door locations.
Keep the Apartment Comfortable
An apartment inside a pole barn needs to be treated as living space, not just a finished corner of a shop.
Insulation, air sealing, windows, doors, heating and cooling, ventilation, and moisture control all deserve attention. The exact construction details depend on the climate, building system, local requirements, and how the space will be used.
Sound control is another consideration.
A running tractor, compressor, grinder, or power tool can make a workshop surprisingly loud. Locating the bedroom away from the busiest work area can make the apartment much more comfortable.
It can also help to create a buffer between the shop and living area with storage rooms, a bathroom, laundry room, or utility space.
Plan Plumbing in One Area
Bathrooms, kitchens, laundry areas, and utility equipment all need plumbing.
Keeping these spaces close together can simplify the overall layout. Instead of running water and drain lines across the entire building, you can create a more compact service area.
This doesn’t mean every project should use the same plumbing arrangement. Site conditions, septic systems, well or municipal water, local requirements, and the building design all affect the final plan.
Still, it’s smart to think about plumbing before deciding where every room goes.
Moving a wall on paper is easy. Moving plumbing after construction starts is a different story.
Think About Storage From the Start
Storage is easy to overlook in a live-work building.
The apartment needs closets and cabinets. The shop may need shelves, tool storage, lumber storage, seasonal equipment space, and room for bulky items.
A few well-placed storage areas can keep the main floor much easier to use.
You might also use the space above a workshop or along the back wall for storage, provided the structure and access are designed for it. Don’t assume unused overhead space can automatically support heavy loads. That needs to be addressed in the building design.
If your project is smaller or you don’t need a full apartment, shed and workshop plans can also give you ideas for handling storage and dedicated work areas.

Don’t Forget the Outdoor Layout
The building is only part of the project.
Before finalizing a 36×48 pole barn apartment plan, look at how the building will sit on the property. Consider driveway access, parking, drainage, outdoor work areas, utility connections, septic or sewer needs, and where equipment will be stored.
You don’t want to design a perfect interior and then discover that a garage door opens toward the wrong part of the driveway.
The location of the apartment entrance matters, too. A separate walkway and entrance can make daily use much easier, especially if customers, workers, or farm equipment will use the main shop area.
Cost Planning Should Start With the Layout
It’s difficult to give one reliable price for a building like this because costs vary widely by location, site work, materials, labor, finishes, utilities, and the amount of residential construction included.
An apartment can also add substantially more complexity than an unfinished storage or shop area. Kitchen and bathroom finishes, insulation, interior walls, heating and cooling, electrical work, windows, and other residential features all affect the budget.
The best approach is to establish the layout first, then get pricing based on the actual design.
A simple floor plan makes it much easier to compare quotes because you’re asking builders to price the same basic scope of work.
Choose the Layout Around Your Priorities
There isn’t one perfect 36×48 pole barn with apartment layout.
If you need lots of shop space, an apartment at one end may make the most sense. If privacy and natural light matter more, a side-by-side apartment may be a better fit. If you want maximum open floor area downstairs, an upper-level apartment could be worth exploring.
Start with the largest things that must fit, such as vehicles, equipment, workbenches, and living rooms. Then work smaller spaces like bathrooms, closets, and storage into the remaining areas.
Most importantly, plan for how you’ll actually use the building five or ten years from now. A little extra thought during the planning stage can prevent a lot of frustration later.
Build From a Plan That Fits the Way You Work
A 36×48 building can do a lot, but every square foot needs a job. The best live-work layout gives the apartment enough room to feel comfortable while leaving the workshop and garage practical for everyday use.
Before choosing a final design, spend some time comparing pole barn plans and building plan collections. Look at where the apartment, doors, storage, work areas, and utilities are placed, then adjust the idea around your property and needs.
A good plan doesn’t have to be complicated. It just needs to make sense for the way you live and work.