
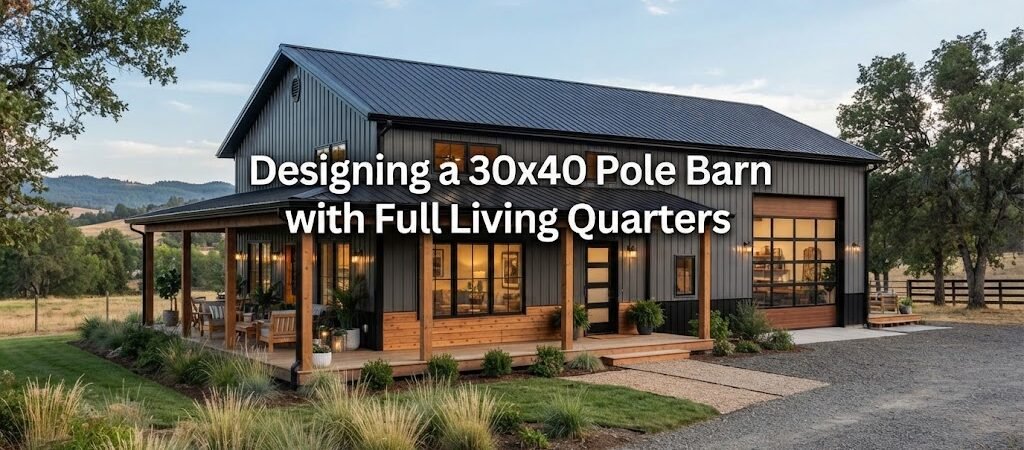
A 30×40 pole barn gives you 1,200 square feet of floor space, which can be a useful size for combining a home and a working building. The challenge is making that space serve two very different purposes without making either one feel cramped.
A good design starts by deciding how much room should go to living space and how much should remain open for vehicles, tools, storage, or a workshop. From there, you can plan the kitchen, bathroom, bedroom, doors, windows, utilities, and storage around the way you actually expect to use the building.
Before drawing walls, it can help to compare different pole barn plans to see how other layouts divide similar spaces.
Start With the Main Purpose of the Building
The first question isn’t where to put the bedroom. It’s what you need the building to do.
A 30×40 pole barn with living quarters might be used as a small full-time home, guest house, hunting cabin, farm residence, weekend retreat, or combined garage and living space. Each use leads to a different layout.
For example, a property owner who needs a place to park a truck and tractor may want a larger open work area and a smaller apartment-style living space. Someone building a compact home may want most of the 1,200 square feet finished as living space, with only a modest workshop or garage area.
This decision should come before choosing interior finishes. It’s much easier to change a wall on paper than after construction begins.

Choosing a Layout for 1,200 Square Feet
A 30×40 footprint gives you several ways to divide the interior.
One simple approach is to place the living quarters along one end of the building and leave the other end open for a garage or workshop. A full-width partition can separate the two areas.
For instance, the living area could include a kitchen, living room, bathroom, bedroom, and utility space, while the remaining area stays open for equipment and storage. The exact split depends on your needs.
Another option is to place the living quarters along one side. This can create a long open bay on the other side for vehicles or a workshop.
Side-by-side layouts can work especially well if you want a large overhead garage door without making the living area part of the traffic path.
Think About Furniture, Not Just Rooms
A floor plan can look great on paper and still feel awkward once furniture is added.
Draw the bed, sofa, dining table, refrigerator, range, cabinets, washer and dryer, and other large items into the plan. Leave room for doors to open and for people to move between spaces.
A bedroom that technically fits a bed may not work well if there’s no comfortable path around it. The same applies to a kitchen. Cabinet space, appliance locations, and walking areas need to be considered together.
Where Should the Living Quarters Go?
Keeping the living area at one end of the pole barn is often an easy layout to understand and build. It also creates a clear separation between the home and the work area.
A typical living section might contain:
- Kitchen and dining area
- Living room
- One or two bedrooms
- Bathroom
- Laundry or utility area
- Entry and storage space
You don’t necessarily need a separate room for every function. An open kitchen, dining, and living area can make a smaller floor plan feel more spacious.
The workshop side can then remain open, making it easier to move equipment or large items in and out.
If privacy matters, place bedrooms away from the main entry and garage doors. If the building will be used as a guest house, you may want the living quarters to have their own exterior entrance.
Planning the Kitchen and Bathroom
Plumbing locations deserve extra thought because moving water and drain lines later can be difficult and expensive.
Try to keep the kitchen, bathroom, laundry, and other plumbing fixtures relatively close together when the layout allows. This can simplify the overall plumbing design, although the final system still needs to be designed for your site and local requirements.
The kitchen should also have a practical work triangle or work zone between the refrigerator, sink, and cooking area. Don’t forget counter space and places for small appliances.
For the bathroom, think about more than the size of the shower and toilet. Make sure doors can open properly and that there’s enough usable space around the fixtures.
If you’re still deciding between a simple apartment layout and a more complete home, reviewing barndominium plans can give you more ideas for combining living areas with large open spaces.
Windows, Doors, and Natural Light
Large garage doors are useful on the working side of a 30×40 building, but they aren’t a substitute for normal windows and exterior doors in the living quarters.
Place windows where they’ll provide useful daylight and views while still allowing furniture to fit comfortably inside. Bedroom windows, living room windows, and kitchen windows should be considered as part of the floor plan, not added as an afterthought.
The main entrance should also be easy to find and convenient to use. If the building will have both a home entrance and garage doors, keeping those traffic paths separate can make daily life easier.
Don’t Forget Storage
Storage is easy to sacrifice when trying to fit everything into 1,200 square feet.
You may need space for coats, shoes, cleaning supplies, pantry items, tools, seasonal equipment, and household storage. The workshop side can handle some of this, but it’s useful to include storage within the finished living area too.
Built-in cabinets, a pantry, closets, and storage under stairs can help without taking up as much floor space as separate storage rooms.
If you’re considering a smaller detached storage building later, browsing shed and workshop plans can help you plan for equipment that doesn’t need to stay inside the main building.
Plan the Electrical and Mechanical Systems Early
A building with living quarters needs more than lights and a few outlets.
Think about kitchen appliances, bathroom fixtures, heating and cooling equipment, water heating, laundry equipment, lighting, exterior lighting, garage outlets, workshop tools, and future needs.
The workshop deserves special attention. Tools and equipment may require different electrical needs than the residential portion. Your electrician can determine the proper system based on the actual equipment and local requirements.
Heating, cooling, ventilation, insulation, and moisture control also need to be considered during design. The right approach depends on your climate, construction method, intended use, and local requirements.
Insulation and Interior Finishing
A pole barn used partly as a home needs a different level of planning than a simple storage building.
The living area needs an appropriate wall and ceiling assembly, insulation, air sealing, moisture control, windows, doors, and interior finishes. The exact assembly should match your climate and the construction system being used.
If the garage or workshop will remain unconditioned, you may also want to think carefully about the wall separating it from the finished living space.
A well-planned separation can help keep dust, noise, vehicle fumes, and temperature swings away from the living area.
Check Local Requirements Before Building
A pole barn with full living quarters isn’t treated the same way everywhere.
Building permits, zoning, setbacks, residential requirements, septic systems, electrical work, plumbing, insulation, fire separation, and other requirements can vary by location. Soil conditions and local weather can also affect the foundation and structural design.
Before finalizing your plans, check with the local building department and any other authorities that apply to your property. A qualified local designer, engineer, or contractor can help adapt the plan to the actual site.
The basic 30×40 footprint may be simple, but the finished building still needs to be designed for the conditions where it will stand.
Consider Future Changes
Your needs may change after the building is finished.
Maybe the workshop becomes a larger garage. Maybe you need another bedroom. Maybe the building becomes a full-time residence instead of a weekend property.
It’s worth thinking about these possibilities before construction. Even if you don’t finish every area right away, planning for future doors, utility connections, storage, or room changes can give you more flexibility later.
This is also where looking through a broader home plan collection can be useful. You may find room arrangements or storage ideas that can be adapted to a pole barn footprint.
What a Practical 30×40 Layout Might Look Like
One example would be to divide the building into two main zones.
The living portion could contain an open kitchen, dining and living area, one or two bedrooms, a bathroom, laundry space, and storage. The other portion could remain an open garage or workshop with one or more large doors.
Another approach is to use a smaller living area along one side and keep a wider open bay along the other. This can work well when the building needs to house vehicles or equipment while still providing a comfortable place to live.
Neither layout is automatically better. The right choice depends on how often you’ll use the workshop, how many people will live in the building, what equipment needs to fit inside, and whether the living space is temporary or permanent.
Final Thoughts
Designing a 30×40 pole barn with full living quarters is mainly a matter of using limited space wisely. The 1,200-square-foot footprint can support a useful combination of living space, storage, garage space, and workspace, but every square foot needs a purpose.
Start with the way you’ll use the building. Then work through the room layout, furniture, doors, windows, plumbing, electrical system, storage, insulation, and local requirements before construction begins.
If you’re still comparing layouts, take some time to review pole barn plans and building plan collections. Seeing complete floor plans can make it much easier to decide which arrangement fits your property and your day-to-day needs.