
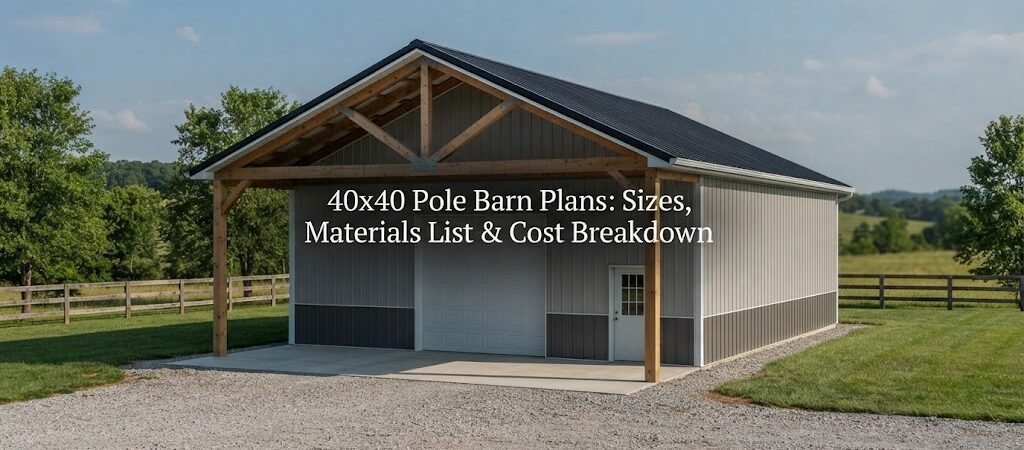
A 40×40 pole barn gives you 1,600 square feet of floor space, which is enough room for much more than a simple storage building. Depending on the layout, it can work as a garage, workshop, equipment shed, farm building, hobby space, or a mix of several uses.
The 40×40 size is also easy to plan because the footprint is a clean square. But before you order materials or start digging post holes, there are a few things worth sorting out. Door placement, roof style, wall height, insulation, and local requirements can all change the design and cost.
Here’s what to think about when planning a 40×40 pole barn.

How Big Is a 40×40 Pole Barn?
A 40×40 pole barn is 40 feet wide by 40 feet long, giving you 1,600 square feet of floor area.
That sounds simple, but the usable space depends on how you divide it up.
For example, you could use the entire building as an open equipment or vehicle storage area. Or you could add a partition wall and create a 40×30 storage area with a 40×10 enclosed workshop or utility room.
A 40×40 building can also work well for a garage with multiple vehicle bays. If you’re storing larger equipment, though, don’t judge the layout by floor area alone. You’ll need enough clear width, door height, and turning room for the equipment you plan to bring inside.
Before settling on a floor plan, look through different pole barn layouts to compare door locations, storage areas, workshops, and open interiors.
Common 40×40 Uses
The same basic shell can serve very different purposes, including:
- Two- or three-vehicle garage
- Farm equipment storage
- Tractor and trailer storage
- Woodworking or metalworking shop
- Boat or RV storage
- General-purpose workshop
- Storage building with a small office or utility area
- Combination garage and workshop
The best layout starts with what you’ll actually put inside the building.
Choosing the Right Wall Height
Wall height is one of the first decisions to make. A 40×40 pole barn might look nearly the same from the outside whether it has shorter or taller walls, but the difference matters inside.
A taller wall gives you more room for tall equipment, storage racks, loft areas, and larger overhead doors. It can also make the building feel more open.
On the other hand, there’s no reason to build taller than you need. Extra height can affect materials, doors, siding, and other parts of the project.
Think about your largest vehicle or piece of equipment first. Measure its height, then allow enough room for comfortable entry and operation. If you may buy taller equipment later, include that in your planning.
Your roof design matters, too. A simple gable roof is common for pole barns, while other roof configurations may make sense for certain layouts or site conditions.
40×40 Pole Barn Materials List
The exact materials list depends on the design, location, roof system, siding, doors, and structural requirements. A basic list will usually include several major groups of materials.
Posts and Structural Framing
Pole barns use posts set into the ground or supported by an appropriate foundation system, depending on the design.
You’ll generally need:
- Structural posts
- Beams or headers
- Wall girts
- Roof purlins
- Bracing
- Trusses or rafters
- Fasteners and structural connectors
The spacing and size of these components shouldn’t be guessed. They depend on the building design and local loads, including things such as snow and wind.
Roofing and Siding
For a metal-sided pole barn, the exterior package commonly includes:
- Metal roof panels
- Metal wall panels
- Ridge cap
- Trim
- Flashing
- Closure materials
- Screws and other fasteners
Metal is popular because it’s durable and relatively simple to maintain. Other siding options are possible, especially if you’re trying to match an existing home or other buildings on the property.
Doors and Windows
Don’t leave doors until the end of the planning process.
A large overhead door can affect the wall framing and the location of other openings. Walk-through doors and windows need to be placed where they make sense for how you’ll use the building.
For a workshop, natural light can be especially useful. For equipment storage, large doors and clear access may matter more.
Concrete and Floor Materials
Some pole barns use a concrete slab floor, while others may have another floor system depending on their purpose and site.
If you’re planning to park vehicles, use heavy equipment, or operate machinery inside, the floor needs to be designed for that use. Soil conditions and drainage also matter.
A concrete slab isn’t just a finishing detail. It can affect the building’s overall layout, door thresholds, drainage, and how the space is used.
40×40 Pole Barn Cost Breakdown
There isn’t one reliable price for a 40×40 pole barn. Two buildings with the same footprint can have very different project costs.
The biggest cost categories usually include:
| Cost area | What can affect the cost |
|---|---|
| Site work | Clearing, grading, drainage, access |
| Foundation/floor | Slab type, soil, thickness, reinforcement |
| Structural framing | Posts, trusses, beams, purlins |
| Roofing | Metal type, roof design, insulation |
| Siding | Material, finish, height |
| Doors | Size, number, overhead vs. sliding |
| Windows | Number, size, type |
| Interior work | Insulation, walls, electrical, lighting |
| Labor | Local rates and how much work you do yourself |
| Permits/design | Local requirements and professional services |
Material prices and labor rates can change, so it’s better to use a current local estimate than rely on an old online price.
Your site can make a big difference, too. A flat, accessible building site may need less preparation than a sloped or poorly drained site.
DIY vs. Hiring the Work
A homeowner who handles some of the work may reduce labor costs, but pole barn construction still involves structural work that needs to be done correctly.
Some owners choose to handle simpler tasks, such as interior finishing or painting, while hiring experienced help for site work, structural framing, concrete, electrical, or other specialized jobs.
If you’re unsure about structural details, it’s worth having the plans reviewed by a qualified professional familiar with your local conditions.
Planning the Interior
A 40×40 building gives you plenty of flexibility, but an open rectangle can become cluttered surprisingly fast.
Start by drawing the building on paper. Mark the doors first. Then add vehicles, tractors, workbenches, shelving, storage cabinets, and anything else that needs floor space.
Leave comfortable paths around vehicles and equipment. Think about where you’ll need to move materials, open doors, turn equipment, or work on large projects.
For a workshop, placing the workbench and tools along one wall can leave the center open. For a garage, you may want storage along the back and side walls while keeping the main floor clear.
If you’re comparing a garage-style building with a shop, browsing garage and workshop blueprints can give you ideas for organizing the space before you commit to a layout.

Don’t Forget Future Needs
It’s easy to design a building around what you own today. Try to think a few years ahead.
Maybe you’ll add another vehicle. Maybe you’ll buy a larger tractor. You might want insulation, heating, a bathroom, or a finished office later.
Planning for those possibilities early can be much easier than changing the building after construction.
If you think the building may eventually become living space, that decision should be considered during the original design rather than treated as a simple future upgrade. A guide to planning a barndominium can help explain some of the differences between a basic pole barn and a building intended for residential use.
Check Local Requirements Before Building
Building rules vary by location, so don’t assume a plan that works in one area will automatically work on your property.
Before construction, check with the appropriate local office about permits, setbacks, zoning, structural requirements, foundation details, and other rules that may apply.
Site conditions matter as well. Your building location may need to account for drainage, utilities, property lines, access, and existing structures.
Plans are a starting point. They don’t replace site-specific engineering or local code review where those are required.
Is a 40×40 Pole Barn Right for You?
A 40×40 pole barn is a useful middle-ground size. With 1,600 square feet, it can provide enough room for vehicles, equipment, storage, and a dedicated work area without jumping to a much larger building.
The key is planning the inside before you build the outside. Decide what needs to fit, choose your door locations, think about wall height, and get a realistic local estimate for materials and labor.
If you’re still comparing sizes, looking through pole barn plan collections is a practical next step. Seeing several layouts side by side can make it easier to decide whether 40×40 is the right footprint or whether another size would fit your needs better.
What are you planning for the building: garage, workshop, or farm storage?