
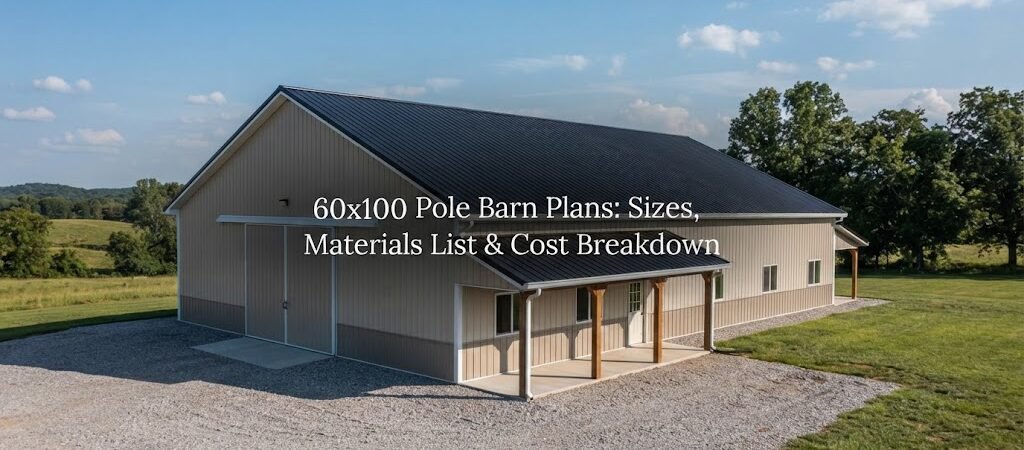
A 60×100 pole barn gives you 6,000 square feet under one roof, which is enough room for a serious farm building, equipment storage area, shop, garage, or a mix of uses. The challenge isn’t finding enough space. It’s figuring out how to use that space without making the building harder or more expensive to build than it needs to be.
Before ordering materials, you’ll want to think through the layout, doors, roof design, foundation, insulation, utilities, and local requirements. A good set of pole barn plans can make those decisions much easier because you can work from an actual layout instead of trying to picture everything in your head.
How Big Is a 60×100 Pole Barn?
The basic footprint is straightforward:
- Width: 60 feet
- Length: 100 feet
- Floor area: 6,000 square feet
That doesn’t mean all 6,000 square feet will be open usable space. Interior partitions, posts, equipment, workbenches, storage, and mechanical areas can change how much room you actually have to work with.
The 60-foot width also gives you several layout options. You could keep most of the building open for equipment, divide off a workshop, or create separate storage and work areas.
The right arrangement depends heavily on what you’ll store or do inside.

Example layouts
For farm use, you might dedicate most of the building to tractors, trailers, hay, and implements, with a smaller enclosed shop at one end.
For a workshop, you could create a large open work area along with storage rooms, a parts area, and space for vehicles.
If you’re thinking about a combination garage and workspace, studying garage and workshop blueprints can help you see how separate uses can fit together without making the building feel cramped.
Common Uses for a 60×100 Building
Six thousand square feet is a lot of covered space, so it’s worth deciding what the building needs to do before choosing the final design.
Common uses include:
Farm and equipment storage: Large doors and an open floor plan make it easier to bring tractors, combines, trailers, and other equipment inside.
Shop space: A portion of the building can be enclosed and finished as a heated or insulated workspace.
Vehicle storage: The building can provide room for cars, trucks, boats, campers, or recreational equipment.
Mixed-use storage: One building can combine equipment storage, a workshop, seasonal storage, and general-purpose space.
Livestock or agricultural use: Depending on the intended use and local requirements, a pole building can also be designed for certain agricultural applications.
The important part is planning around the largest things that will enter the building. A door that’s fine for a pickup may not work for a tractor or trailer.
Planning the Floor Layout
Start with the inside, not the outside.
Make a rough list of everything that needs to fit inside the 60×100 footprint. Include large equipment, vehicles, workbenches, shelving, storage racks, and anything else that needs floor space.
Then think about traffic.
A building may have plenty of square footage but still be frustrating to use if equipment can’t move easily between doors and storage areas.
For example, an equipment barn may benefit from large doors on the end walls or opposing sides so machinery can drive straight through. A shop may work better with a dedicated personnel entrance and vehicle doors positioned near the work area.
Don’t forget overhead space. If you plan to use lifts, tall equipment, cranes, mezzanines, or high storage racks, the building height and roof design need to account for that from the beginning.
Materials List for a 60×100 Pole Barn
A complete materials list will vary with the design and local engineering requirements. Still, most pole barn projects include several basic groups of materials.
Posts and structural framing
Pole barns generally use large treated wood posts or another engineered support system set into the ground or supported by an appropriate foundation system.
The size, spacing, embedment, connections, and other structural details shouldn’t be guessed from a generic materials list. They depend on the building design, soil, loads, and local requirements.
The roof and wall framing will also require lumber or engineered framing members sized for the specific design.
Roofing and siding
Metal panels are common on pole barns because they’re practical and relatively quick to install.
A typical exterior package may include:
- Roof panels
- Wall panels
- Trim
- Ridge or roof ventilation components, when specified
- Flashing
- Fasteners
- Closures and sealants where required
The exact panel profile, gauge, finish, and fastening system can vary.
Doors and windows
Doors can have a surprisingly large effect on the project.
A 60×100 equipment building might need several large overhead, sliding, or hydraulic doors. A workshop may also need windows and a standard entry door for everyday use.
Plan door locations before finalizing the framing. Adding a large opening later isn’t something you want to improvise.
Foundation and floor
A pole barn may use a concrete slab, compacted gravel, or another floor system depending on the intended use and design.
If you’re parking heavy equipment inside, moving machinery around, or installing a vehicle lift, the floor needs to be planned for those loads.
A concrete slab also makes it much easier to keep a shop clean and create a finished workspace, but it adds cost and planning compared with a basic gravel floor.
60×100 Pole Barn Cost Breakdown
There’s no reliable single price for a 60×100 pole barn because the difference between a basic storage building and a finished shop can be substantial.
Instead of looking for one number, break the budget into categories.
Site work
Your site may need clearing, grading, drainage work, excavation, or gravel. A flat, prepared site can be very different from a sloped or difficult property.
Structural shell
This includes the main posts, framing, roof, siding, and related structural components.
The final cost depends on the design, materials, height, roof configuration, and local structural requirements.
Concrete
A concrete floor can become a major part of the budget, especially across a 6,000-square-foot footprint. You may not need the same floor treatment throughout the entire building, either.
For example, a shop area may get a finished slab while another portion uses gravel, depending on the intended use and design.
Doors and windows
Large equipment doors can add significantly to the budget. The number, size, type, and operation of the doors all matter.
Windows, entry doors, and specialty openings add to the total as well.
Electrical and plumbing
A basic storage barn may need little more than lighting and a few outlets. A full workshop can require much more electrical work.
If you plan to install welders, compressors, lifts, heating equipment, or other high-demand equipment, discuss those needs with the appropriate professional before the electrical system is designed.
Insulation and interior finish
An unfinished storage building and a conditioned workshop are two very different projects.
Insulation, interior wall and ceiling finishes, heating, cooling, ventilation, and lighting can all increase the total project cost.
That’s why two buildings with the same 60×100 footprint can have very different final prices.
Ways to Keep the Project Manageable
The easiest place to control costs is usually the design stage.
Avoid adding features simply because there’s room for them. Every additional door, window, partition, finish, or specialized system has a cost and may affect construction.
It can also help to divide the building into phases. You might construct the main shell first and finish a workshop area later, provided the original design allows for that approach.
Keep future needs in mind, too. Even if you don’t need insulation, plumbing, or extra electrical capacity today, planning for future improvements can be easier than trying to retrofit everything later.
Check Local Requirements Before Building
A 60×100 pole barn is large enough that you shouldn’t rely on a generic plan alone.
Building codes, permits, setbacks, foundation requirements, snow and wind loads, soil conditions, and structural requirements vary by location. Some projects may also have special requirements based on whether the building is used for agriculture, storage, business, vehicles, or living space.
Have the final design reviewed by the appropriate local building department and qualified design or engineering professionals where required.
This is especially important for the structural details. Post sizes, spacing, connections, roof framing, foundation design, and other components need to match the actual conditions at your property.

What About Living Space?
If you’re considering turning part of the building into living quarters, that’s a different planning problem from a basic storage barn.
You’ll need to think about insulation, heating and cooling, plumbing, electrical systems, windows, interior walls, and the requirements that apply to residential space in your area.
If that’s the direction you’re heading, a barndominium planning guide can help you think through the living-space side before you finalize the shell.
For a completely separate home, browsing a home plan collection may also give you better ideas for room layouts and residential design.
Final Thoughts
A 60×100 pole barn offers plenty of flexibility, but the size alone doesn’t make it a good building. The layout, doors, floor system, structural design, and intended use all need to work together.
Start by deciding what needs to fit inside. Then work backward into the building height, door locations, floor plan, materials, and budget. Treat the cost as a project made up of several parts rather than one fixed price.
Before you commit to materials, take some time to compare different pole barn layouts. Seeing actual floor plans can make it much easier to spot a layout that fits your equipment, storage needs, and future plans.
A well-planned 60×100 building should give you room to work today without making tomorrow’s changes unnecessarily difficult.