
40×60 Pole Barn with Apartment: Live-Work Layout Ideas
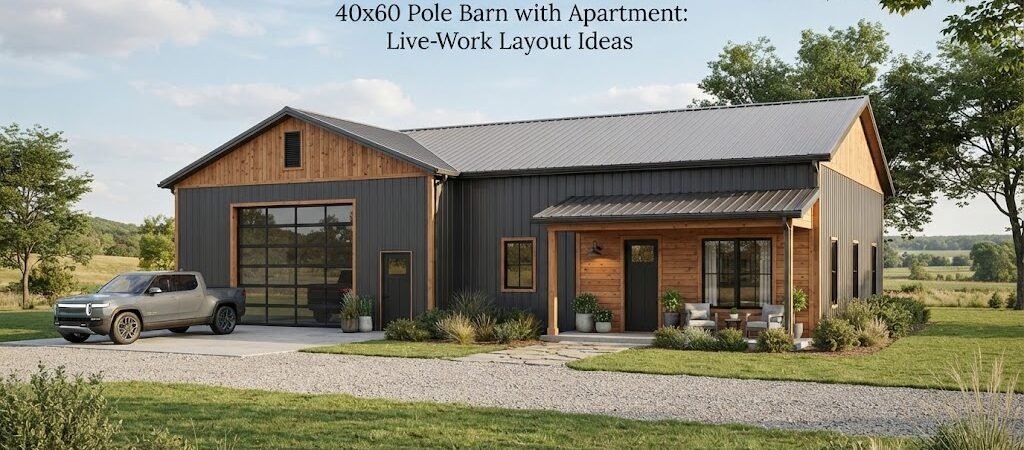
A 40×60 pole barn gives you 2,400 square feet to work with. That’s enough room for a solid workshop or garage and a comfortable apartment under the same roof. A lot of people use this size for live-work setups—farmers who want the house close to the shop, business owners who need storage and living space on the same property, or anyone tired of commuting between home and a separate garage.
The key is dividing the space so the living side feels private and the work side stays practical. Here’s how different layouts tend to play out.
Splitting the Building Front to Back
One common approach puts the apartment across the full width at one end and the work space at the other. You end up with a roughly 40×20 or 40×24 living area and the rest for vehicles, tools, or equipment.
The living portion can hold a one-bedroom apartment with an open kitchen and living room, a bathroom, and maybe a small laundry area. The workshop side gets big doors—usually 12- or 14-foot wide overhead doors—for trucks, tractors, or trailers. A solid wall or insulated partition separates the two so noise, dust, and fumes stay on the work side.
This layout keeps plumbing and electrical runs shorter if you place the kitchen and bath along the shared wall. It also makes it easy to add a covered porch or lean-to on the apartment end later if you want outdoor living space.

Side-by-Side Arrangement
Another option runs the living space along one long wall. Think of a 20-foot-deep apartment stretching the length of the building or most of it, with the remaining 20 feet of width for the shop or garage.
You can break the apartment into a living room and kitchen at the front, bedroom and bath toward the back. The shop side stays open for large equipment. People who need to move between living and working areas several times a day often like this because the travel distance is short. A single door in the partition wall is usually enough.
If the building sits on a slope, this side-by-side setup can also make it easier to step the floors or use the lower level purely for vehicles while the living space sits higher and drier.
Two-Story Living Over the Work Space
Some owners go vertical. The ground floor stays mostly open for the shop or garage, and a second floor holds the apartment. A 40×60 footprint still gives you roughly the same living square footage as a single-story layout, but you keep the full ground-level clear for work.
Stairs or a simple stairwell take up some floor space, so plan that carefully. The apartment can run the full length or occupy only half the second floor, leaving the rest as attic storage or a loft overlooking the shop. This works well when the primary need is large open shop space and the living area is secondary.
Second-floor living does add complexity with floor framing, insulation, and fire separation. It also means more stairs every day, which some people prefer to avoid.
Practical Room Layouts Inside the Apartment
Whatever overall split you choose, the apartment itself needs to function like a small home. A simple one-bedroom setup might look like this:
- Open living and kitchen area along the exterior wall for natural light
- Bedroom with a closet or small walk-in
- Full bathroom
- Laundry closet or compact utility room
Many people add a second bedroom or a flexible office/guest room if the living footprint allows it. Keep the kitchen and bath close together so plumbing stays efficient. Windows on the long walls bring in light and make the space feel larger than the square footage suggests.
If the apartment will be rented out separately from the work space, a private exterior entrance becomes important. That usually means placing the living area at one end of the building rather than buried in the middle.
Work Space Considerations
The shop or garage side needs to support whatever you plan to do there. Typical needs include:
- At least one large overhead door, often two
- Enough clear height for lifts or tall equipment
- Concrete floor thick enough for vehicle loads
- Electrical capacity for tools, welders, or compressors
- Good ventilation and lighting
Some owners leave the work side completely open. Others add a small office or parts room along one wall. If you store vehicles long-term, plan for easy drive-through access so you don’t have to shuffle equipment every time you need something at the back.
Dust and noise control matter when living space shares the building. A well-insulated wall, solid-core doors, and careful placement of noisy equipment help a lot. Some people also add a small mudroom or transition space between the two zones so dirt stays out of the living area.
Insulation, Utilities, and Comfort
Living space needs better insulation and climate control than a basic storage barn. The apartment walls, ceiling, and floor (if it’s over a shop) should be insulated to residential standards for the climate where you build. The work side can use lighter insulation or none at all, depending on what you’ll store or do there.
Plumbing usually runs to the apartment end only. Electrical can be zoned so the living side has its own panel or subpanel. Heating and cooling systems are often separate too—a mini-split or small furnace for the apartment and a shop heater or none for the work area.
Site conditions affect all of this. Drainage, soil type, and local weather influence foundation choices and how high the floor should sit. Orientation matters as well. Facing the living side south or toward the best view makes the apartment more pleasant.

Planning the Overall Site
A 40×60 building is large enough that driveway layout, parking, and outdoor storage deserve attention. Leave room for vehicles to turn around and for future additions if you think you’ll need more space later. Many people place the living entrance on the quieter side of the property and the shop doors toward the working part of the yard.
If you’re comparing options, looking through different pole barn plans shows how others have handled similar dimensions and mixed uses. The same goes for barndominium plans when the living space is a bigger priority.
Common Trade-Offs
Every layout involves compromises. A front-to-back split keeps the living area compact and private but can make the apartment feel a bit closed in. Side-by-side gives longer sight lines inside the living space but uses more of the building’s length. Two-story keeps the shop wide open but adds stairs and structural complexity.
Think about daily movement. How often will you go between living and work areas? Do you need the apartment to feel completely separate, or is a short walk through a door fine? Will the building primarily serve as a home with a big garage, or as a serious workshop with a place to stay?
Materials and finishes can also shift the feel. Metal walls and roof are standard for these buildings, but interior finishes on the living side—drywall, wood accents, or durable paneling—make a big difference in comfort.
Getting Started
Start by listing the non-negotiables for both sides of the building. How many vehicles or pieces of equipment need to fit? How many people will live there full-time? Do you need a separate entrance, outdoor living space, or future expansion room?
Sketch a few rough floor plans on graph paper or with a simple drawing tool. Measure the actual items that will go in the shop so the clearances feel realistic. Talk through the plans with anyone else who will use the space regularly.
Local rules, soil conditions, and climate all play a role in the final design, so treat any layout as a starting point rather than a finished set of plans. Looking at garage and workshop blueprints alongside residential layouts can help you see workable combinations before you commit to details.
A 40×60 pole barn with an apartment can work well for a lot of different lifestyles. The best layout is the one that matches how you actually live and work day to day. Spend time on the floor plan early—it saves headaches later when the building starts going up.