
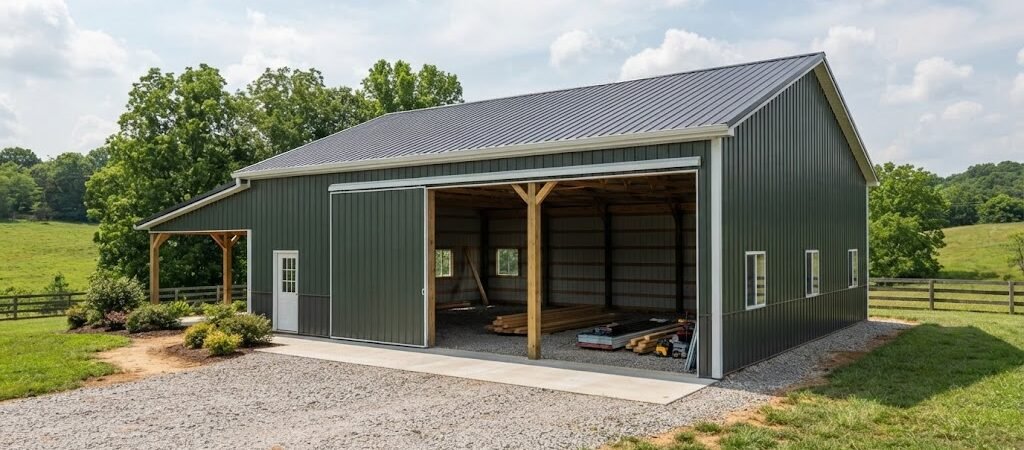
A 30×50 pole barn gives you 1,500 square feet to work with, which is a pretty handy size for a farm shop, garage, storage building, or a mix of all three. Before you start digging holes, though, it’s worth spending some time on your 30×50 pole barn plans so you don’t end up wishing you’d moved a wall later.
How Big Is a 30×50 Pole Barn?
A 30×50 building is 30 feet wide and 50 feet long. That gives you 1,500 square feet inside the main footprint.
That sounds like a lot, and it is. But how you use that space matters more than the number itself.
For example, you could use one end for equipment and the other for a small workshop. You might also want to park trucks or tractors inside and still have room for shelves along the walls.
Think about what you’ll actually put in the building. A few cars need less room than a tractor with attachments. A woodworking shop may need open floor space, while simple storage can make better use of wall space.
It’s a good idea to draw your stuff on paper before you draw the building. Yep, even a rough sketch can help.

Choosing the Right Pole Barn Layout
One of the nice things about a post-frame building is that you have some freedom with the layout. The posts and frame support the building, while the inside can stay fairly open.
With 30×50 pole barn plans, you could keep the whole building open or divide it into different areas. Maybe you want a 30×30 garage area with a 20×30 shop. Or you could make a small enclosed room for tools, feed, or an office.
Just don’t make every wall permanent in your head before you think through the doors.
Large equipment needs room to get in and out. If you know you’ll be parking a tractor inside, plan the door around the tractor, not the other way around. The same goes for trailers and taller trucks.
Walk through the building on paper. Where will you park? Where will you turn around? Can you reach the workbench without squeezing between two machines?
These little things can make a big difference later.
Door Size Matters More Than You Think
A pole barn can have plenty of floor space and still be annoying to use if the doors are in the wrong spots.
For a 30×50 barn, you may want one large overhead door on the long side or gable end. Some people also add a smaller walk door for everyday use. If you’re storing equipment, a second large door might make sense too.
Think about where the driveway will come in. You don’t want to build a great shop and then discover the trailer has to make a three-point turn just to get through the door.
Door height matters too. Measure your tallest equipment and leave some breathing room. If you think you’ll buy taller equipment someday, plan for that now if the budget allows.
It’s cheaper to plan for future use than to cut things apart later.
Don’t Forget the Roof
The roof is another part of your pole barn plans that deserves some thought.
A simple gable roof is common for pole barns. The roof pitch, overhang, and framing all need to work together for your local weather and building requirements.
Snow, wind, rain, and drainage can all affect the design. Your local rules may also have requirements for things like roof loads, post size, anchoring, and framing.
You don’t need to figure every structural detail out with a pencil and guesswork. That’s one place where getting the plans checked by someone who knows local building rules is money well spent.
The roof also affects how the inside feels. A taller roof can give you more headroom and room for storage, but it may also change the amount of materials needed.
Think About the Ground Before the Building
The best 30×50 pole barn plans won’t fix a bad building site.
Look at drainage first. You don’t want water sitting around the posts or running toward your doors every time it rains. A small slope can be useful, but you need to think about where that water will go.
You’ll also want to consider access for trucks and equipment during construction. Can a delivery truck reach the site? Is there enough room to bring in long materials?
The ground itself matters too. Soil conditions can affect how the posts are set and what kind of foundation details are needed. That’s not something I’d guess at.
Your local building office or a qualified builder can tell you what applies in your area.
Insulation, Power, and Other Extras
If you’re only using the barn for cold storage, you may not need much beyond the basic shell.
A workshop is different.
If you’ll spend hours inside, you may want insulation, better doors, windows, lighting, and electrical outlets. If you plan to heat or cool the space, it’s much easier to think about that before the walls are finished.
Even if you aren’t finishing the inside right away, you can plan ahead for it. Run the right utilities and leave yourself options where you can. You don’t have to buy every upgrade on day one.
A few outlets in the right spots can be more useful than a bunch stuck in places you’ll never use.

What Can a 30×50 Pole Barn Cost?
There’s no single price for a 30×50 pole barn. The total cost can range from a few thousand dollars to tens of thousands, depending on what you’re building and how much work you do yourself.
The shell is only part of the cost. Doors, concrete, electrical work, insulation, siding, roofing, site work, and interior finishing can all add to the final bill.
If you’re trying to keep costs down, decide what you really need on day one. A basic storage building doesn’t need the same finish as a full-time shop.
It’s also smart to get several estimates if you’re hiring the work out. Prices and labor can vary quite a bit from one area to another.
Start With a Plan You Can Actually Use
Good 30×50 pole barn plans aren’t just about getting the outside measurements right. They should help you picture how the building will work once you’re using it every day.
Mark the doors, equipment, work areas, windows, and any rooms you want. Think about where water and power will go too. Then look at the plan again after a day or two. You’ll often spot something you missed the first time.
Before building, I’d also take a little time to learn about local permits and structural requirements. A basic planning guide or set of detailed pole barn plans can be useful here, especially if you’re doing most of the planning yourself. It’s better to sort out the small stuff on paper than after the posts are in the ground.
A 30×50 pole barn is big enough to do a lot, but you don’t have to make it complicated. Start with how you want to use the space, work out the doors and layout, then build the rest of the plan around that. That simple approach can save you a bunch of headaches later.