
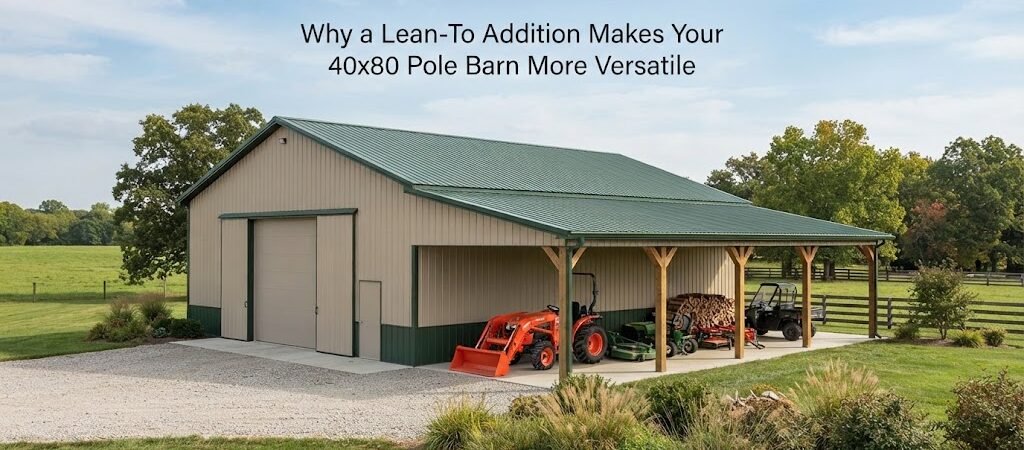
A 40×80 pole barn gives you 3,200 square feet of enclosed space. That’s a lot of room for equipment, vehicles, storage, workshops, farm use, or a combination of them. Still, filling a large building with every item that needs protection can make the main floor harder to use.
A lean-to addition can solve part of that problem by adding covered space along the outside of the barn.
You might use it for tractors, trailers, firewood, lumber, outdoor projects, or covered parking. It can also create a work area where you can handle dirty or bulky jobs without filling the main building.
For a 40×80 pole barn, the long walls give you plenty of options. The key is choosing an addition that fits your property and the way you actually use the building.
What Does a Lean-To Add?
A lean-to is a roofed structure attached to the side of an existing building. Depending on the design, it can be open, partly enclosed, or fully enclosed.
On a 40×80 pole barn, a lean-to could run along part of the 80-foot side, span much of that wall, or be placed along one of the 40-foot ends.
The added space doesn’t have to serve the same purpose as the main building.
For example, you could keep vehicles and machinery inside while using the lean-to for trailers and implements. Or the main barn could be a workshop, with the covered addition serving as an outdoor work area.
Before choosing an addition, compare different pole barn layouts to see how doors, storage, work areas, and outdoor access can work together.

Why the Long Side Can Be Useful
The 80-foot length is one of the biggest advantages of this building size.
A lean-to along the long side can create a continuous covered area. You could use different portions for different jobs without adding interior walls to the main barn.
For example, one section might hold a trailer, another could be used for lumber storage, and another could provide a covered workbench.
But a long lean-to needs careful planning. Support posts, vehicle paths, drainage, and access doors all need to work together.
Don’t place posts where tractors, trailers, or trucks need to turn.
Lean-To Layout Ideas
There are several ways to arrange the addition.
Equipment Storage Along the Side
If the main building is already packed with tools and vehicles, a side lean-to can provide a convenient place for equipment that doesn’t require full enclosure.
Farm implements, lawn equipment, carts, trailers, and similar items may fit well under the roof.
The advantage is easy access. You can pull equipment out without opening a large enclosed building or moving several other items first.
Covered Parking
A lean-to can also act as covered parking.
Depending on its size and design, it may shelter a pickup, boat, trailer, recreational equipment, or another vehicle. This keeps the main barn available for work and storage that needs more protection.
Vehicle access should be planned from the driveway inward. Draw the vehicle’s path before deciding where support posts will go.
Outdoor Workshop
A covered work area can be especially useful on a property where some jobs are better done outside.
You might use it for rough cutting, equipment cleaning, farm repairs, woodworking projects, or handling bulky materials.
A sturdy workbench under the roof can make the space useful without turning it into another enclosed room.
Work involving welding, painting, fuel, dust, or fumes may require specific safety and ventilation measures, so the type of work should be considered during planning.
Use the Lean-To to Protect Your Main Floor
A large pole barn can slowly turn into a storage unit if every spare item ends up inside.
The lean-to gives you another place to put things.
That can free up the main building for its primary purpose. A mechanic can keep vehicles and tools inside while trailers and larger equipment stay under cover outside. A farmer can keep implements outside and reserve indoor space for repairs. A woodworker can use the covered area for rough materials while keeping finished work inside.
The idea isn’t simply to add more storage. It’s to put each item in the space that makes the most sense.
Plan the Addition Around Equipment
Start with your largest equipment.
If you have a tractor, trailer, truck, boat, or other large machine, draw it on the site and floor plan. Show the route it takes to reach the lean-to.
Then add the support posts.
This can quickly reveal whether the proposed addition will actually be easy to use.
Remember to account for turning space, doors, ramps, trailer connections, and room to walk around parked equipment.
A covered space that looks generous from above can feel tight once a large machine is sitting inside it.
Think About Weather and Sun
The side of the barn you choose can affect how comfortable and useful the lean-to will be.
Consider the direction of prevailing winds, exposure to rain, afternoon sun, and the way snow or water moves around the property. Local weather conditions can have a major effect on the best placement.
An open lean-to provides shelter, but it isn’t the same as a fully enclosed room. Wind-driven rain and dust can still reach stored equipment.
If you need stronger protection, partial or full enclosure may make more sense.
Drainage Is Part of the Design
A new roof creates a new runoff pattern.
Water from the lean-to needs to be directed away from the building and handled in a way that fits the site. Gutters and downspouts may be part of the solution, along with appropriate grading or other drainage measures.
Pay particular attention to doors and areas where people or equipment will move between the lean-to and the main barn.
You don’t want runoff creating muddy access, standing water, or problems around the building.
The right drainage approach depends on the site’s slope, soil, rainfall, and existing drainage.
The Structural Connection Needs Attention
A lean-to may look like a straightforward addition, but the connection to the existing pole barn is an important part of the design.
The original 40×80 building may not have been designed to carry the loads created by a future addition. How those loads are transferred depends on the existing structure and the proposed design.
Roof framing, beams, posts, bracing, connections, foundation or post conditions, and local wind or snow loads all need to be considered.
Don’t assume that an existing wall can simply support a new roof. A qualified builder or engineer should review the specific structure and connection details.
This is especially important in areas with significant weather loads.
Open or Enclosed?
An open lean-to is a good fit when you mainly want covered storage or outdoor workspace.
It gives you easy access and keeps the addition simple.
An enclosed addition offers more protection and security, but it also changes the project. You’ll need to consider walls, doors, insulation, electrical work, and other details based on how the space will be used.
If you think you may enclose the lean-to later, bring that up during the original design. Future changes are easier to consider before construction than after the addition is complete.
Connect the Lean-To to the Main Building
A lean-to becomes even more useful when access between the two areas is convenient.
For example, a workshop might have a door opening directly toward a covered material-storage area. A farm building might have an easy path from the equipment area to the main repair shop.
The goal is to reduce unnecessary trips.
Think about what you’ll carry between the spaces. Tools, parts, lumber, equipment, and supplies should have a practical route.
Door placement should also be considered alongside the main building’s overhead doors and other openings.
For more ideas on combining indoor workspace with covered areas, garage and workshop plans can be useful for comparing different layouts.
Make Storage Work for You
Don’t treat the lean-to as one big pile of covered storage.
Give different areas a purpose.
You could keep frequently used equipment closest to the driveway and put seasonal items farther toward the back. Lumber and long materials may need racks rather than shelves. Trailers may need clear pull-through access.
Think about what you’ll use every week versus what might sit untouched for months.
Good organization can make a covered area feel much larger without actually adding more square footage.
Consider Future Uses
Your needs may change after the barn is built.
A lean-to that starts as equipment storage could become a covered work area later. You may add shelves, a workbench, partial walls, or another use you haven’t considered yet.
If future changes are likely, plan for them from the beginning.
You don’t need to predict every future project. Just avoid designing the addition so tightly around today’s equipment that there’s no room for anything else.
Flexible space is valuable on a working property.

Is a Lean-To Better Than Building Larger?
Not always.
If you need secure, enclosed space for vehicles, tools, finished projects, or climate-sensitive materials, increasing the main building size may be the better choice.
But if your main need is covered storage, parking, or outdoor workspace, a lean-to can be a practical way to extend the building’s usefulness.
Ask yourself what truly needs to be indoors.
There’s no reason to use expensive enclosed floor space for an implement that can safely stay under a roof. At the same time, equipment that needs stronger protection may belong inside.
The answer depends on your work, property, climate, and future plans.
Start With the Main Building Plan
A lean-to shouldn’t be planned separately from the 40×80 pole barn.
Look at the entire building and property together. Review pole barn building plan collections and compare door locations, storage areas, work zones, and traffic flow.
Then add the lean-to to the layout and see how it changes the way everything works.
You may find that a different main-building arrangement solves your storage problem without an addition. Or you may see that a covered side area gives you exactly the flexibility you’re missing.
Final Thoughts
A lean-to can make a 40×80 pole barn much more useful without filling the main building with every piece of equipment on the property.
It can provide covered parking, equipment storage, outdoor workspace, and a convenient transition between indoor and outdoor areas.
The best addition starts with practical planning. Think about access, equipment size, drainage, weather exposure, storage, and future use. Most importantly, make sure the structural connection is designed for the existing building and the new addition.
If you’re still working out the best arrangement, comparing pole barn plans with flexible layouts can help you picture different ways to organize the building before construction begins.