
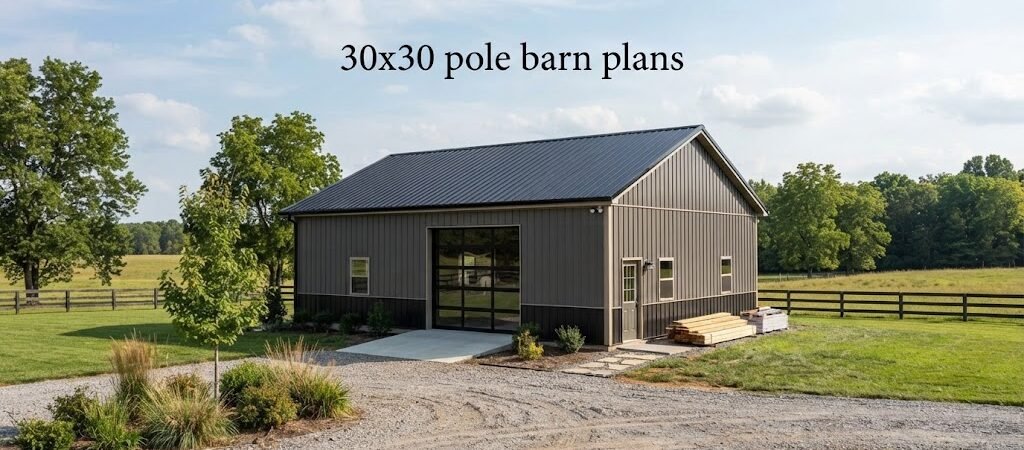
A 30×30 pole barn gives you 900 square feet to work with, which is a pretty handy size for a shop, garage, storage building, or farm space. If you’re looking at 30×30 pole barn plans, the first step is figuring out what you want the building to do before you start thinking about lumber and posts.
Why a 30×30 Pole Barn Is a Handy Size
A 30 by 30 building isn’t huge, but it gives you plenty of room for most small projects. You can fit vehicles, tools, lawn equipment, or a mix of storage and work space.
The nice thing about a pole barn is the open floor area. Since the main posts carry the load, you don’t always need a bunch of interior walls or posts getting in your way. That makes it easier to set up the inside the way you want.
I’ve seen people use a building this size as a simple workshop. Others use it for a two-car garage with room left over for a workbench or storage. It really depends on how you lay out the doors and windows.

Start With the Layout
Before you build, spend some time on the floor plan. It sounds simple, but this is where a little planning can save you a headache later.
Think about where you’ll put the main doors. If you’re parking vehicles inside, you may want large overhead doors on one side of the building. If you’ll be bringing in a tractor or other tall equipment, check the door height too.
Then think about smaller doors for people. A walk-in door can be handy when you don’t want to open a big garage door just to grab a tool.
Windows are worth planning early as well. A few well-placed windows can bring in daylight and make a workshop feel much nicer. Just don’t put them where shelves, cabinets, or equipment will block them.
Choosing the Right Pole Barn Design
There are several ways to build a 30×30 pole barn. The basic idea is usually the same, but the details can change quite a bit.
You might see plans for a 30×30 post frame building, a 30×30 pole barn garage, or a simple storage barn. Some have a metal roof and metal siding, while others use different materials.
Your local soil and weather also matter. Wind, snow, rain, and frost can all affect how the building needs to be built. A plan that works well in one area may need changes somewhere else.
That’s why you shouldn’t just grab a plan online and assume every detail will work on your property. Foundation depth, post size, roof design, and other parts may need to match local rules and site conditions.
Don’t Forget the Foundation and Site
Pole barns don’t always use a traditional concrete foundation, but that doesn’t mean you can ignore the ground underneath.
You’ll want a fairly level building site with good drainage. Water sitting around your posts or inside the building can cause problems over time.
The post holes are another big part of the job. Their size and depth depend on things like soil, building loads, local rules, and frost conditions. This isn’t a place I’d guess and hope for the best.
Before you dig, check for underground utilities too. It’s a boring step, but hitting a buried line is a whole lot worse than spending a few minutes making a call.
Think About Future Use
One mistake that’s easy to make is planning only for what you need right now.
Maybe today you’re building a storage barn. A few years from now, you might want to turn part of it into a workshop or garage. Running power, adding insulation, or finishing the walls later can be much easier if you think about it ahead of time.
For example, if you know you’ll want electrical outlets along several walls, it makes sense to plan for that before the walls are closed up. The same goes for lights, ventilation, and insulation.
Cost can vary a lot too. A basic 30×30 pole barn can be very different from an insulated shop with concrete floors, multiple doors, windows, and electrical work. Materials, site work, local labor, and the type of roof and siding all change the final cost. It can run from a few thousand dollars into the tens of thousands depending on what you’re building.

Make Sure the Plans Fit Your Area
This part isn’t very exciting, but it matters. Check with your local building department before you start buying materials.
You may need a permit, and there can be rules about setbacks, building height, snow loads, wind loads, or other details. Local requirements can also affect the way the posts and roof need to be designed.
Good 30×30 pole barn plans should give you enough information to understand the building, but you may still need a local builder, engineer, or building official to confirm the design for your site.
A Little Planning Goes a Long Way
A 30×30 pole barn is a useful size and can be kept pretty simple if you don’t overcomplicate it. Start with how you’ll use the space, then work backward into the doors, windows, roof, posts, and interior setup.
If you’re serious about building one, I’d spend a little time with a good planning guide before ordering materials. It can help you catch the small stuff early, when changes are cheap and easy.
What would you use yours for: a garage, workshop, or storage barn?