
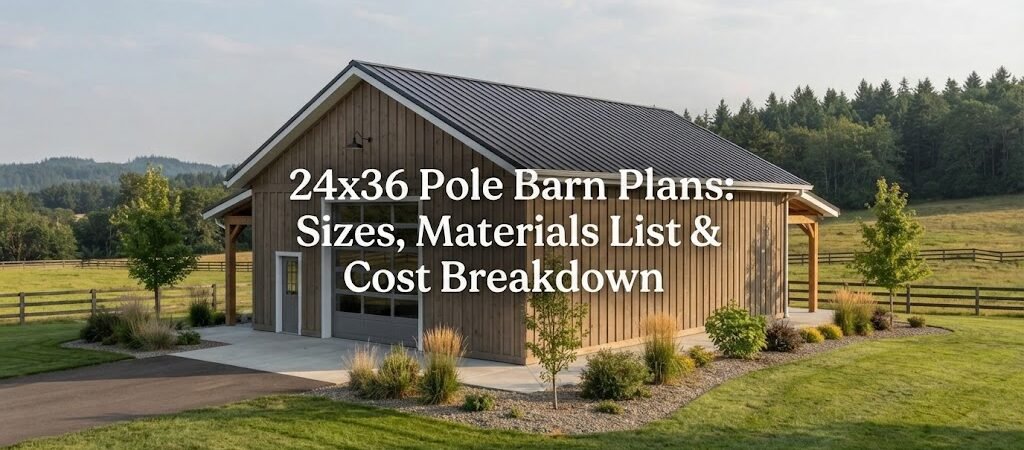
If you’re looking at 24×36 pole barn plans, you’ve got a good size to work with. A 24 by 36 barn gives you 864 square feet, which is enough room for a shop, equipment storage, a garage, or a mix of uses.
The nice thing is that you can keep the basic building simple and change the inside to fit what you need.

What Can You Do With a 24×36 Pole Barn?
A 24×36 pole barn is a pretty handy size. It’s not tiny, but it doesn’t take up a huge amount of space either. You could use part of it for a workshop and leave the rest open for a tractor, lawn gear, or other stuff that seems to pile up over the years.
Some people also use this size for a garage. With the right door setup, you can fit vehicles and still have room along the walls for shelves and tools.
The 24-foot width is worth thinking about before you start. It gives you a decent open area without needing a center row of posts in the middle. That can make the inside much easier to use.
Start With the Basic Pole Barn Layout
When you’re looking at pole barn building plans, don’t worry about every small detail right away. Start with the main shape.
A 24×36 building is 24 feet wide and 36 feet long. From there, you’ll need to decide things like the wall height, roof style, doors, windows, and where you want the posts.
Your wall height matters more than you might think. If you want a taller garage door, a loft, or extra storage above, you’ll want to plan for that from the start. Changing things later can be a pain.
Think about how you’ll use the barn too. If you’re storing a tractor, measure it. Same with a boat, camper, or large truck. It’s easy to look at a drawing and think, “Yep, that’ll fit.” Then you bring the equipment home and find out turning it around is the hard part.
Posts, Roof, and Foundation
Pole barns are built a little different than a standard stick-built garage. The main posts are set into the ground or attached using a foundation system designed for the building. Those posts carry much of the load from the walls and roof.
This is where your 24×36 pole barn plans need to be more than just a sketch. Post spacing, post size, footing details, roof framing, and bracing all need to match the building and the loads it will see.
Your local soil and weather also matter. A building in an area with heavy snow needs a different plan than one in a mild climate. Wind can matter too. So don’t grab a random plan online and assume it works everywhere.
Local building rules can also affect the design. Permits, setbacks, drainage, and structural requirements vary by location. It’s worth checking those things before buying materials or digging holes.
Think About Doors Before You Build
Doors are one of those things people sometimes leave until later. I’d plan them early.
For a shop or garage, you might want a large overhead door on the end wall. A sliding barn door can work well too, especially if you want a wide opening and don’t need an insulated garage door.
Walk-through doors and windows should be planned at the same time. You don’t want a window sitting right where a workbench or shelf needs to go.
Also think about where you’ll drive in. If you’re bringing equipment into the building, leave enough room outside for a comfortable turn. The barn may be 36 feet long, but that doesn’t mean the driveway will magically get wider.
Inside Space Matters Too
One of the best things about a 24×36 pole barn is the open floor space. You can keep it wide open or divide part of it into a small office, storage room, tack room, or workshop.
If you plan to finish the inside later, think about insulation, electrical wiring, lights, and ventilation before construction gets too far along. You don’t have to finish everything at once, but it helps to know where you’re headed.
You should also think about the floor. A concrete slab is common for garages and shops, but the right setup depends on how you plan to use the building and what your local site conditions call for.
Don’t Rush the Plans
Good pole barn plans should help you see the whole building before you start. Look at the floor layout, roof framing, post locations, doors, and basic materials.
A simple plan can save you from making expensive changes later. And honestly, spending a little extra time measuring things out is a lot easier than moving a wall after it’s built.
Costs can vary a whole lot, too. The final price depends on the site, materials, labor, doors, concrete, insulation, electrical work, and plenty of other details. A basic storage barn and a finished workshop may have the same outside size but very different total costs.

A Good Size for Many Projects
For a lot of people, 24×36 pole barn plans hit a useful middle ground. You get plenty of floor space without going to a huge building, and the simple shape gives you lots of ways to use it.
Before you build, I’d spend some time drawing where the vehicles, tools, shelves, and work areas will go. A decent planning guide can also be helpful if you’re still figuring out the framing and layout. It’s easier to sort out the details on paper than after the first post is in the ground.
Take your time with the plan, check the local rules, and build around how you actually use your space. That little bit of planning up front can make the finished barn much more useful for years to come.