
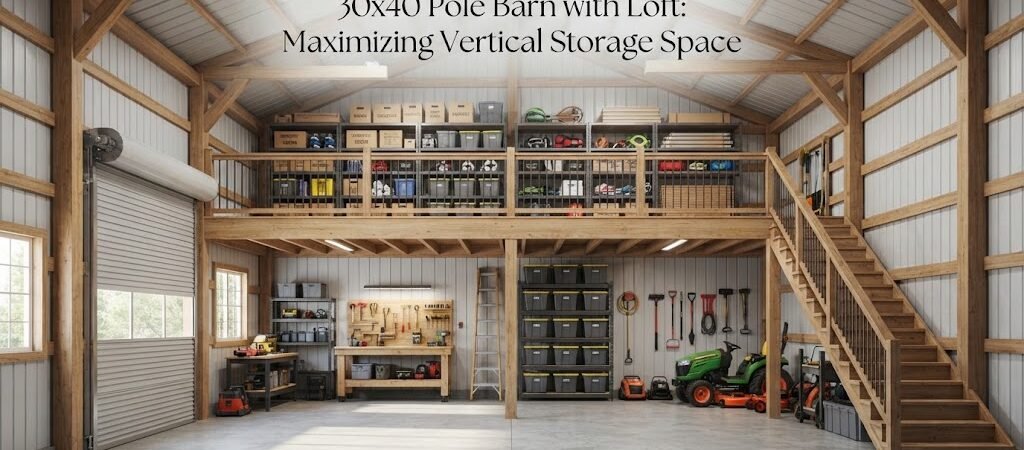
A 30×40 pole barn gives you 1,200 square feet of floor space. That’s enough for trucks, tractors, a workshop, or a mix of all three. Adding a loft uses the height of the building to create extra storage without making the footprint any larger. For a lot of property owners, that vertical space is the difference between a building that feels packed and one that still has room to work.
The loft works best when it is planned from the beginning. It changes post heights, truss choices, and how people move around inside. When those pieces fit together, the upper level becomes reliable storage that stays out of the way of daily use.

How a Loft Changes the 30×40
The ground floor stays the main working area. Vehicles, equipment, and benches need clear paths and decent headroom. The loft takes the items that do not need to come down every day—seasonal tools, extra lumber, feed bags, spare parts, or holiday decorations. Even a partial loft over one end or along one side can free up a surprising amount of floor space below.
In a building this size, a full-length loft is possible, but many people prefer covering only part of the floor. Leaving one or two bays open to the roof gives taller clearance for equipment while still adding overhead storage where it is most useful. The choice depends on what you park or build on the ground level and how much you actually need to store upstairs.
Getting the Height and Access Right
Clear height under the loft is the first number that matters. Most owners want enough room to walk around or drive a truck underneath without constantly ducking. That usually means setting the loft floor high enough that the space below still feels open. Above the loft you also need enough room to stack and move things without hitting the roof.
Access is the next practical decision. A fixed stair is safer and easier for regular trips, but it takes up floor space. A ship’s ladder or pull-down option saves room on the ground yet makes carrying heavier items harder. Putting the stairs in a corner or at one end keeps the main floor more open. Think about the heaviest things you will move up there and whether you will often need two people.
Lighting and basic ventilation on the loft level are easy to overlook. A couple of windows, a ridge vent, or simple lights make the space far more usable when you are sorting boxes or pulling materials.
Practical Layout Ideas
One common setup puts the loft over the back third or half of the building. The front stays open for large doors and vehicle access. Another approach runs the loft along one long wall so the center of the floor stays clear. Some owners leave one bay fully open to the roof for taller equipment and put the loft over the rest.
Under the loft the ground floor can still work as a garage, shop, or mixed space. You might park vehicles on the open side and keep a workbench area under the lower ceiling. The loft itself stays for lighter storage that does not need constant access.
If the building might later include living space or a more finished interior, looking at barndominium plans can show how others have combined storage lofts with other uses. For straightforward storage and shop needs, comparing different pole barn layouts is often more useful.
Building Considerations for the Loft
Pole barns use posts and trusses to create open spans. A loft adds weight, so the design needs to account for that from the start. Heavier storage calls for stronger joists, flooring, and connections. Lighter seasonal items are easier on the structure.
Many builders use the truss system to help support the loft or add beams and posts where needed. The exact method depends on the truss style, post spacing, and the loads the loft will carry. Local weather conditions also affect the overall design, so the plans should match your area.
The loft floor is usually wood framing with plywood or OSB decking. Some people add a more finished surface if they will walk on it often. Railings or guards around open edges are important for safety, especially if the loft sees regular use.
Siding and roofing stay the same metal systems used on most pole barns. The loft mainly affects interior framing and overall eave height.

What to Think About Before You Start
Make a clear list of what will go upstairs and what stays on the ground. Measure the bigger items. Things that only come down once or twice a year are ideal for the loft. Tools and equipment you use often belong below.
Door placement, windows, and electrical runs should be decided early so they work with the loft. If you want lights or outlets upstairs, it is easier to run the wiring while the framing is open. The same goes for any future insulation if part of the building might be conditioned later.
Site conditions matter too. Make sure the building orientation and door openings fit how you will move vehicles and materials. A loft does not change the foundation needs much, but the added height can affect setbacks or appearance rules in some places. Checking with your local building department early helps avoid surprises.
Looking at garage and workshop blueprints can give ideas if the main floor will serve mixed purposes. Seeing how others have arranged similar spaces often clarifies what will work on your property.
Keeping the Project Realistic
Adding a loft increases material and labor compared with an open clear-span building. The amount depends on how much of the floor is covered, the load the loft is designed for, and the finish level. Keeping the loft simple and partial is one way to control the added cost while still gaining useful space.
Focus on the features that solve your actual storage problem. Extra height, solid access, and decent lighting usually deliver more day-to-day value than fancy finishes upstairs.
A 30×40 pole barn with a loft stretches storage without spreading the building out. The ground floor stays practical for vehicles and work. The upper level handles the overflow. The difference comes from matching the height, access, and layout to how you will really use the space.
If you are ready to look at concrete options, browsing pole barn plans that show loft configurations is a good next step. Seeing the floor plans and elevations side by side makes it easier to decide what fits your property and your storage needs.