
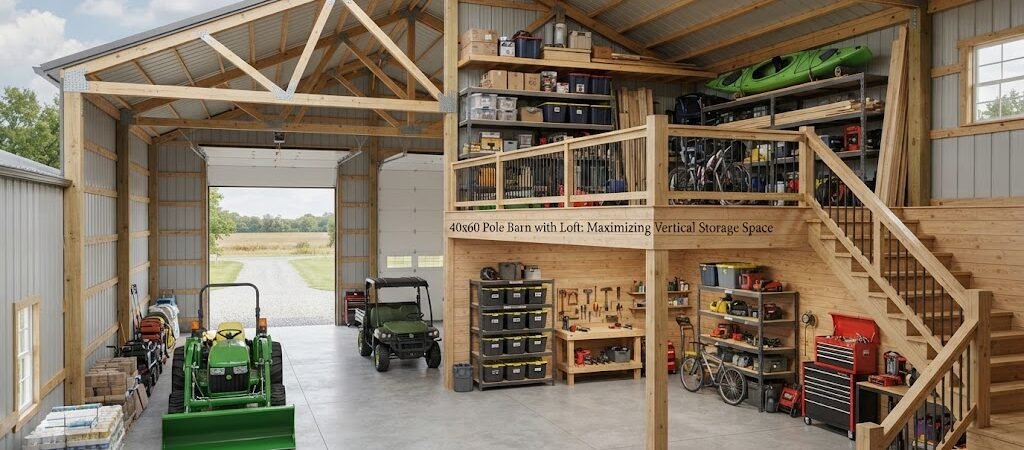
A 40×60 pole barn already gives you a solid 2,400 square feet of ground-level space. Add a loft and you suddenly have a lot more room without stretching the footprint or the budget for a bigger slab. For farmers, shop owners, and property managers who need to store equipment, materials, or seasonal gear, that extra vertical space often makes the difference between a building that feels tight and one that actually works.
The loft turns the upper portion of the building into usable storage or light-duty workspace. You keep the main floor open for vehicles, tractors, or workbenches while the loft holds lighter items that don’t need constant access. Done right, it feels like free square footage.
Why a Loft Makes Sense in a 40×60
Most pole barns this size stand 14 to 16 feet high at the eave. That height leaves room for a loft floor while still giving clear space underneath for tall equipment or overhead doors. A common setup puts the loft over part of the building—often along one long side or across one end—so the rest of the main floor stays fully open.
People use these lofts for hay storage, lumber, parts bins, seasonal decorations, or even a small office or break area. The key is matching the loft size and load rating to what you plan to put up there. Light storage needs less structure than a workshop space or heavy materials.

Planning the Layout and Access
Start by deciding how much of the 40×60 you want covered by loft. Covering half the length (say 30 feet of loft along the 40-foot width) is popular because it leaves a full-height open area for larger equipment. Full-length lofts work too if you need maximum upper storage and can live with lower clear height below.
Access matters more than most people expect. Stairs take up floor space but feel safer and easier for daily use. A simple ladder or ship’s ladder saves room and keeps costs down. Some owners install a small freight elevator or hoist for heavier items, though that adds complexity and expense.
Think about where the stairs or ladder will sit. Placing them against an end wall or in a corner usually interferes least with the main work area. Also plan for lighting and power upstairs early—running electrical later is harder once the loft floor is in place.
If you’re still comparing options, looking through different pole barn plans can show how other people have arranged lofts in similar-sized buildings.
Structural Considerations for the Loft
The loft floor needs proper support. In a pole barn, that usually means additional posts, beams, or engineered trusses that carry the loft load down to the foundation or the main posts. The loft joists themselves are typically set at 16 or 24 inches on center, with plywood or oriented strand board sheathing on top.
Load capacity is important. A loft meant only for light storage might be designed for 20 to 30 pounds per square foot. If you plan to walk on it regularly or store heavier materials, the design needs to handle more. Your building supplier or a local engineer can help size the members based on what you expect to put up there and the local snow and wind conditions.
Headroom below the loft is another practical detail. Most people want at least 10 to 12 feet of clear height under the loft so they can still drive trucks or equipment underneath. That means the loft floor usually sits around 12 to 14 feet above the main slab, depending on the overall building height.
Sidewall height and roof pitch affect how much usable loft space you get. A steeper pitch gives more headroom near the peak but less usable floor area if the roof slopes down quickly. Many 40×60 buildings with lofts use a 4/12 or 5/12 pitch and 14- or 16-foot sidewalls to balance the two.
Common Uses and Layout Ideas
One practical arrangement puts the loft over the back third of the building. The front stays open for parking or shop work, while the loft holds inventory, tools, or supplies that you reach a few times a week. Another approach runs the loft the full length along one 60-foot side. That creates a long upper storage bay with the main floor still open for wide equipment.
Some owners add a small finished room on the loft—an office, break room, or even a sleeping loft if the building doubles as a weekend cabin. Others keep it purely functional with open storage and simple railings. Open loft designs with partial walls or cable railings keep the space feeling larger and make it easier to move long materials upstairs.
If the building will also serve as a workshop, checking garage and workshop blueprints can spark ideas for combining lower-level work zones with upper storage.
Materials and Construction Notes
Most lofts in pole barns use the same framing lumber or engineered wood products as the rest of the structure. Floor joists, rim boards, and sheathing need to be protected from moisture just like the main walls. Good ventilation above the loft and proper vapor barriers help prevent condensation issues.
Insulation is optional but worth considering if you plan to spend time upstairs or store temperature-sensitive items. The roof above the loft is usually the easiest place to add insulation. The loft floor itself can be insulated too if you want to keep the main floor warmer or cooler.
Doors and windows on the loft level are less common but useful. A small upper door or window can help with loading materials by forklift or crane and improves natural light and airflow.

Cost Factors Without the Guesswork
Adding a loft increases the overall price of the building, mainly through extra framing, flooring, and labor. The exact amount depends on how large the loft is, the load rating, access method, and whether you finish any of the upper space. Local labor rates and material prices also play a big role.
Many package suppliers offer loft options as add-ons to their standard 40×60 kits. Comparing those packages side by side often shows the real difference between a basic loft and a more robust one. Site work, foundation type, and any needed engineering add to the total as well.
Practical Tips Before You Build
Talk to your building supplier early about loft plans. Some kits already include engineered loft options; others need custom detailing. Check local permit requirements—adding a loft can trigger extra structural review in some areas.
Think about future use. A loft that feels perfect for storage today might need to support heavier loads or different access later. Building a little extra capacity into the floor system is usually cheaper than reinforcing it later.
Finally, measure your tallest equipment and plan the clear height under the loft carefully. Nothing is more frustrating than discovering the loft blocks the one machine that needs to live inside the building.
Next Steps
A well-planned loft turns a standard 40×60 pole barn into a much more versatile structure. The extra vertical space pays for itself in organization and convenience for most owners who need to store more than just vehicles.
If you’re ready to see real layouts and options, browsing a solid collection of pole barn plans is a practical next step. Looking at actual drawings helps you picture how the loft will fit with doors, posts, and the way you work every day.