
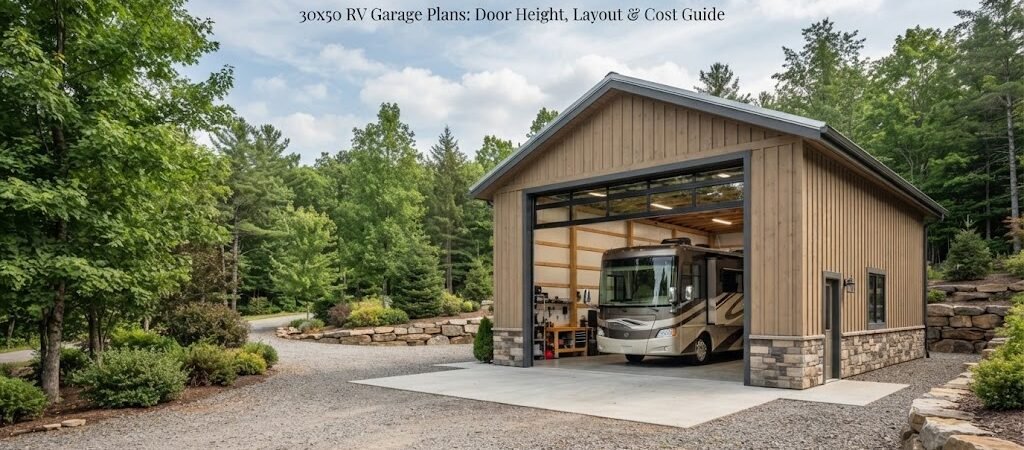
A 30×50 RV garage offers 1,500 square feet of enclosed space, making it a practical choice for storing a motorhome, fifth wheel, travel trailer, or other large recreational vehicle. With 30 feet of width and 50 feet of length, this size can provide room not only for an RV but also for storage, tools, maintenance equipment, or a small workshop.
However, choosing the right 30×50 RV garage plans involves more than selecting a building size. The RV garage door height, door width, interior clearance, driveway access, foundation, roof design, electrical system, and local building requirements all need to be considered before construction begins.
Whether you are looking for 30×50 RV storage building plans or comparing 30×50 motorhome garage blueprints, this guide covers the key dimensions, layout considerations, cost factors, and features to consider.
What Are 30×50 RV Garage Plans?
A 30×50 RV garage is a building approximately 30 feet wide and 50 feet long. The total footprint is 1,500 square feet.
That amount of space can accommodate many recreational vehicles while leaving room for additional uses. Depending on the size and configuration of your RV, you may be able to include storage areas, workbenches, shelving, lawn equipment, bicycles, motorcycles, or other recreational equipment.
The actual usable interior area will be slightly smaller than 1,500 square feet because of wall thickness, structural components, doors, and other features.
The best plan should therefore be based on your actual RV dimensions rather than simply assuming that a 30×50 building will automatically fit every type of motorhome or trailer.
30×50 RV Garage Dimensions
The basic dimensions are straightforward:
- Width: 30 feet
- Length: 50 feet
- Total footprint: 1,500 square feet
The 50-foot length can be particularly useful for larger motorhomes. Depending on the RV’s total length, you may have additional space at the front or rear for storage and access.
The 30-foot width provides more flexibility than a narrow RV garage. You can potentially park the RV with usable space along one or both sides.
When planning the interior, remember that the RV’s exterior dimensions are not the only measurements that matter. Consider mirrors, slide-outs, doors, awnings, exterior storage compartments, and other components that require additional clearance.

What RVs Can Fit in a 30×50 Garage?
A 30×50 garage can accommodate many types of recreational vehicles, but the exact fit depends on the vehicle’s dimensions.
Potential applications include:
- Class A motorhomes
- Class C motorhomes
- Fifth-wheel trailers
- Travel trailers
- Toy haulers
- Large camper vans
- Boats or other recreational equipment
Before choosing your plans, measure the complete length, width, and height of your RV.
Pay special attention to the highest point of the vehicle. Roof-mounted air-conditioning units, antennas, satellite equipment, vents, solar panels, and other accessories can add significant height.
If you plan to replace your RV in the future, consider designing the garage with additional clearance so a larger vehicle can be accommodated later.
RV Garage Door Height: How High Should It Be?
One of the most important features of any RV garage is the main garage door.
As a planning principle, measure the RV from the ground to its highest permanent component and provide adequate additional clearance.
For example, if your RV is close to the maximum height of the proposed door opening, even a small measurement error could create problems when entering the garage.
A taller door can provide greater flexibility, but increasing door height can also affect the overall building height and structural design.
Always verify the required opening size with your building designer, garage-door supplier, and local requirements before construction.
How Wide Should an RV Garage Door Be?
Door width is another major consideration.
Large recreational vehicles can be difficult to maneuver through a narrow opening, especially when mirrors, slide-outs, or other exterior components are involved.
Many RV garage designs use a substantially wider opening than a typical residential garage. The appropriate width depends on the RV, driveway approach, site conditions, and desired clearance.
When evaluating 30×50 RV garage plans, consider:
- RV body width
- Mirror width
- Driver visibility
- Door-frame clearance
- Driveway angle
- Turning space
- Future vehicle size
A door that is technically large enough may still be inconvenient if there is not enough maneuvering space outside the garage.
30×50 RV Garage Layout Ideas
A 30×50 building can be configured in several ways.
Single RV Bay With Storage
The simplest option is to dedicate most of the building to one RV. Storage shelves, cabinets, tools, and equipment can be positioned along one side or at the front.
This layout works well when vehicle access and storage are the primary goals.
RV Bay With Workshop
If you plan to perform maintenance or other projects, reserve part of the building for a workshop.
A workbench, cabinets, tool storage, compressor, and additional electrical outlets can make the garage more functional.
RV Storage With Equipment Area
Another option is to divide the building into an RV parking area and a general storage area.
This can provide space for:
- Lawn equipment
- Bicycles
- Motorcycles
- Outdoor furniture
- Camping equipment
- Tools
- Seasonal items
The exact division should be based on the size of the RV and the amount of clearance needed around it.
Don’t Forget RV Maneuvering Space
Interior dimensions are only one part of the design.
Large RVs require adequate space to approach and enter the garage. A building can have generous interior dimensions but still be difficult to use if the driveway is too narrow or the entrance requires a sharp turn.
Before finalizing your 30×50 motorhome garage blueprints, examine the complete path from the property entrance to the parking position.
Consider nearby:
- Fences
- Trees
- Utility poles
- Buildings
- Retaining walls
- Landscaping
- Other vehicles
A relatively straight approach is generally easier to manage than a tight turning path.
Foundation Considerations
A large RV can place substantial loads on the garage floor, so the foundation should be designed for the intended use.
A concrete slab is a common option for RV storage buildings because it provides a durable, level surface for parking and maintenance.
However, foundation requirements can vary based on:
- RV weight
- Soil conditions
- Climate
- Frost depth
- Drainage
- Building loads
- Local building requirements
Do not assume that a foundation designed for a standard passenger-vehicle garage will automatically be appropriate for every RV application.
A qualified local professional can determine the appropriate foundation and slab specifications for your property.
Roof Height and Interior Clearance
The building’s overall height should provide sufficient clearance for the RV as well as the garage door and its operating mechanism.
Roof design can affect the available interior space. Gable and other roof configurations may provide additional overhead volume, while taller wall heights can make it easier to accommodate a large RV door.
When reviewing 30×50 RV storage building plans, consider both the door opening and the highest interior point.
You should also account for lighting, roof framing, insulation, ventilation equipment, and other components that may reduce usable overhead clearance.
Insulation and Ventilation
If your RV garage will only be used for vehicle storage, you may have different insulation requirements than someone planning to use the building as a year-round workshop.
Insulating the walls and roof can help moderate interior temperatures. An insulated garage door can also improve the building’s thermal performance.
Ventilation is important as well, particularly when the building is closed for long periods.
Your design may include:
- Wall insulation
- Roof or ceiling insulation
- Insulated garage doors
- Windows
- Vents
- Exhaust or mechanical ventilation
The appropriate approach depends on your local climate and how you intend to use the building.
Electrical Features to Consider
Planning electrical requirements before construction can prevent expensive changes later.
A 30×50 RV garage may benefit from:
- Overhead LED lighting
- Wall-mounted outlets
- Dedicated workshop circuits
- Exterior lighting
- Garage-door opener wiring
- RV electrical connections
- Battery charging outlets
- Security equipment
- Internet or networking connections
If you plan to work on the RV inside the building, place outlets where tools and equipment will actually be used.
You may also want an electrical connection that allows the RV to remain plugged in during storage, depending on the vehicle and your intended use.
All electrical work should comply with applicable local requirements.
30×50 RV Garage Cost
The 30×50 RV garage cost can vary considerably from one project to another.
There is no single price that applies to every 30×50 RV garage because construction costs depend on location, materials, labor, site conditions, and the features included.
Common cost categories include:
- Site preparation
- Foundation and concrete
- Building structure
- Roofing
- Exterior siding
- RV garage door
- Entry doors
- Windows
- Electrical work
- Plumbing
- Insulation
- Interior finishing
- Heating or cooling
- Permits
- Engineering and design
A basic metal building shell can have a very different total cost from a fully insulated and finished RV garage with a workshop, utilities, upgraded doors, and interior improvements.
For this reason, it is better to request local quotes based on your actual plans rather than relying on a generic online cost estimate.
Also consider keeping a contingency in your budget for unexpected site preparation, drainage, material changes, or other project requirements.
Metal vs. Wood 30×50 RV Garage
Both metal and wood construction can work well for an RV garage.
Metal RV Garages
Metal buildings are commonly used for large storage structures. They can provide large open spaces and may offer relatively fast construction depending on the building system and contractor.
They are particularly worth considering when the primary goal is vehicle storage and a large clear interior space.
Wood-Framed RV Garages
Wood framing provides flexibility for customized layouts, windows, doors, insulation, and interior finishes.
It may also be easier to match the appearance of an existing home or other structures on the property.
The best option depends on local construction costs, appearance requirements, climate, building codes, insulation goals, and personal preferences.
Permits and Building Codes
Before construction, check with your local building and planning authorities.
Requirements can vary by jurisdiction and may involve:
- Building permits
- Zoning regulations
- Property setbacks
- Maximum building height
- Lot coverage
- Electrical permits
- Plumbing requirements
- Driveway requirements
- Drainage or stormwater rules
A set of professionally prepared 30×50 RV garage plans may still need modifications to meet local requirements.
Never assume that a plan approved in one location will automatically be approved in another.
Useful Features for a 30×50 RV Garage
Once the basic structure is planned, consider features that can improve everyday usability.
Side Entry Door
A standard entry door allows you to enter the garage without opening the large RV door.
Windows
Windows can provide natural light and ventilation, depending on their placement and your security preferences.
Extra Storage
Wall-mounted shelves and cabinets can keep tools and camping equipment organized without interfering with the RV.
Workshop
A dedicated workbench can turn the garage into a useful maintenance and hobby area.
RV Hookups
Depending on your needs and local requirements, electrical, water, or other RV-related connections may be worth incorporating during construction.
Additional Clearance
Planning extra space around the RV can make maintenance, cleaning, and accessing storage compartments much easier.
30×50 RV Garage Planning Checklist
Before finalizing your plans, check each of the following:
- Measure the RV’s complete length.
- Measure the RV’s maximum height.
- Include roof-mounted equipment.
- Measure the RV width, including mirrors where applicable.
- Determine the required garage-door opening.
- Allow clearance around the vehicle.
- Check driveway turning space.
- Review property setbacks.
- Confirm foundation requirements.
- Plan roof and wall height.
- Determine electrical needs.
- Consider insulation and ventilation.
- Decide whether you need a workshop.
- Plan storage areas.
- Check local permits and zoning requirements.
- Obtain local construction estimates.
- Consider future RV upgrades.
Taking these steps before construction can help reduce the chance of expensive modifications later.
Frequently Asked Questions
How many square feet is a 30×50 RV garage?
A 30×50 building has a footprint of 1,500 square feet. The actual usable interior area will be somewhat smaller depending on wall thickness and interior construction.
What is the ideal RV garage door height?
There is no single ideal height for every RV. The door should be based on the actual height of your vehicle, including roof-mounted equipment, with appropriate additional clearance.
Can a motorhome fit in a 30×50 garage?
Many motorhomes can fit in a 30×50 garage, but the exact fit depends on the motorhome’s length, width, and height. Always compare the vehicle’s measurements with the interior dimensions and door opening before choosing a plan.
How much does a 30×50 RV garage cost?
The cost varies based on location, materials, labor, site preparation, foundation, doors, insulation, utilities, and interior finishes. Local contractor estimates are the best way to establish a realistic project budget.
Is a metal or wood RV garage better?
Neither option is universally better. Metal can be attractive for large open storage buildings, while wood offers extensive customization options. Compare local costs, durability, appearance, insulation, and building requirements before making a decision.
Final Thoughts
The right 30×50 RV garage plans should do more than simply fit your RV. They should provide enough clearance for comfortable parking, easy access, maintenance, storage, and future needs.
Start by measuring your current RV, including its maximum height and width. Then determine the appropriate garage door size, interior layout, driveway approach, foundation, roof height, electrical requirements, and storage needs.
If you are comparing 30×50 RV storage building plans or 30×50 motorhome garage blueprints, remember that construction costs and requirements can vary by location. Verify local building regulations and obtain project-specific estimates before construction.
With careful planning, a 30×50 RV garage can provide a versatile, durable space that protects your recreational vehicle while giving you valuable room for storage, maintenance, and other activities.