
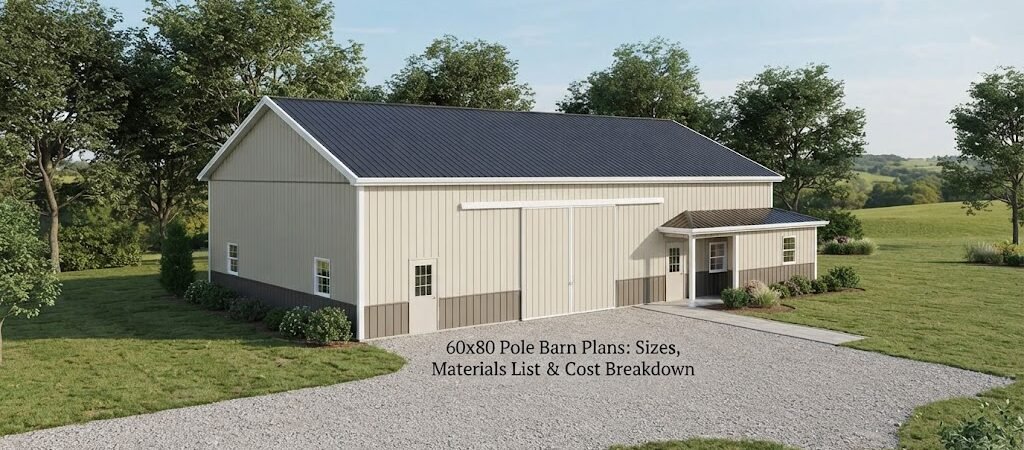
A 60×80 pole barn gives you 4,800 square feet of floor space, making it large enough for equipment storage, vehicles, a workshop, farm use, or a combination of different needs.
The challenge is making that space work well. A good plan helps you decide where doors, work areas, storage, and other spaces should go before you start building.
How Big Is a 60×80 Pole Barn?
A 60×80 pole barn is 60 feet wide and 80 feet long.
60 × 80 = 4,800 square feet
That’s a lot of usable space, but the best layout depends on what you plan to keep inside.
For example, you could use the entire building as open equipment storage. Or, you could divide part of it into a workshop while leaving the rest open for tractors, trailers, trucks, or other equipment.
If you’re still comparing layouts, looking through different pole barn plans can help you see how a large building can be arranged.

Common 60×80 Pole Barn Layouts
There’s no single layout that’s right for every property. A farm building may need wide equipment access, while a personal workshop may need more enclosed space.
Open Equipment Storage
An open floor plan is one of the simplest options. It gives you plenty of room for tractors, trailers, trucks, hay, tools, and other large items.
The main advantage is flexibility. You can change how you use the interior later without moving permanent walls.
Equipment Storage With a Workshop
If you need both storage and workspace, consider dividing the building into separate areas.
For example, one section could be used for equipment while another becomes a workshop with workbenches, tools, lighting, and storage.
A wall between the areas can also help keep the workshop cleaner and more comfortable.
Garage and Workshop Combination
A 60×80 building can also work well as a large garage and shop.
You might include several overhead doors for vehicles, a dedicated work area, storage cabinets, and open floor space for larger projects.
Looking at garage and workshop blueprints can give you ideas for arranging vehicle parking and workspace.
Mixed-Use Building
Another option is to divide the building into several zones.
You could have equipment storage on one end, a workshop in the middle, and enclosed storage on the other end.
This takes more planning, but it can make a large building easier to use on a daily basis.
60×80 Pole Barn Materials List
The exact materials needed will depend on the design. Building height, roof style, doors, foundation system, wall construction, insulation, local weather conditions, and structural requirements can all change the materials list.
A typical pole barn project may include:
- Structural posts
- Roof trusses or rafters
- Wall girts
- Roof purlins
- Bracing
- Structural connectors and fasteners
- Metal roofing
- Metal siding
- Roof and wall trim
- Flashing and closures
- Doors and windows
- Concrete and related floor materials
- Insulation, if needed
- Interior framing and finishes
The sizes and spacing of structural components shouldn’t be guessed from a generic list. They need to match the building design and the loads the structure is expected to handle.
Roofing and Siding
Many pole barns use metal roofing and siding because they’re practical choices for agricultural and storage buildings.
The amount of material you’ll need depends on the roof pitch, overhangs, wall height, openings, and panel dimensions.
Don’t forget the smaller materials, either. Trim, flashing, closures, screws, and other accessories are part of the finished exterior.
If you’re planning to heat or finish the building, the roof and wall assembly will also need to account for insulation and interior materials.
How Much Does a 60×80 Pole Barn Cost?
There’s no single price for a 60×80 pole barn.
A basic enclosed shell will cost much less than a finished building with concrete, insulation, electrical work, heating, plumbing, interior walls, and other improvements.
Material prices and labor rates also vary by location. Site conditions and the design itself can have a major effect on the total project cost.
Instead of relying on one simple price-per-square-foot estimate, break the budget into separate categories.
Major Cost Categories
A 60×80 pole barn budget may include:
- Site preparation and grading
- Foundation or post installation
- Structural framing
- Roofing and siding
- Doors and windows
- Concrete flooring
- Insulation
- Electrical work
- Interior framing and finishes
- Plumbing or HVAC, if needed
- Labor and equipment
- Engineering, permits, and other local requirements
Getting separate estimates for major parts of the project can make it easier to understand where the money is going.
Site Preparation Matters
A large building needs a suitable site.
Before construction starts, consider drainage, grading, soil conditions, access, and the location of existing utilities.
You don’t want water collecting around the building or making it difficult to reach the doors with trucks and equipment.
The site may need clearing, excavation, fill, or grading before construction can begin. Soil conditions can also affect foundation and post-installation requirements.
Local requirements for setbacks, permits, drainage, and other site issues vary, so check with the appropriate local authorities before starting work.
Plan the Doors First
Door placement is especially important on a 60×80 building.
If you’ll be storing tractors, trailers, or other large equipment, think about how you’ll approach each door from outside. Measure the equipment that needs to pass through, including any attachments or accessories.
Also think about turning space.
A large door isn’t very useful if there’s not enough room outside to line up a trailer or tractor.
For a workshop, a separate walk-in door can be useful so people don’t have to use a large equipment door every time they enter.
Don’t Forget the Floor
A 60×80 building can have a very large concrete floor, but you don’t necessarily need every part of the building to serve the same purpose.
The floor should match how the space will be used.
Areas holding heavy equipment may have different requirements than a basic storage area. A workshop may also need a smooth, finished surface that’s easy to clean.
Concrete design should be based on the expected loads, soil conditions, and site rather than simply copying a floor thickness from another building.
Think About Future Uses
Try to plan for how you might use the building several years from now.
Maybe today you only need equipment storage. Later, you may want a workshop, enclosed storage, or another finished area.
Planning ahead can make future changes easier.
Electrical service, plumbing routes, insulation, interior walls, and door locations can be harder to change after construction.
If you’re considering living space, the project becomes much more involved than a basic storage building. A barndominium planning guide can help you understand some of the additional planning involved.

Choosing 60×80 Pole Barn Plans
A useful set of plans should show more than a simple 60×80 rectangle.
Look for drawings that help you understand the building dimensions, door and window locations, roof design, interior arrangement, and structural details.
It’s also important to understand what’s included with the plans and whether site-specific engineering is needed.
Local conditions can affect structural requirements. Snow, wind, soil, seismic conditions, and other factors vary by location.
A stock plan can be a useful starting point, but it may need adjustments before construction.
Final Thoughts
A 60×80 pole barn provides 4,800 square feet of space, but good planning is what makes that space useful.
Start by deciding what you’ll store or do inside the building. Then work through door placement, equipment access, storage areas, workshop space, flooring, utilities, and possible future uses.
Once the layout is clear, it’s much easier to create a realistic materials list and project budget.
If you’re still working out the design, comparing pole barn building plans and layouts is a good next step. Seeing different floor plans can help you find an arrangement that fits your property and the way you actually plan to use the building.