
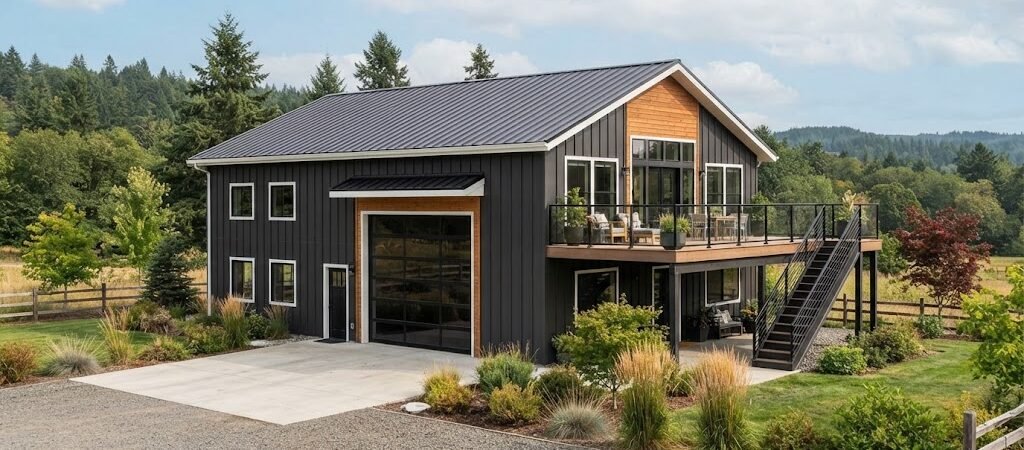
A 30×40 pole barn gives you 1,200 square feet under one roof. That’s enough room to park vehicles, run a shop, and still carve out a comfortable place to live. Plenty of people are looking at this size because it keeps the project manageable while still letting you combine living and working in one building.
The appeal is simple. You get one foundation, one roof, and one set of walls instead of building a house and a separate shop. For someone who works from home, runs a small business, or just wants their tools close by, that setup can make daily life a lot smoother. The key is figuring out how to split the space so the living side feels like home and the work side stays practical.
Basic Space Reality
At 30 feet wide and 40 feet long, the footprint is compact. You can’t stretch things too far without making one side feel cramped. Most live-work versions fall into two broad approaches: side-by-side on the ground floor, or living space stacked above the shop or garage.
Ceiling height matters more than you might think. Standard 10- or 12-foot sidewalls work for a ground-floor apartment. If you want a loft or full second level, you’ll usually need taller walls and the right truss system so the upper floor has usable headroom.

Side-by-Side Split Layouts
One of the most straightforward ways to use a 30×40 is to divide it down the middle or closer to a 60/40 split. Put the living quarters on one end and the garage or workshop on the other.
Imagine walking in the front of the living side. You enter a small mudroom or entry that leads into an open kitchen and living area. A bedroom and bathroom sit toward the back or along one wall. The partition wall between living and work spaces becomes important here. A solid wall with a good door helps keep dust, noise, and fumes from drifting into the apartment.
On the shop side you can fit two vehicles or one vehicle plus a solid workbench area. Overhead doors usually face the front or side for easy vehicle access. Some people put a walk door between the two zones so they can step from the kitchen into the shop without going outside. Others prefer complete separation and only share a utility wall for plumbing and electrical.
This layout works well if you want everything on one level. It’s easier for older owners or anyone who prefers not to climb stairs every day. The trade-off is that the living space ends up smaller—often in the 500 to 700 square foot range—so the design has to stay efficient. Open living areas, smart storage, and good natural light help a lot.
Apartment Over the Shop
Stacking the living space above the work area is another popular route. The ground floor stays mostly open for vehicles, equipment, or a full workshop. Stairs lead up to a finished apartment that can run the full length or sit over just part of the building.
A common version puts the apartment over the back half or two-thirds of the structure. That leaves full-height clearance in the front bays for taller trucks or lifts. The upper level might hold a kitchen, living area, bedroom, and bathroom. Some designs leave the front of the loft open as a balcony looking down into the shop, though that can let noise and dust travel more easily.
Access is a big decision. An exterior staircase keeps the apartment private and separate. An interior stair saves outdoor space but means people living upstairs walk through the garage area. If the apartment will be used by renters or guests, a private exterior entrance usually feels better.
This vertical approach gives you more usable living square footage without shrinking the shop. The downside is the extra structure needed for the floor system, stairs, and proper fire separation between levels. Insulation and sound control also become more important when someone is sleeping above a working shop.
Practical Layout Details That Make a Difference
Good layouts pay attention to daily movement. The path from the bedroom to the bathroom should be short. The kitchen needs decent counter space and a place to eat even if it’s just a small island or table against the wall. Laundry often ends up in a closet or utility room shared with the mechanical systems.
Windows and doors need careful placement. Living areas benefit from natural light and views. Shop areas need fewer windows and more solid wall for storage or workbenches. Overhead doors should not open directly into living spaces. A small buffer zone—storage, a utility room, or a short hallway—helps keep the two functions from colliding.
Plumbing is another planning point. Grouping the bathroom, kitchen, and any laundry on one side of the building can simplify runs and reduce cost. The same idea applies to electrical panels and HVAC. Many owners put the mechanical systems in a shared utility closet that serves both sides.
Floor finishes differ by zone. Living areas usually get finished flooring—vinyl plank, tile, or carpet. Shop floors are often sealed concrete or epoxy for durability and easy cleanup. The transition between the two needs to handle dirt tracked in from the work side.
Insulation, Comfort, and Separation
A pole barn starts as an open shell. Turning part of it into livable space means treating the walls, roof, and floor differently in the apartment section. Proper insulation keeps the living area comfortable year-round and helps control energy use. Spray foam is popular in these builds because it seals air leaks and adds some sound control, but other systems work too depending on climate and budget.
Noise and air quality matter more than many people expect. A workshop with power tools or a garage with vehicle exhaust needs solid separation from bedrooms and living rooms. That can mean insulated walls, sealed doors, and sometimes separate HVAC systems. Local rules may also require fire-rated assemblies between living and non-living spaces, especially if the apartment is considered a separate dwelling.

Site and Access Considerations
How the building sits on the property affects the layout. Driveway placement, overhead door orientation, and the location of the apartment entrance all need to work with the land. South-facing windows help with natural light and passive solar gain in colder climates. Prevailing winds and drainage also play a role in where you put doors and outdoor living areas.
If the apartment will have its own address or be used as a rental, check local zoning and permitting early. Requirements vary widely by county and state. Some places treat a shop with living quarters differently from a standard house.
Making the Most of 1,200 Square Feet
Inside a 30×40, every foot counts. Built-in storage, open sight lines, and multi-use spaces help the living side feel larger than it is. A kitchen island can double as dining space. A loft over part of the living area can become an office or guest sleeping spot. On the shop side, wall-mounted storage and a well-placed workbench keep the floor clear for vehicles or projects.
Some owners leave the shop unfinished at first and focus budget on the apartment. Others finish both sides to a similar standard so the whole building feels intentional. Either approach works as long as the structure is designed from the start to support the final use.
Looking at actual pole barn plans or barndominium floor plans can help you see how different designers handle the same footprint. Comparing a few options side by side often reveals details you might not think of on your own—door swings, stair placement, window locations, and how the two zones connect.
Moving Forward with Your Design
A 30×40 pole barn with an apartment is a practical size for live-work use when the layout respects both functions. Side-by-side keeps everything on one level. Stacking the apartment above frees up more shop space. Either way, the success comes down to clear separation, smart circulation, and planning the systems early.
If you’re ready to explore specific arrangements, browsing a collection of garage and workshop plans or full barndominium plans is a useful next step. Seeing real dimensions and room relationships makes it easier to picture what will work on your property and match the way you actually live and work.