
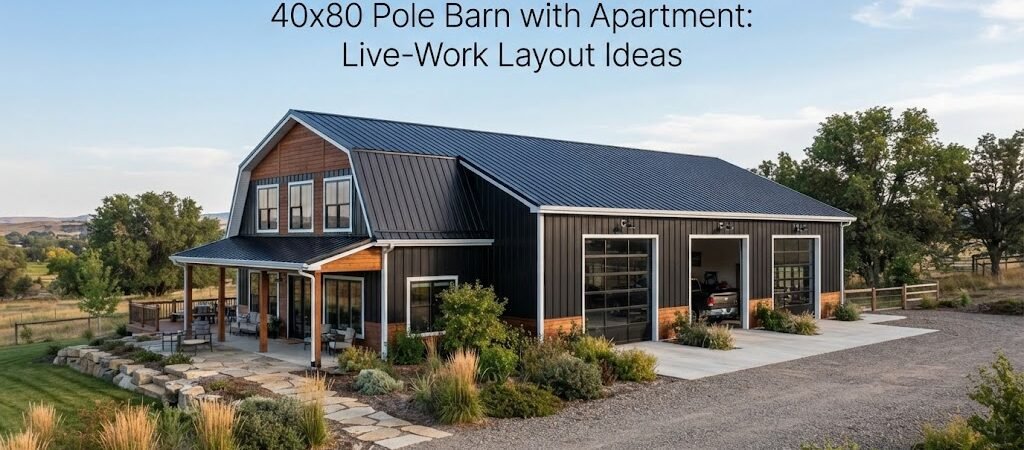
A 40×80 pole barn gives you a lot of room to work with. At 3,200 square feet, it can combine a comfortable living area with a large shop, garage, equipment bay, or storage space under one roof.
The hard part is deciding how to divide that space.
A good live-work layout should keep the apartment comfortable without letting noise, dust, traffic, and shop activity take over the living area. It also needs to make everyday access simple.
The best plan depends on how you expect to use the building, but a few layout ideas can make the decision much easier.
Start by Dividing the Building Into Zones
Instead of thinking of a 40×80 pole barn as one big rectangle, think of it as several zones with different jobs.
For example, one end could contain the apartment while the remaining area serves as a shop. Another option is to place the apartment along one side and use the rest of the building for work and storage.
The goal is to create a clear boundary between home and work.
This is especially helpful if you’ll use machinery, power tools, vehicles, or other equipment in the shop. Keeping those activities away from bedrooms and main living spaces can make the building much more comfortable.
Before choosing a final arrangement, looking through different pole barn plans can help you compare ways to divide a large building into useful areas.

Layout Idea #1: Apartment at One End
One of the simplest approaches is placing the apartment at one end of the 40×80 building.
A portion of the building becomes the living area, while the rest remains open for a shop, garage, equipment storage, or other work.
This creates a natural separation between the two uses.
You could enter the apartment from the end wall while having large overhead doors along the shop side. That way, vehicles and equipment don’t need to pass through the residential area.
This layout can also make future changes easier because the apartment and shop have fairly clear boundaries.
Why This Layout Works
The end-of-building arrangement is easy to understand and easy to organize. You can think of one part as the home and the other as the work area.
It also gives you room to design the apartment like a small house rather than trying to fit rooms between shop areas.
The exact apartment size is up to your needs. A smaller living area leaves more room for the shop, while a larger apartment creates more of a full-time home and less of a traditional workshop building.
Layout Idea #2: Apartment Along One Side
Another option is to place the apartment along one long side of the building.
This can leave a wide open work area beside it.
The arrangement works well if you want a shop with enough room for vehicles, machinery, or large projects. The apartment can have its own entrance, windows, and outdoor space while the shop operates separately.
A hallway or utility area can help create a buffer between the two spaces.
This setup also gives you flexibility with the shop layout. Workbenches, storage, vehicles, and equipment can be arranged without having to work around residential rooms in the middle of the building.
Layout Idea #3: Apartment With a Garage Between Home and Shop
If noise is a concern, consider placing a garage or storage area between the apartment and the main workshop.
The garage becomes a transition zone.
For example, the apartment could occupy one end, a vehicle or storage area could sit next to it, and the larger workshop could occupy the remaining space.
This adds separation without wasting the space on a large hallway.
It may also make sense if you want a place to park a daily vehicle close to the apartment while keeping larger equipment farther away.
For more ideas, garage and workshop blueprints can be useful when you’re deciding how much space to give each function.
Plan the Apartment Like a Real Home
It can be tempting to focus so much on the shop that the apartment becomes an afterthought.
Try not to do that.
Even a small apartment needs a sensible flow between the kitchen, living room, bathroom, bedroom, storage, and entry.
Think about where you’ll bring groceries inside. Consider where coats and shoes will go. Give the bathroom convenient access without making it the first thing you see from the living room.
Natural light matters, too. The apartment should have windows placed where they make sense for the rooms and the site.
If you’re comparing the apartment portion with other residential layouts, a home plan collection can provide useful ideas for arranging the living space.
Give the Apartment Its Own Entrance
A separate entrance is worth considering for a live-work building.
It keeps everyday foot traffic separate from shop activity. You won’t need to walk through the workshop just to get into the apartment.
The entrance can face the driveway, yard, or another convenient part of the property.
Think about parking as well. A resident should be able to reach the apartment without having to navigate around trailers, tractors, or work vehicles.
If the apartment might eventually be used by guests or family members, a separate entrance can make the space feel more like a private home.
Keep Noise Away From Bedrooms
Workshops can be noisy.
Even if you plan to work during the day, sound can travel through shared walls and framing.
Try to place bedrooms away from the loudest part of the shop when the layout allows it. Bathrooms, closets, storage rooms, and utility spaces can sometimes serve as useful buffer areas between living rooms and work areas.
The exact wall and floor assemblies should be designed for the level of sound control you need.
If you’re using heavy machinery or regularly working with power tools, think about this before construction rather than trying to solve it later.
Think About Dust and Fumes
Noise isn’t the only issue.
A workshop may create dust, odors, exhaust, and other airborne contaminants that you don’t want drifting into the apartment.
The residential and shop areas should be planned with appropriate separation and ventilation. Heating and cooling systems also need careful consideration so that air from the workshop isn’t simply circulated through the living space.
The right setup depends on the equipment and activities involved.
A building professional can help determine the appropriate wall assemblies, ventilation, and mechanical systems for your specific use.
Make the Shop Big Enough for Your Work
A 40×80 building gives you plenty of room, but don’t assume every square foot will be usable shop space.
You’ll need space for walls, doors, stairs if applicable, mechanical equipment, storage, and circulation.
Start with the largest equipment you’ll use.
Draw your vehicles and machines on the floor plan. Then allow space for doors to open, people to walk around them, and equipment to move in and out.
If you work on vehicles, think about where a vehicle will sit while you’re working on it. If you repair farm equipment, consider the largest machine you’ll need to bring inside.
The plan should be based on real equipment, not just empty rectangles on paper.
Plan Overhead Doors Carefully
Overhead doors can have a major effect on the shop layout.
Their location affects vehicle access, wall space, storage, and workbench placement.
Think about where vehicles will approach the building. You don’t want a door opening toward an area that’s difficult to access.
Also consider whether you need more than one entrance for vehicles. Separate doors can make it easier to move equipment without rearranging everything inside.
Keep pedestrian doors separate where practical so people don’t have to use a large equipment door for everyday entry.
Add Storage Where It Makes Sense
Storage is easy to underestimate in a live-work building.
The apartment needs closets and cabinets. The shop needs tool storage, parts, supplies, seasonal equipment, and materials.
Use the plan to identify storage areas before construction.
You might use part of the building for enclosed storage or add cabinets and shelving along suitable walls. Just make sure storage doesn’t block equipment paths or reduce the clearance needed for vehicles.
If you need a smaller secondary structure for overflow items, shed and workshop plans can also give you ideas for keeping some storage outside the main building.
Don’t Forget Utilities
A live-work pole barn has more utility needs than a basic storage building.
The apartment may need plumbing, heating and cooling, electrical service, kitchen equipment, and bathroom fixtures. The shop may have its own electrical demands, lighting, ventilation, and equipment connections.
Plan these systems early.
Plumbing locations can affect the apartment layout. Electrical outlets should match the shop equipment. Mechanical equipment needs its own space, too.
Your local requirements and the design of the building will determine what systems and installations are needed.
Consider Future Changes
Your needs may change.
Maybe the shop will become a business. Maybe you’ll eventually need another bedroom. Perhaps you’ll add larger equipment or want more storage.
A little flexibility can help.
Avoid designing every part of the building so tightly that there’s no room to adapt. Keeping some open floor area in the shop can be more valuable than filling it with permanent partitions.
If you aren’t sure how much residential space you need, compare several barndominium planning ideas before committing to the final floor plan.

Think About Outdoor Space Too
The inside isn’t the whole project.
Plan where you’ll park daily vehicles, trailers, work trucks, and equipment. Consider patios, porches, walkways, and outdoor work areas if they fit your property.
The apartment entrance should feel separate from the shop entrance.
You may also want a covered outdoor area near the living space while keeping equipment access on another side of the building.
The best arrangement often comes from looking at the entire site rather than just the 40×80 footprint.
A Simple Way to Start Your Floor Plan
Before talking to a builder, make a rough sketch.
Start with the 40×80 rectangle. Mark the main driveway and property access. Then draw the apartment, shop, vehicle doors, pedestrian doors, storage, and major equipment.
Don’t worry about getting every wall perfect.
Instead, test a few different arrangements. Move the apartment from one end to a side. Try putting storage between the apartment and shop. Change the door locations.
You’ll quickly see which layout feels natural.
Final Thoughts
A 40×80 pole barn with an apartment can combine living space and a serious work area in one building, but the layout needs to keep those uses from fighting each other.
Give the apartment its own identity. Plan for noise, dust, fumes, storage, parking, utilities, and everyday access. At the same time, make sure the shop has enough room for the equipment and projects you actually plan to handle.
Before finalizing the design, compare pole barn and barndominium plans to see how other layouts divide living, garage, and workshop space. A good plan gives you a much better starting point than trying to solve every detail after construction begins.