
Latest posts
-
Metal Building RV Garage Plans: Sizes & Door Clearances
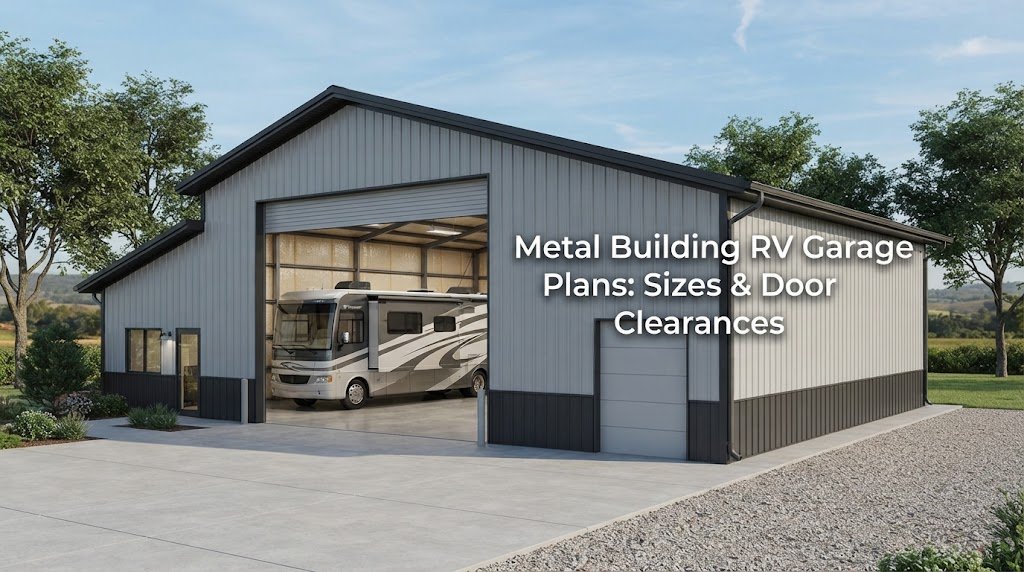
An RV garage needs more planning than a standard garage. Your RV may be much taller, wider, and longer than a pickup or car, and you need enough room to open doors, walk around the vehicle, and work on it without feeling boxed in. The building size matters, but the door opening may matter even…
-
Pole Barn RV Garage Plans: What Size Do You Need?
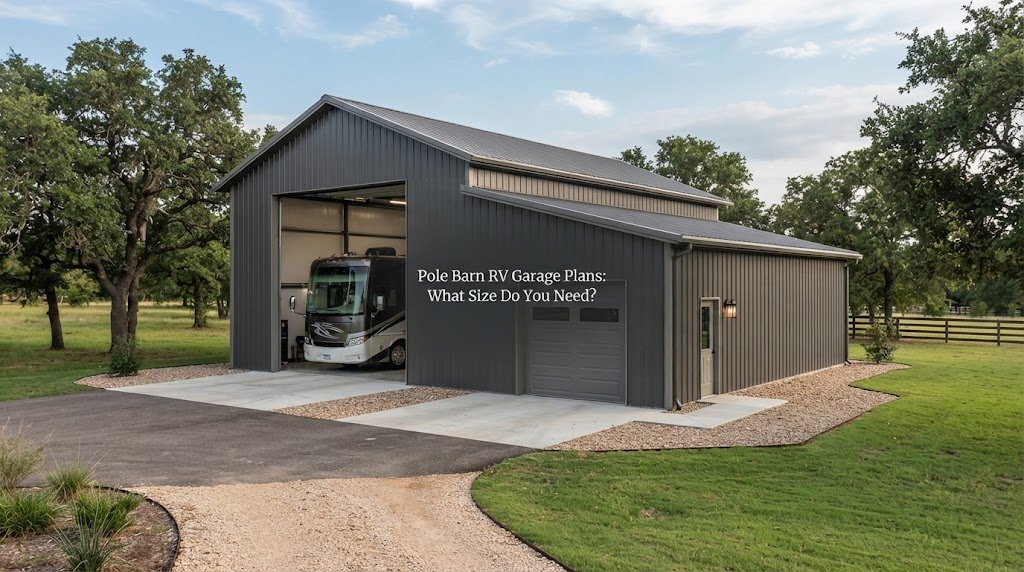
An RV needs more room than a regular vehicle, and the building needs enough space for you to move around it too. That’s why choosing the right size is one of the first decisions to make when planning a pole barn RV garage. A building that’s too small can make parking stressful and leave little…
-
Pole Barn Horse Barn Plans: Stall Layouts & Ventilation Tips
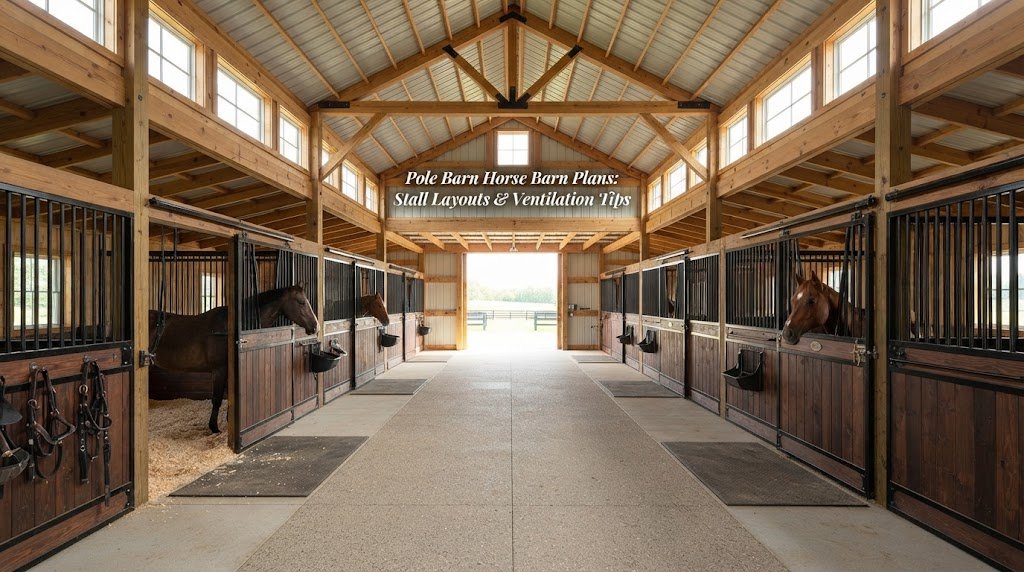
A pole barn can make a practical horse barn, but the basic building shell is only the starting point. Horses need a safe stall layout, good airflow, dry footing, easy access to feed and water, and enough room for people to work without getting in the way of the animals. A good plan also saves…
-
Pole Barn Equipment Storage Plans for Farms & Ranches
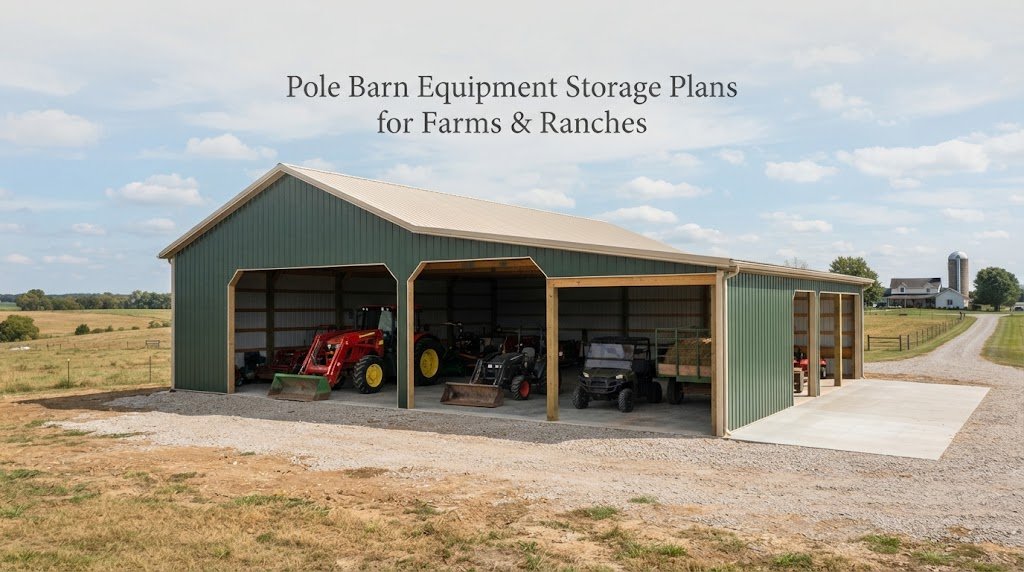
Farm and ranch equipment takes up a lot of room, and leaving tractors, trailers, implements, and tools outside can make daily work harder. A well-planned pole barn gives you a covered place to park equipment, work on machinery, store supplies, and keep the property more organized. The trick is to plan the building around the…
-
Pole Barn Hay Storage Plans: Ventilation & Layout Basics
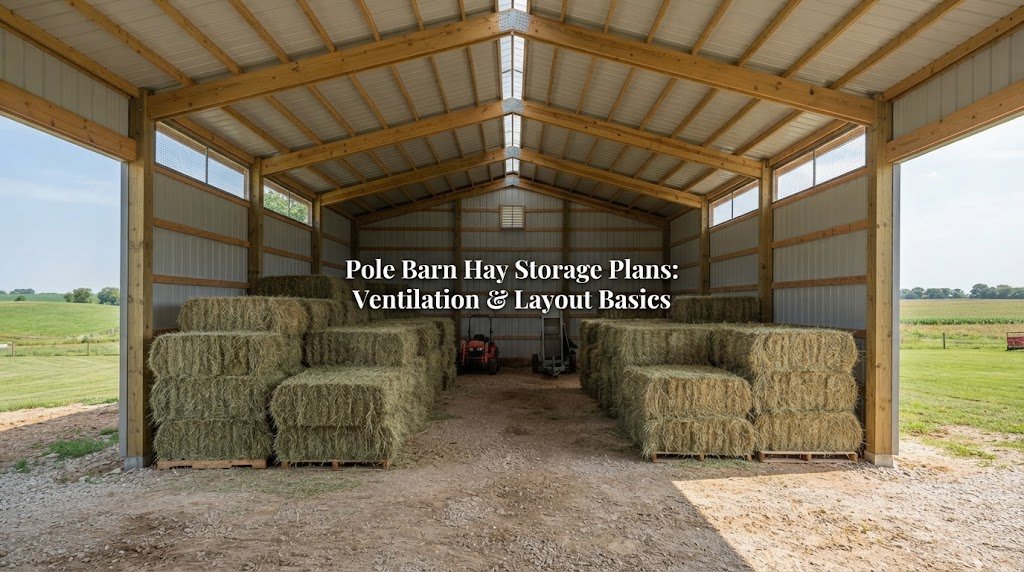
Hay storage looks simple on paper. Put up a pole barn, stack the bales inside, and keep the roof over everything. In practice, the building layout and airflow can make a big difference. Good hay storage needs more than enough floor space. You need room to bring hay in, move it around, inspect the stacks,…
-
Pole Barn Machine Shed Plans for Tractors & Implements
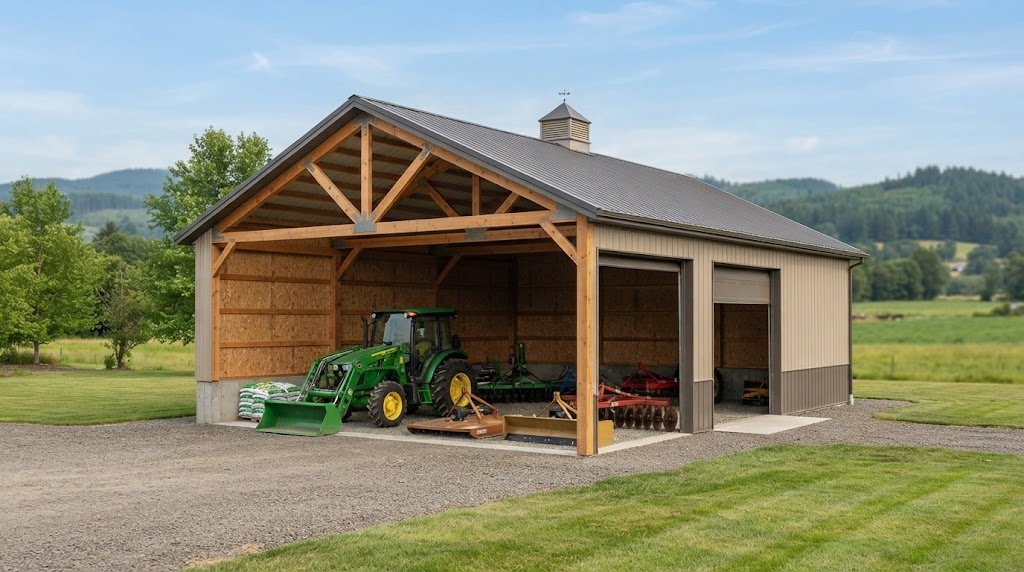
A machine shed gives tractors, implements, trailers, and other farm equipment a place to stay out of the weather. But the right building isn’t just about making it big enough. Door placement, equipment size, turning room, storage, and future needs all affect how useful the shed will be. Good pole barn machine shed plans help…
-
Pole Barn Garage with Loft: Bonus Storage Above Your Vehicles
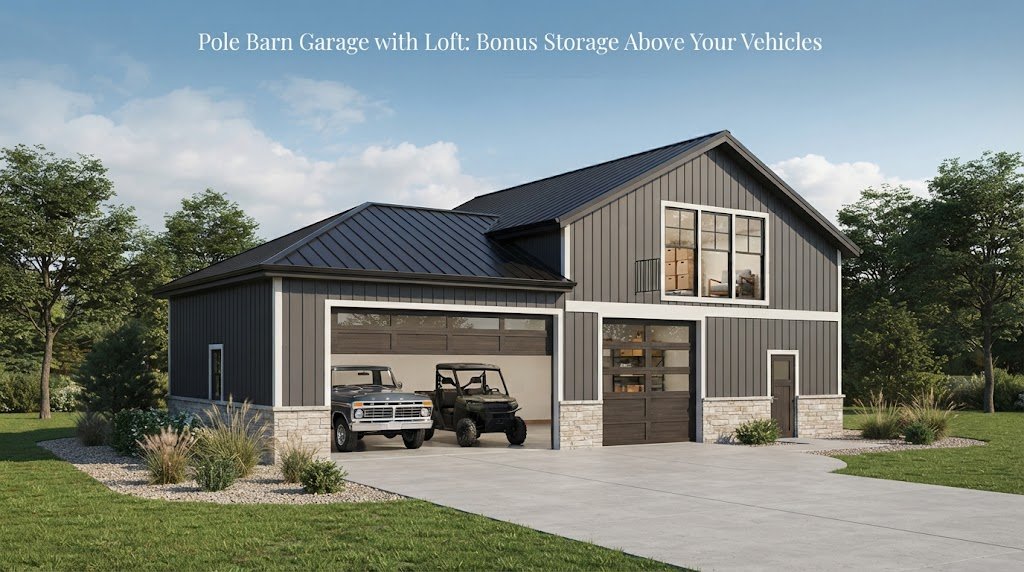
A pole barn garage with a loft gives you a useful way to store vehicles, tools, equipment, and seasonal items without making the whole building larger. The basic idea is simple: keep the lower level open for vehicles and work, then use the space above for storage. That extra level can make a big difference…
-
Pole Barn Workshop with Apartment: Shop Below, Home Above
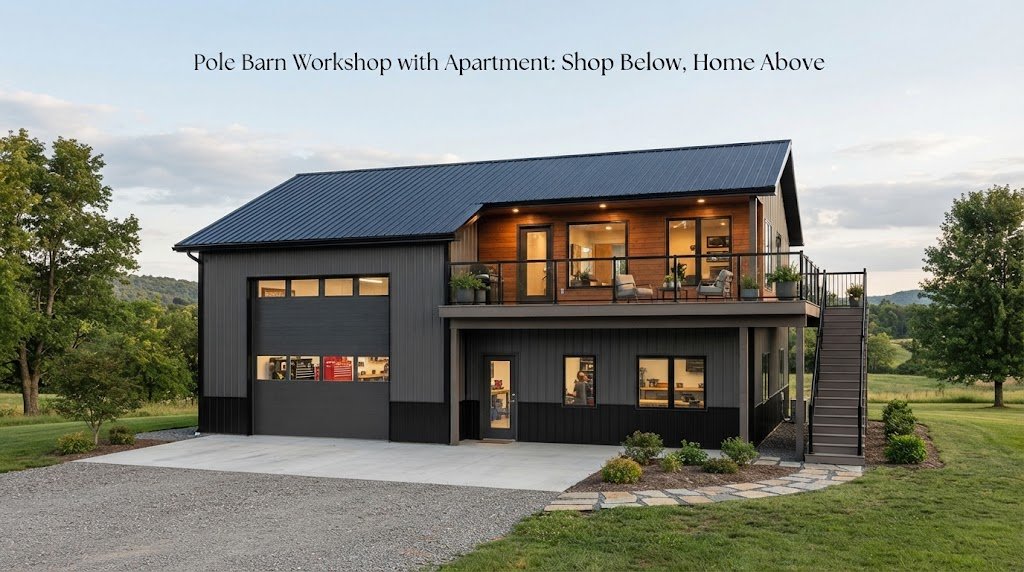
A pole barn workshop with an apartment puts two useful spaces under one roof. You get a place for tractors, vehicles, tools, or projects on the lower level, with living space above or beside the shop. For a property owner who needs both workspace and a small home, guest apartment, or rental unit, this setup…
-
30×30 Pole Barn Plans: A Simple Guide to Getting Started
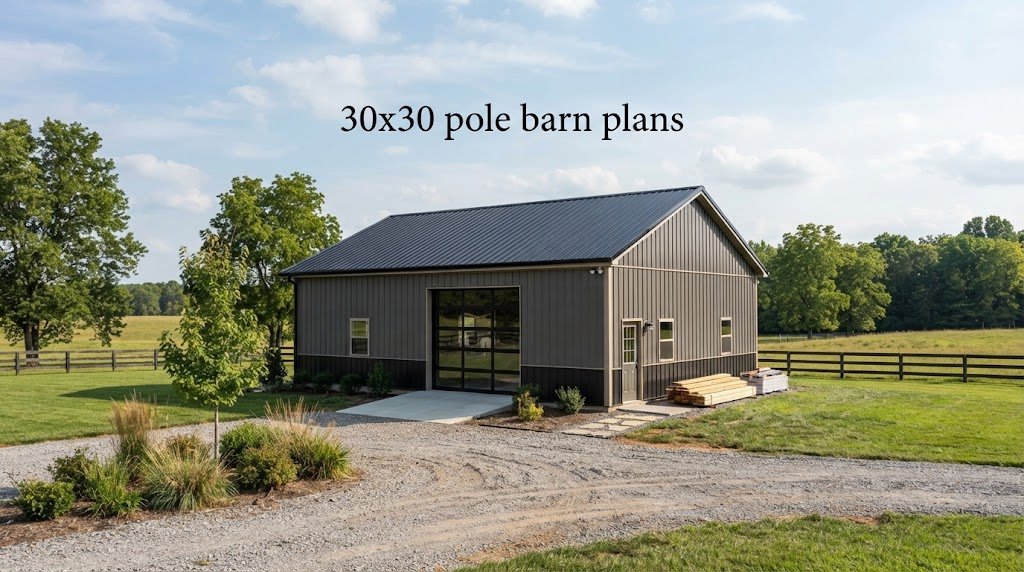
A 30×30 pole barn gives you 900 square feet to work with, which is a pretty handy size for a shop, garage, storage building, or farm space. If you’re looking at 30×30 pole barn plans, the first step is figuring out what you want the building to do before you start thinking about lumber and…
-
30×40 Pole Barn Plans: What to Think About Before You Build
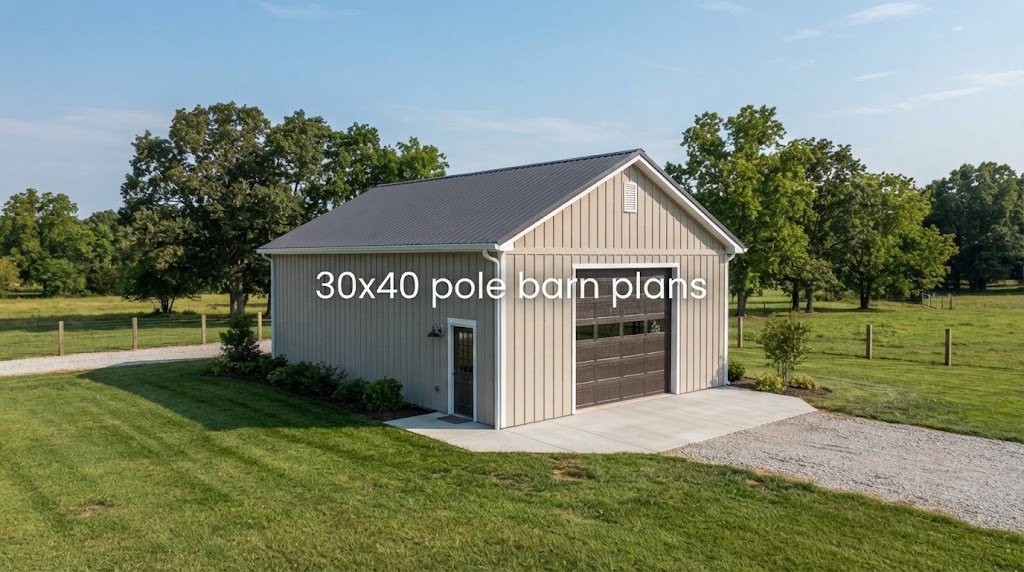
If you’re looking at 30×40 pole barn plans, you’ve already got a pretty useful size in mind. A 30×40 building gives you 1,200 square feet to work with, which is enough room for storage, a workshop, farm equipment, or even a mix of uses. The nice thing is that you can set up the inside…