
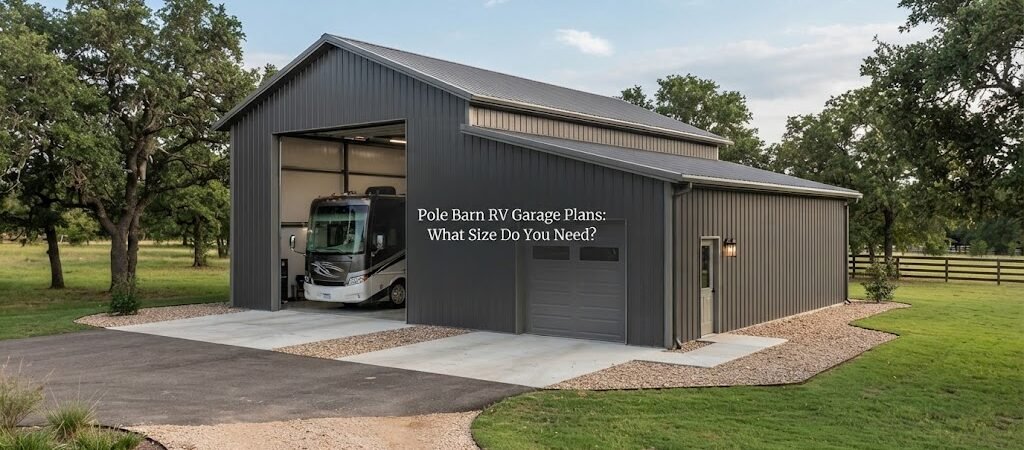
An RV needs more room than a regular vehicle, and the building needs enough space for you to move around it too. That’s why choosing the right size is one of the first decisions to make when planning a pole barn RV garage.
A building that’s too small can make parking stressful and leave little room for storage or maintenance. A building that’s too large may use more land and materials than you really need.
The right size depends on your RV, how you plan to use the building, and what else you want to keep inside. Before looking at plans, take a few minutes to think through those needs.
Start With Your RV’s Actual Dimensions
The first measurement to get is your RV’s full length, width, and height.
Don’t rely only on the model name or a general RV class. Measure your actual vehicle if possible. Include things that affect the parking space, such as mirrors, ladders, roof equipment, awnings, spare tires, or other fixed parts.
Height deserves special attention. An RV may fit under a roof on paper but still be difficult to drive through the door if there isn’t enough clearance.
You’ll want to think about two different dimensions:
- The building height, which needs to accommodate the RV and its roof equipment.
- The door opening, which needs enough width and height for comfortable entry.
It’s also smart to leave some breathing room around the RV. You don’t want to squeeze through a narrow gap every time you need to check a compartment or walk around the vehicle.

What Size Pole Barn RV Garage Do You Need?
There isn’t one perfect RV garage size for every owner. A compact camper and a large Class A motorhome can have very different space requirements.
As a starting point, many RV owners consider buildings in ranges such as 30 to 40 feet wide and 40 to 60 feet deep. But these are planning ranges, not rules. Your RV and intended layout should determine the final dimensions.
For example, a 30-by-40-foot building gives you 1,200 square feet of floor area. That may work well for an RV with modest storage needs. A 40-by-60-foot building provides 2,400 square feet and leaves much more room for other vehicles, tools, equipment, or a work area.
The key is to think about the building as more than a parking box.
If the RV is the only thing going inside, you may be able to keep the footprint fairly simple. If you want a workshop, storage, lawn equipment, or another vehicle in the same structure, the required size can grow quickly.
Before settling on dimensions, it can help to compare different pole barn plans and see how similar buildings use their floor space.
How Much Space Should You Leave Around an RV?
Your RV shouldn’t be parked wall-to-wall.
You’ll need room to open exterior storage compartments, inspect the vehicle, and walk around it. If you plan to wash, repair, or maintain the RV inside the building, extra space becomes even more useful.
Think about what happens when the RV is parked in its normal position.
Can you walk down both sides?
Can you reach the rear?
Can you open the driver’s door without hitting a wall or another vehicle?
Can you access storage compartments?
Can you connect utilities or work on the RV without moving it outside?
These questions often reveal that the minimum possible building size isn’t the best choice.
A little extra floor space can make the building much easier to use over the years.
Don’t Forget the RV Garage Door
The garage door is just as important as the building dimensions.
A large RV can require a much taller and wider opening than a standard residential garage door. The exact opening should be based on your RV’s measurements, the equipment on its roof, and the amount of clearance you want while entering.
Door placement matters too.
If you have a narrow driveway or limited room for turning, putting the door on the wrong side of the building can make parking harder. Look at the approach from the road or driveway before choosing the final layout.
You should also consider the slope of the site. A driveway that rises toward the building can affect how easily a long RV enters and exits.
For a pole barn, the framing and door system also need to be designed together. The final opening size can affect the structure around the door, so it’s better to decide on the door early rather than treat it as an afterthought.
Think About RV Storage and Maintenance
RV owners tend to collect plenty of equipment.
Chairs, hoses, leveling blocks, tools, spare parts, outdoor tables, grills, and other camping gear all need a place to go. If everything is stored inside the RV, access can become a hassle.
A dedicated storage area inside the pole barn can solve that problem.
You might use one side of the building for shelving and cabinets while keeping the main floor open for the RV. Another option is to create a separate workshop or storage room.
If you’re planning to do repairs or maintenance inside, leave room for a workbench and tools. Looking at garage and workshop blueprints ccan give you ideas for combining vehicle storage with workspace.
Should You Build a 30-, 40-, or 50-Foot-Wide Building?
Width often comes down to what else you want to store.
A narrower building may be enough if the RV is the main purpose. A wider building gives you more flexibility for storage, vehicles, and work areas.
For example, imagine you want to park the RV and keep a pickup truck inside. You’ll need more than the RV’s width alone. You also need space between the vehicles and enough clearance along the walls.
The same applies if you want a workshop.
A building that looks large from the outside can feel surprisingly crowded once an RV, truck, workbench, shelves, and equipment are inside.
A good way to plan is to draw the RV and everything else you expect to store at their actual sizes. Then add walking paths and working space. This simple layout can tell you more than looking at the square footage alone.
What About Building Height?
RV height can vary a lot, so building height needs careful planning.
Measure the highest point of the RV and include roof-mounted equipment. Then consider how much clearance you want above it.
The roof design can also affect usable interior height. A sloped roof doesn’t provide the same clear height everywhere inside, especially near the walls.
If you want overhead storage, a taller building may make that possible, but the structure and local requirements may affect what can be done.
Your local weather conditions, building design, and structural requirements should also be considered by the builder or engineer working on the project.
Plan for More Than the RV You Own Today
Your current RV isn’t necessarily the RV you’ll have five or ten years from now.
If you expect to upgrade to a longer or taller model, it may be worth allowing some extra space now. This is especially useful if the pole barn will be a permanent structure.
The same idea applies to other equipment. Maybe you only own an RV today, but later you may want to store a boat, tractor, motorcycle, or second vehicle inside.
You don’t need to build the biggest possible structure just in case. But if the property has enough room and the added space fits your budget and plans, some flexibility can be valuable.

Check the Site Before Finalizing the Plans
The best RV garage size on paper may not be the best size for your property.
Look at the available building area, driveway access, turning space, drainage, slope, utilities, and the location of other structures.
You’ll also need to check local rules before construction. Setbacks, permits, height limits, structural requirements, and other rules vary by location.
Soil and weather conditions can also affect the design and foundation or post requirements. Those details should be addressed in the final plans for your specific site rather than guessed from a general plan.
A Simple Way to Choose Your RV Garage Size
Start with the RV itself. Then build the plan outward.
Measure the vehicle and decide how much clearance you want around it. Add space for storage, tools, vehicles, or a workshop if those are part of the plan. Then look at how the doors, driveway, and interior layout will work together.
For many owners, the sweet spot isn’t the smallest building that fits the RV. It’s a size that leaves enough room to use the building without constantly working around the vehicle.
That might mean a simple RV-only garage, or it might mean a larger pole barn with dedicated storage and workshop space.
Choose the Plan Around How You’ll Use the Building
A pole barn RV garage can be a straightforward shelter for one vehicle, or it can become a useful all-purpose building on the property.
The best starting point is to know your RV’s measurements, decide what else belongs inside, and sketch the layout before choosing the final dimensions. From there, a set of pole barn plans can help you compare building shapes, doors, storage areas, and overall layouts.
If you’re still working out the rest of the property, browsing building plan collections can also help you think through how the RV garage will fit with your other buildings.
Take your time with the layout. Getting the size right before construction is much easier than trying to create more space after the poles are in the ground.