
Latest posts
-
24×36 Pole Barn Storage Building Plans for Farm Equipment
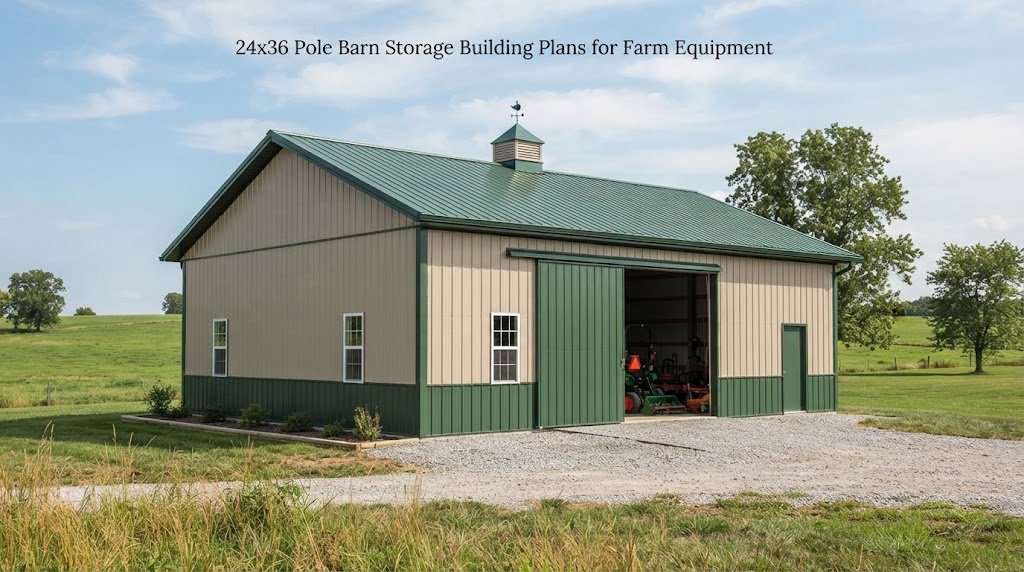
A 24×36 pole barn hits a sweet spot for a lot of farms and rural properties. It’s big enough to get equipment out of the weather, but not so big that it takes over the yard or the budget. If you’ve got a tractor, mower, attachments, maybe a small skid steer, and a pile of…
-
Pole Barn Plans 101: How to Choose the Right Size & Layout
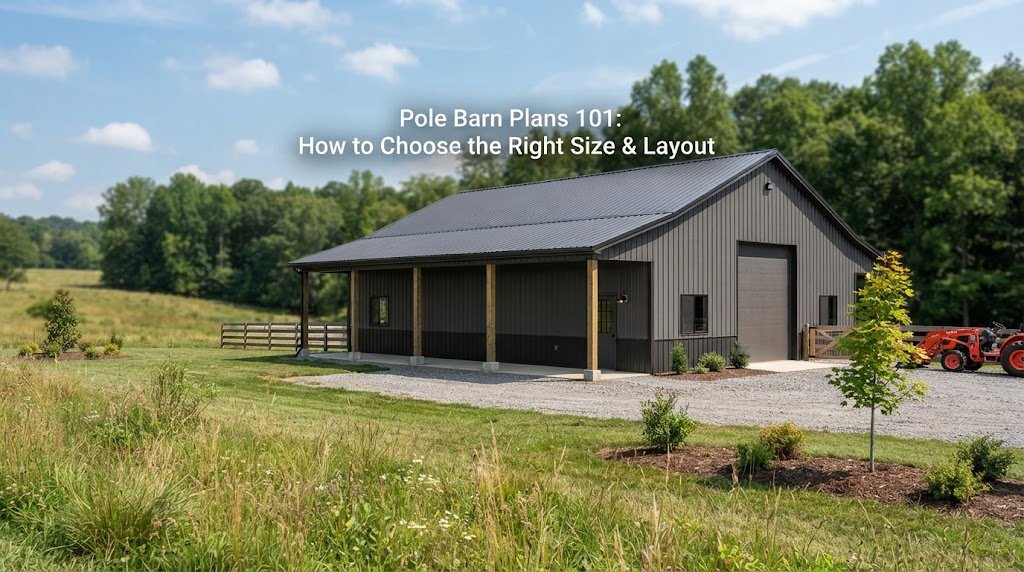
Pole barns look simple on the outside, but the plan is where you either win or regret it for the next 20 years. If the building’s too small, you’ll be playing Tetris with tractors and trailers. If it’s too big or laid out wrong, you’ll pay for space you never use and still feel cramped…
-
Are Free Pole Barn Plans Worth It? What’s Missing from Free Downloads
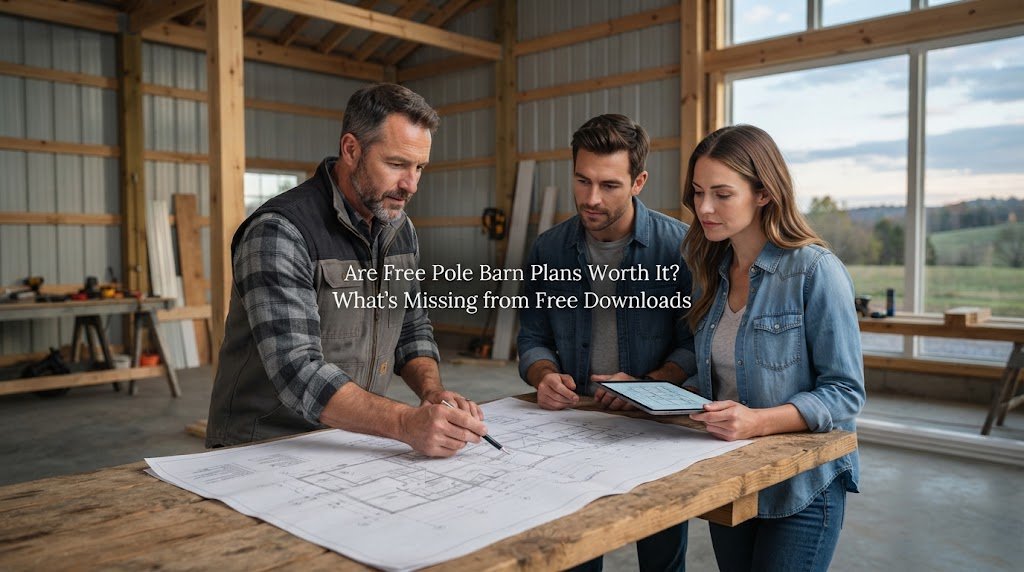
Free sounds good. Nobody wants to spend money they don’t have to, and when you’re already budgeting for lumber, concrete, roofing, and labor, saving a few hundred dollars on plans feels like a smart move. The problem is that free pole barn plans almost always cost you more in the end, just not upfront. That…
-
The Complete Guide to Pole Barn Building Plans
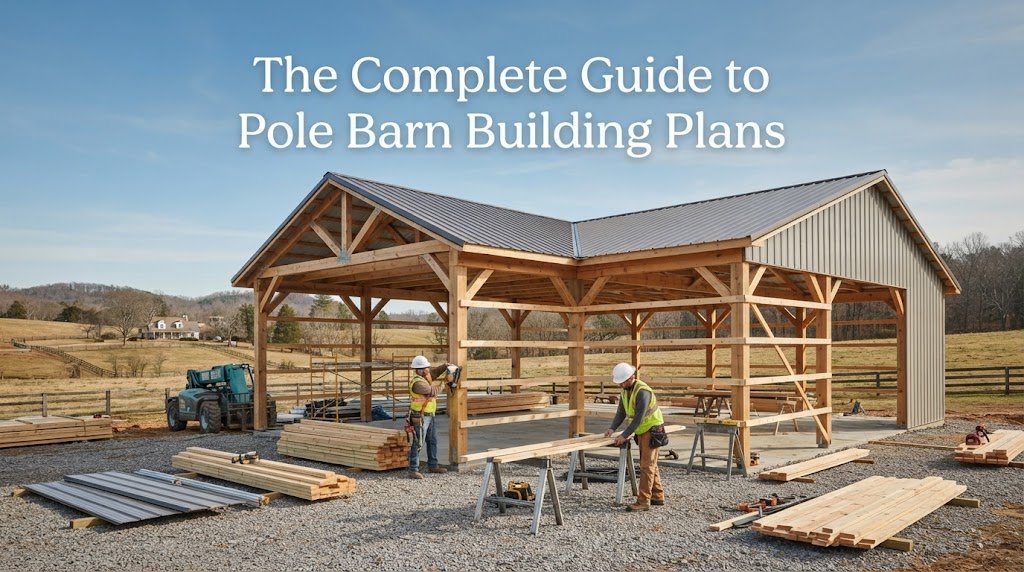
Building a pole barn is a big project. Whether you need a simple storage shed, a heavy-duty workshop, or a full barndominium, the process starts the same way. You need a good set of building plans. Without plans, you are just guessing. A solid plan tells you exactly what to buy, where to put it,…
-
Pole Barn Cost Calculator: What Size Fits Your Budget
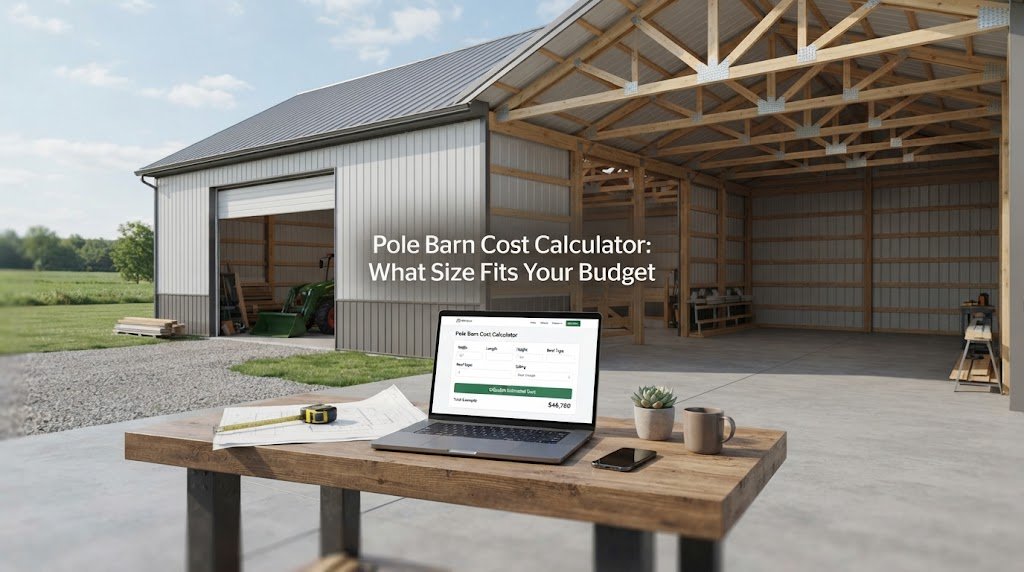
You have a budget in mind. You also have a pretty good idea of what you want to build. But figuring out if those two things actually match up can be tricky. A pole barn cost calculator helps you estimate your project, but the real goal is finding the sweet spot where the building size…
-
Metal Building House Plans: From Shell to Livable Home
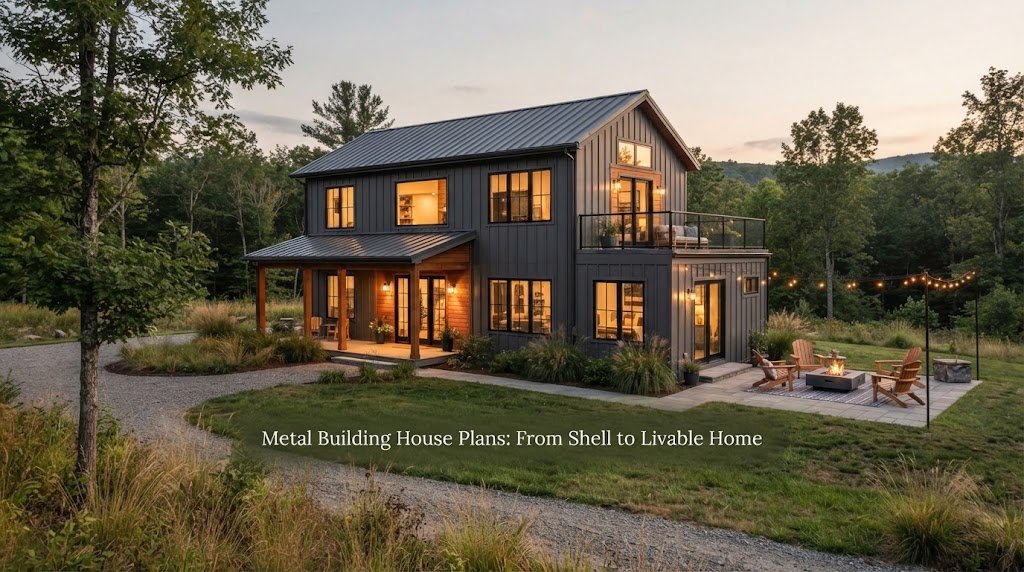
You bought the land. You picked out a metal building. Now you have a big empty shell sitting on a concrete slab, and you need to turn it into a home. People love metal buildings for houses because they go up fast, stand up to bad weather, and give you wide open spaces inside. But…
-
Metal Buildings with Living Quarters: Layouts That Work
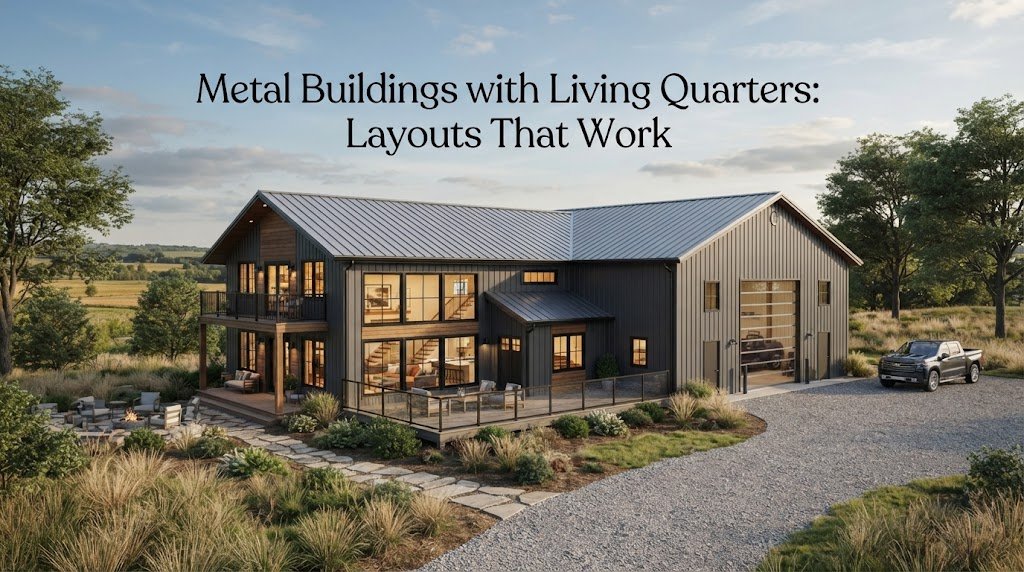
A metal building with living quarters can give you a lot of usable space under one roof. You might have room for vehicles, tools, equipment, storage, a workshop, and a comfortable home without building several separate structures. The tricky part is getting the layout right. A good plan keeps the noisy, dirty, or busy parts…
-
Metal Building with Apartment: Combining Shop and Home
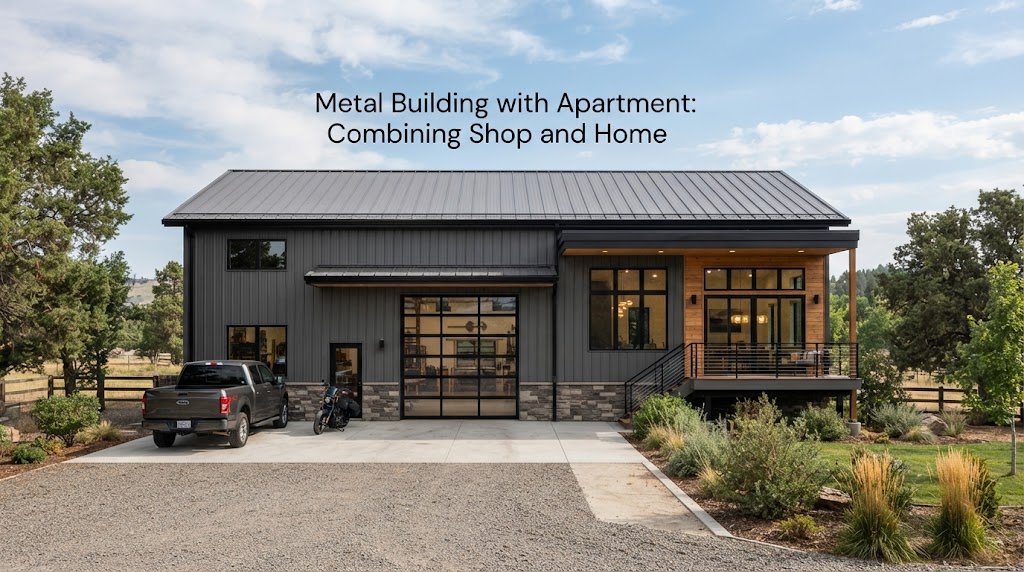
A metal building with an apartment can be a practical way to put living space and a large work area under one roof. Instead of building a separate house, garage, workshop, or storage building, you can design one structure around the way you actually use your property. This type of building is often called a…
-
Metal Building Garage Plans for Every Budget
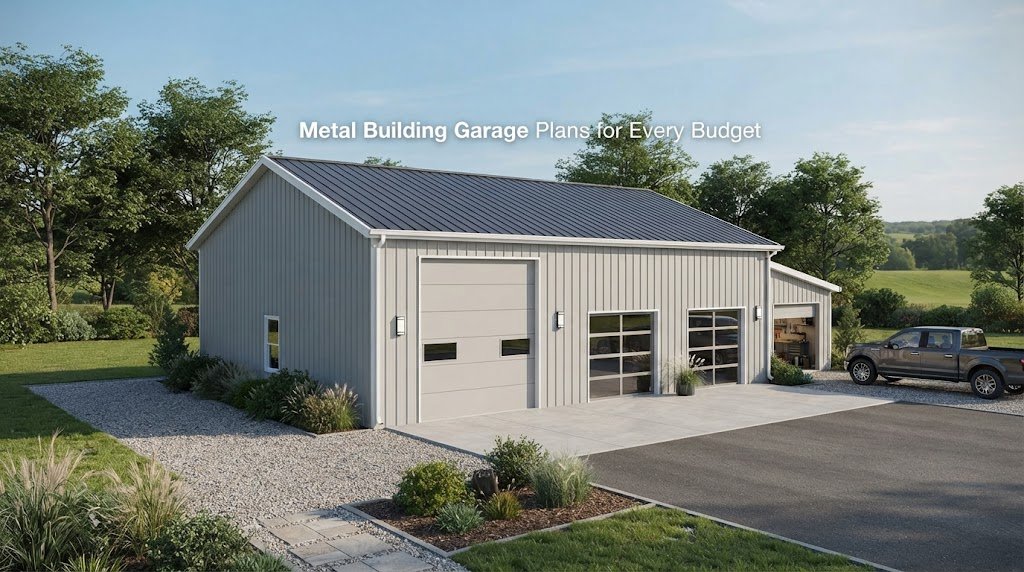
A metal building garage can be a practical way to protect vehicles, store equipment, or create a dedicated workshop without taking on more building than you actually need. The tricky part is choosing a plan that fits your property, your budget, and the way you expect to use the space. A simple garage for one…
-
Metal Building Workshop Plans: Layout Ideas for Any Trade
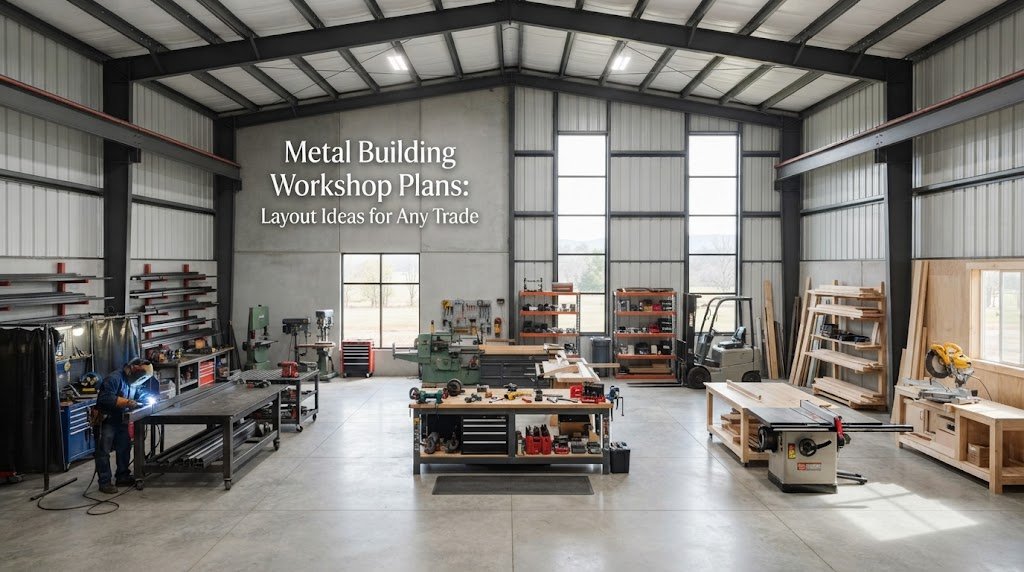
A good workshop layout can make a metal building feel twice as useful. The right setup gives you room to work, store tools, move materials, and bring equipment in and out without fighting your own walls. The best layout depends on the trade and the work you do. A woodworking shop needs a different setup…