
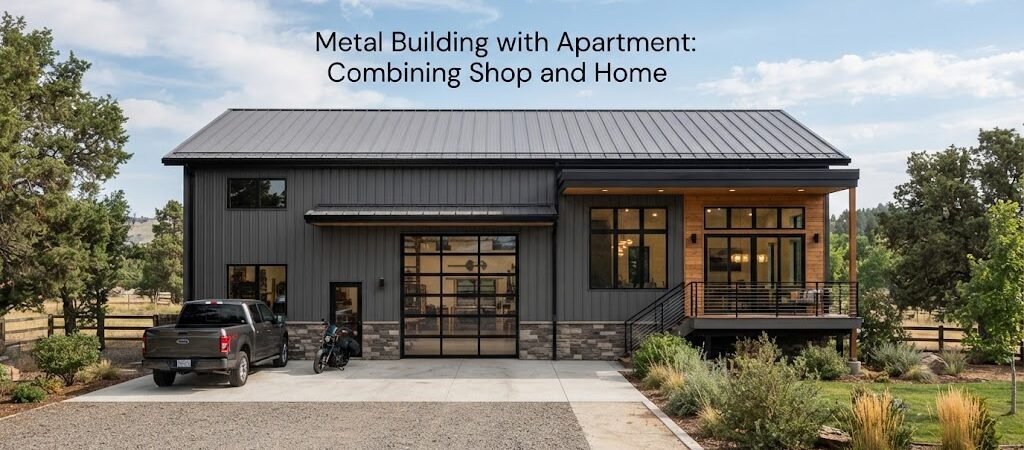
A metal building with an apartment can be a practical way to put living space and a large work area under one roof. Instead of building a separate house, garage, workshop, or storage building, you can design one structure around the way you actually use your property.
This type of building is often called a barndominium, shop house, or metal building home. The basic idea is simple: part of the building serves as a home, while the rest works as a shop, garage, storage area, or workspace.
The challenge is making sure both sides work well together. Good planning matters before the slab is poured or the steel goes up.
What Is a Metal Building With an Apartment?
A metal building with an apartment combines a steel-framed building with finished residential space inside it. The apartment can take up part of the main floor, sit at one end of the building, or be built as a loft or second level, depending on the design.
The remaining area might be used for a vehicle garage, farm equipment, woodworking shop, hobby space, business workspace, or general storage.
For example, imagine a 40-foot-wide building with living quarters along one side and an open shop on the other. The home could have a bedroom, bathroom, kitchen, and living area, while the shop has large doors for vehicles and equipment.
The right layout depends on the property, the type of work being done, and how much living space is needed.

Start With the Shop, Then Plan the Apartment
It’s tempting to start with the kitchen, bedroom, and bathroom. But the shop often determines the overall building shape.
Think about what needs to happen inside the work area. Will you park trucks or tractors there? Do you need room for a workbench? Will equipment need to move in and out? Are you storing lumber, tools, lawn equipment, or other large items?
Make a rough list before choosing a floor plan.
A shop that looks large on paper can feel crowded once vehicles, benches, shelves, tools, and equipment are inside. Give doors and walkways plenty of thought, too.
Looking at different pole barn layouts can be useful even if you plan to build with a fully engineered metal frame. The basic layout ideas can help you compare shop sizes, door placement, storage areas, and living quarters.
Common Layouts for a Shop and Apartment
There isn’t one perfect floor plan. A few basic arrangements tend to make sense for this type of building.
Apartment at One End
Putting the apartment at one end creates a simple division between home and shop. A wall separates the two areas, and each side can have its own entrances.
This is a good choice when you want a straightforward rectangular building. It also makes it easier to keep noisy shop activity away from the main living area.
You might place the kitchen and living room toward the front, with bedrooms and a bathroom farther inside. The shop can occupy the rest of the building.
Apartment Along One Side
Another option is to place the living area along one long side of the building. The shop then uses the full length of the other side.
This can work especially well for a narrow lot or a property where the building needs to fit a certain direction.
It also gives you a chance to put windows and exterior doors along the residential side while keeping large overhead shop doors on the other side.
Loft or Second-Floor Apartment
If you want to keep most of the ground floor open for shop use, an apartment above the shop may be an option.
A loft can make efficient use of the building’s vertical space, but it adds planning considerations. You’ll need to think about stairs, headroom, insulation, sound, fire separation, structural loads, and access.
A second-level living area also needs to be designed as part of the building from the beginning. It’s not something you should assume can simply be added later.
How Much Space Does the Apartment Need?
The apartment doesn’t have to be huge to be useful.
A small apartment might include a bedroom, bathroom, kitchen, and combined living and dining area. A larger setup could include two or more bedrooms, a larger kitchen, laundry space, closets, and additional living space.
Think about how the apartment will actually be used.
If it’s a full-time home, you’ll probably want more storage and comfortable living space than you would for a weekend apartment. If it’s mainly for guests, family members, or occasional stays, a simpler layout may be enough.
Before settling on dimensions, sketch furniture into each room. A bedroom isn’t just a rectangle on a plan. You need space for the bed, doors, closets, and walking paths.
The same applies to the kitchen. Cabinets, appliances, counters, and seating can take up more room than expected.
For more ideas on residential layouts, comparing a home plan collection can help you see how kitchens, bedrooms, bathrooms, and living areas are arranged in different sizes of homes.
Keep the Shop and Home Comfortable
One of the biggest planning issues is the wall between the shop and apartment.
A workshop can be noisy, dusty, hot, or cold. Depending on the work being done, it may also contain fumes, odors, or equipment that shouldn’t be near living areas.
A solid separation between the two spaces is important. Doors between the shop and apartment should be planned carefully, and the design may need specific fire, insulation, ventilation, or other safety measures based on local requirements.
Heating and cooling deserve attention as well. The shop and apartment may have very different temperature needs.
You may want the living area to stay comfortable while the shop remains cooler or is only heated when you’re working in it. The best approach depends on the climate, building design, insulation, and local requirements.
Insulation Matters
A metal shell by itself isn’t the same thing as a finished home.
If people will live inside the building, the walls and roof need to be planned as part of a complete insulated building system. Insulation, air sealing, windows, doors, and heating and cooling all affect comfort.
Condensation is another issue worth discussing with your builder. Metal surfaces can develop condensation when warm, moist air meets a colder surface. The building assembly should be designed to manage moisture for the local climate.
This is one reason it’s helpful to plan the residential portion before construction starts rather than treating the apartment as a later addition.
Plan Doors, Windows, and Access Early
Door placement can make or break a combined shop and home.
The shop may need tall overhead doors for trucks, trailers, tractors, or other equipment. The apartment needs normal residential entrances and windows placed for light, privacy, and ventilation.
Think about where people will park, too. You don’t want everyone entering through the shop just to get into the house.
A separate exterior entrance for the apartment is often a practical choice. It can make the home feel more like a real residence and keeps everyday foot traffic away from tools and equipment.
Windows should also be planned around the shop. If the building will be used for welding, woodworking, vehicle repair, or other work, consider how light, ventilation, and wall space will be affected.
Don’t Forget Plumbing and Utilities
Combining a shop and apartment can make utility planning more complicated than it first appears.
The apartment will need typical residential services such as plumbing, electrical power, lighting, water heating, and heating and cooling. The shop may need additional outlets, brighter task lighting, equipment circuits, or other services.
Plan where plumbing will run before the concrete slab and walls are finalized. Kitchens, bathrooms, laundry areas, and utility spaces can often be grouped together to simplify the layout, but the best arrangement depends on the site and design.
Your electrician, plumber, builder, and other professionals should work from the same plan so the different systems don’t interfere with each other.
What About Building Codes and Permits?
This part varies by location, so don’t rely on a floor plan from another state or county as proof that your project will be approved.
A building that contains a dwelling may be subject to residential requirements in addition to rules that apply to the structure itself. Zoning, setbacks, utilities, septic systems, electrical work, fire separation, egress, structural design, and other requirements can vary by jurisdiction.
Before ordering materials or starting construction, check with your local building and planning departments and have the design reviewed by the appropriate professionals.
The same applies to structural details. The frame, foundation, connections, and other components need to be designed for the actual site and local conditions.

Is a Metal Building With an Apartment Right for You?
This setup makes the most sense when you genuinely need both living space and a large work or storage area.
It can be especially useful for property owners who want a home near a workshop, farmers who need equipment space close to where they live, or people who work on vehicles, machinery, woodworking projects, or other hobbies.
But it’s not automatically the best choice for every property.
Think about noise, privacy, future needs, financing, utilities, local rules, and how often the shop will be used. Also consider whether you really need the entire shop area immediately or whether part of the building could be designed for future use.
The best building is usually the one that fits your daily routine, not simply the one with the biggest floor area.
Start With a Good Floor Plan
Before talking with a builder, spend some time comparing layouts. A simple sketch can help, but an actual plan makes it much easier to see how the apartment, shop, doors, storage, and circulation fit together.
If you’re still working out the idea, browse barndominium plans for examples of how living space can be combined with large open areas. You can also compare garage and workshop blueprints if the shop will be a major part of the building.
Don’t worry about finding an exact plan that matches your property. Use plans to identify features you like, then have the final design adapted to your site, local requirements, and intended use.
Final Thoughts
A metal building with an apartment can give you a lot of flexibility in one structure. The shop can handle vehicles, tools, equipment, hobbies, or storage while the apartment provides a comfortable place to live nearby.
The key is to plan the two spaces together. Think about noise, insulation, utilities, access, storage, doors, windows, and future needs before construction begins.
If you’re still deciding on the size or layout, comparing building plan collections is a practical next step. Seeing real floor plans can make it easier to turn a rough idea into a building that fits the way you plan to live and work.