
Latest posts
-
36×48 Pole Barn Garage + Workshop Combo Plans
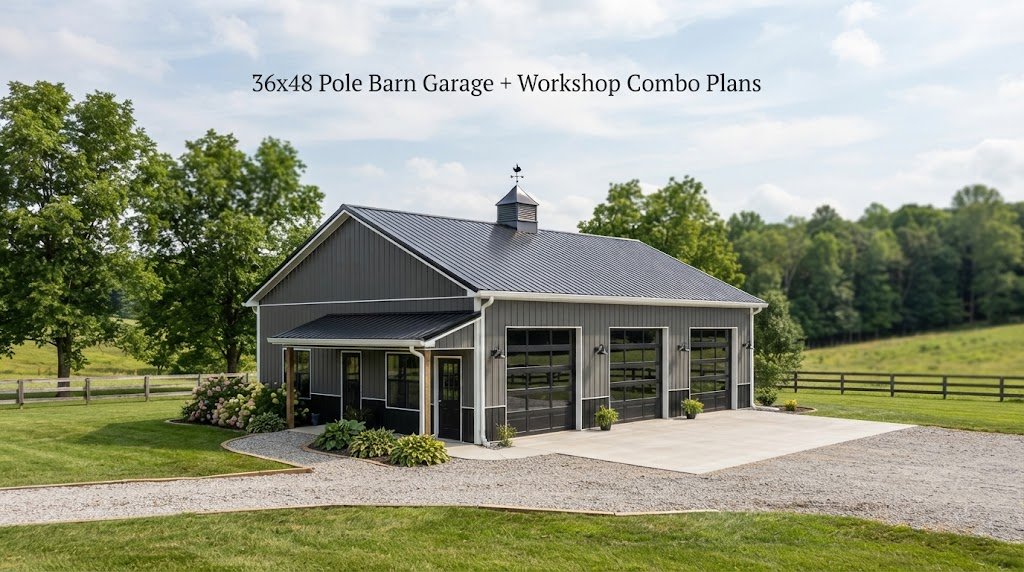
A 36×48 pole barn garage and workshop gives you 1,728 square feet to work with, which is enough room for vehicles, tools, equipment, storage, and a dedicated work area without making the building unnecessarily large. The key is planning the layout before construction so the space works for the way you actually use it. A…
-
Garage Plans with Apartment: Smart Dual-Use Designs
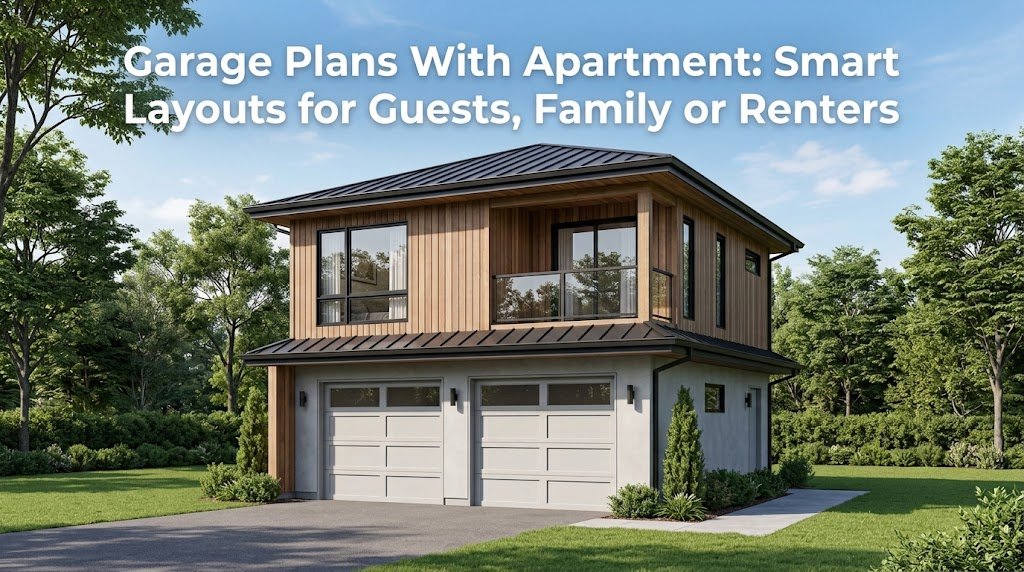
Garage plans with apartment add flexible living space above your garage — perfect for rental income, extended family, or guest housing. Compare layouts, costs, and step-by-step design tips to pick the right plan for your property.