
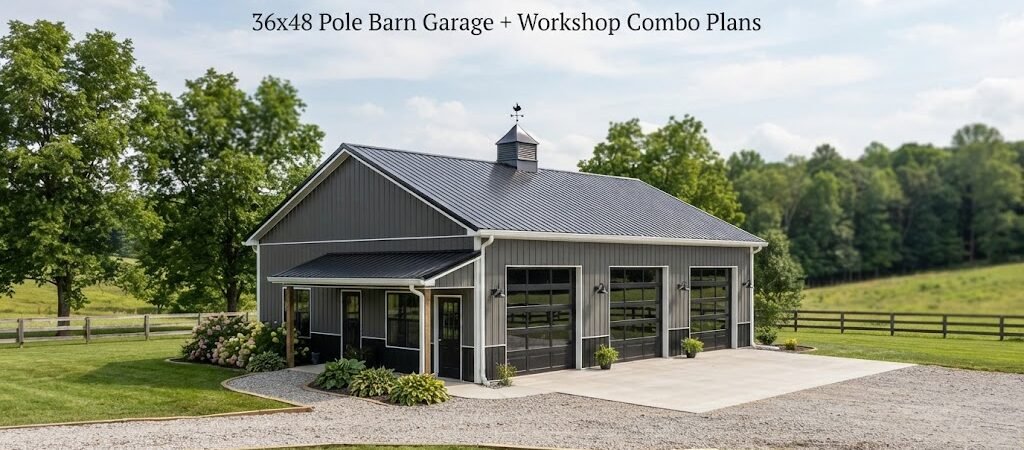
A 36×48 pole barn garage and workshop gives you 1,728 square feet to work with, which is enough room for vehicles, tools, equipment, storage, and a dedicated work area without making the building unnecessarily large. The key is planning the layout before construction so the space works for the way you actually use it.
A building this size can serve a homeowner, farmer, hobbyist, mechanic, or small business owner. It can be set up as a simple garage with a workbench, a larger shop with vehicle storage, or a flexible combination of both.
How Much Space Does a 36×48 Pole Barn Provide?
The outside footprint is 36 feet wide by 48 feet long, giving you 1,728 square feet on the main floor.
That sounds like a lot of room, but vehicles, workbenches, shelves, doors, and equipment can use it quickly. A good plan starts by deciding what needs to live inside the building.
For example, you might divide the space into a larger vehicle and equipment area with a smaller workshop along one side. Another option is to keep the entire floor open and use movable benches, cabinets, and storage along the walls.
Before settling on a layout, comparing different pole barn plans can help you see how other buildings use similar footprints.

A Practical Garage and Workshop Layout
One of the simplest approaches is to make the 36-foot width work across the building and use the 48-foot length for different functions.
You could use part of the building for two or more vehicles, depending on vehicle size and the door arrangement, while keeping the remaining area open for a workbench, tools, lawn equipment, or farm equipment.
Another useful layout is to place the workshop along one long wall. This leaves a broad open area for vehicles while giving you a permanent workspace.
Think about traffic flow before drawing the final plan. You don’t want a workbench, storage cabinet, or piece of equipment blocking the path between the overhead doors and the rest of the shop.
Keep the Workshop Area Easy to Reach
If you’ll use the workshop often, don’t bury it behind vehicles or stored equipment. A side entry door can make a big difference. It lets you enter the shop without opening a large overhead door every time.
Windows can also make the workspace more pleasant during the day. Their placement should be planned around benches, shelving, and wall storage rather than added as an afterthought.
Planning Overhead Garage Doors
Garage doors have a major effect on how a 36×48 building works.
Consider what you’ll park inside before choosing door locations and sizes. A pickup truck, tractor, trailer, classic car, or larger piece of equipment may need a different opening than a standard passenger vehicle.
Door placement also affects the usable wall space. A wall covered with overhead doors may leave little room for cabinets, shelving, electrical equipment, or workbenches.
If you regularly move equipment through the building, think about the straightest route from the driveway to the storage or work area. A little planning here can save a lot of frustration later.
Designing the Workshop for Real Work
A workshop needs more than empty floor space. Think about what you’ll actually do there.
A basic hobby shop might need a workbench, hand tools, power tools, storage cabinets, and a small assembly area. A vehicle-focused shop may need room around the vehicle for repairs and maintenance.
If you’re working with lumber or long materials, leave enough open floor space to move them around safely. If welding, grinding, painting, or other specialized work is planned, those activities may also affect ventilation, electrical planning, lighting, and fire-safety needs.
It’s often better to leave some flexible floor space than to fill every wall and corner with permanent storage.
For more ideas, looking through garage and workshop blueprintscan help you compare different ways to organize a combined shop.
Storage Ideas for a 36×48 Building
Storage is easy to underestimate.
Shelving along the walls can hold smaller tools, hardware, automotive supplies, and household items. Larger equipment may need floor-level storage. Overhead storage can also help keep frequently used floor space clear, but its design needs to account for the building’s structure and safe loading.
Try grouping items by how often they’re used. Everyday tools should be easy to reach, while seasonal equipment can go farther into the building or into less accessible storage.
If you plan to store trailers, tractors, boats, or other large equipment, mark their approximate footprints on your plan. This gives you a better idea of how much usable space remains.
Choosing the Building Height
The wall and overall building height should match the way you’ll use the garage.
A taller building can provide more clearance for certain equipment and may give you more options for storage or future changes. However, the right height depends on the vehicles, doors, equipment, roof design, local conditions, and structural design.
Don’t choose a taller building simply because more height sounds better. Start with the largest item you expect to bring inside and work from there.
If the building may eventually become more than a garage and shop, think about that now. Future uses can affect door sizes, windows, insulation, electrical work, and interior framing.
Pole Barn Construction Considerations
A pole barn uses posts and a structural frame to support the building, with the foundation and framing system designed for the site and intended use.
The exact post size, spacing, footing design, roof framing, connections, and other structural details shouldn’t be guessed from a general floor plan. They depend on factors such as soil, weather exposure, building loads, materials, and local requirements.
The same goes for the roof and wall system. Metal siding and roofing are common choices for this type of building, but the complete assembly should match the project design and local conditions.
Before construction, have the final plans checked against the requirements that apply to your property. Local building officials, contractors, engineers, or other qualified professionals can help determine what your specific project needs.
Should You Insulate a 36×48 Pole Barn Garage?
If the building will only store vehicles and equipment, insulation may not be a priority. If you’re planning to spend long hours working inside, it becomes much more useful to consider.
An insulated workshop can be more comfortable and can make temperature control easier if heating or cooling is added. The wall and roof assemblies need to be planned together with the insulation, moisture control, ventilation, doors, and windows.
If you aren’t sure whether you’ll need conditioned space, it can be worth planning for the possibility before construction. Adding certain features later may be more difficult once the building is finished.
Electrical and Lighting Planning
A workshop usually needs more electrical planning than a basic storage barn.
Think about where you’ll place workbenches, large tools, battery chargers, freezers, compressors, welders, or other equipment. The exact electrical system should be designed for the equipment you plan to use and installed according to applicable requirements.
Lighting deserves attention, too. General overhead lighting may not be enough over workbenches or vehicle work areas. Task lighting can make detailed work much easier.
It’s also helpful to plan outlets before cabinets and shelving are installed. You want power where you’ll actually use it, not wherever there happens to be open wall space.
Cost Planning for a 36×48 Pole Barn Garage
The total cost can vary widely, so a single price for a 36×48 building wouldn’t tell you much.
The final budget can be affected by the site, foundation and footing work, framing, roofing and siding, doors, windows, insulation, electrical work, concrete, interior finishes, labor, equipment, and local requirements.
A basic shell with an open interior is a very different project from a finished, insulated workshop with concrete floors, multiple overhead doors, extensive electrical work, and finished interior walls.
Make a list of the features you need first. Then separate them into must-haves and items that could be added later. This makes it easier to compare building quotes without comparing completely different projects.

Start With the Floor Plan, Not the Materials
It’s tempting to start by choosing metal colors, doors, siding, or interior finishes. The floor plan matters more at the beginning.
Draw the 36×48 footprint and mark the vehicles, equipment, benches, storage areas, doors, and walkways you expect to use. Use realistic dimensions for the things going inside.
Pay attention to door swings, vehicle clearance, working space, and areas where people will walk. If the plan feels crowded on paper, it will probably feel crowded in real life.
For larger projects, reviewing a wider building plan collection [insert link here] can also help you compare layouts before committing to one design.
Is a 36×48 Garage and Workshop Right for You?
This size works well when you need more than a simple two-car garage but don’t want a huge commercial-style building.
The best layout depends on your priorities. A farmer may need more open equipment storage. A mechanic may want more room around vehicles and better workshop organization. A homeowner may want space for vehicles, lawn equipment, tools, and seasonal storage.
There’s no single perfect arrangement. The useful part of a 36×48 footprint is the flexibility it gives you.
Plan the Space Before You Build
A 36×48 pole barn garage and workshop can become a very useful building, but the value is in how well the space matches your needs. Plan vehicle access, workshop space, storage, doors, lighting, electrical needs, and possible future uses before construction starts.
If you’re still comparing layouts, take a look at pole barn plans and building layouts before settling on your final design. Seeing different floor plans can make it easier to spot ideas that fit your property and avoid choices you’ll regret later.