
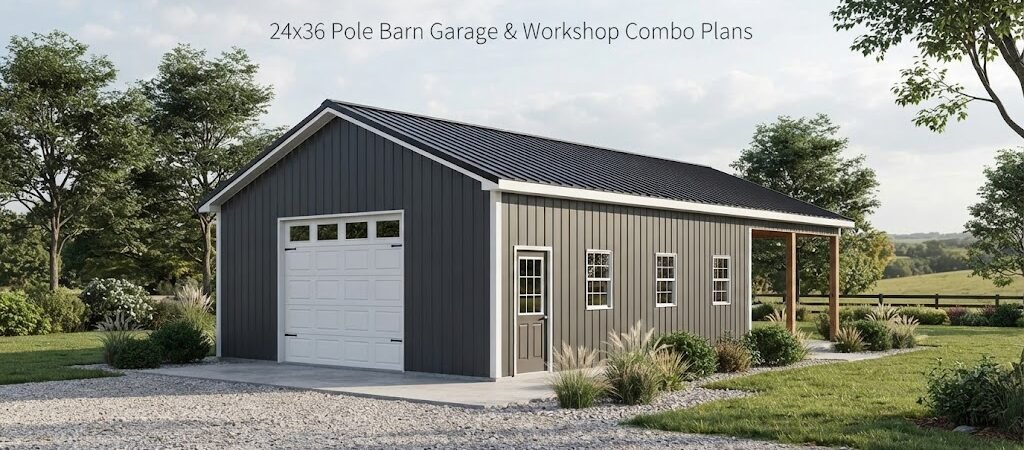
A 24×36 pole barn garage and workshop gives you 864 square feet to work with, which is a useful size for homeowners, farmers, mechanics, hobbyists, and anyone who needs more room than a standard garage can provide. The real advantage is flexibility. You can use part of the building for vehicles, tools, equipment, storage, or a dedicated work area without needing separate structures.
The key is planning the layout before construction starts. A few feet used poorly can make a building feel crowded, while a simple layout can give you comfortable parking and a practical workspace.
Why a 24×36 Pole Barn Makes a Good Garage and Workshop
The 24-foot width gives you enough room to think beyond simple vehicle storage. The 36-foot length can be divided into different work zones, or left mostly open if you want a large garage area.
For example, a homeowner might use the building for two vehicles with workbenches and storage along one side. A farmer could park equipment in one section and use the remaining space for repairs or maintenance. Someone with a hobby shop might devote most of the building to tools and benches while keeping one end open for a vehicle.
The best layout depends on what you actually plan to do inside.
Before settling on a design, it can help to compare different pole barn plans to see how other layouts handle doors, storage, work areas, and open floor space.

Simple 24×36 Garage and Workshop Layout Ideas
There isn’t one perfect floor plan for a building this size. Think about the activities that need the most room and build the layout around them.
Garage at One End, Workshop at the Other
One straightforward approach is to divide the 36-foot length into two sections. One end can serve as the garage, while the other becomes the workshop.
This works well if you want a clear separation between vehicles and tools. It also gives you the option of closing off the workshop later if dust, noise, or heating needs make that useful.
The exact division doesn’t have to be equal. If you have large vehicles or equipment, you may want more garage space. If woodworking, welding, mechanics, or another hobby is the main purpose, giving more floor area to the shop may make more sense.
Open Garage With a Workshop Along One Side
Another option is to keep most of the building open and place the workbench, cabinets, shelves, and tools along one wall.
This layout is useful when the building needs to handle different jobs throughout the year. You can pull a vehicle inside, move equipment around, or use the open floor for larger projects.
Keeping the center open also makes it easier to change the building’s use later.
Dedicated Shop in the Back
You can also treat the building primarily as a garage and put a smaller workshop area at the rear.
This can be a good choice when vehicle storage is the priority. The workshop can still have benches, cabinets, shelves, and tool storage without taking over the main parking area.
If you need ideas for arranging a combined work and storage building, browsing garage and workshop blueprints can help you compare different approaches.
Door Placement Matters More Than It Seems
Garage doors are one of the first things to think about because their location affects nearly everything inside.
Consider where vehicles will approach the building from the driveway. You don’t want a door positioned where turning a trailer or backing a truck will be difficult.
Walk-in doors matter too. A side or rear entry can let you enter the workshop without opening a large garage door. If the building will be used often, that small convenience can make a difference.
Windows should also be planned around the interior layout. Natural light is especially useful at workbenches, but you don’t want windows placed where cabinets, shelving, or equipment will block them.
Door and window locations may also be affected by the building’s framing system, site conditions, and local requirements, so the final plan should be reviewed for your particular project.
Planning the Workshop Area
A workshop needs more than empty floor space. Think about how you’ll move through it while working.
Leave enough room around benches and equipment for comfortable movement. Tools you use often should be easy to reach, while seasonal or rarely used items can go higher on the walls or farther into storage.
Wall space is valuable in a 24×36 building. Shelving, cabinets, pegboards, lumber racks, and other storage can keep the floor clear.
If you’re planning a woodworking shop, for example, you may need room to move long boards through the building. A mechanic may need more open space around a vehicle. Someone doing small repairs may get more value from a long workbench and organized wall storage.
It’s worth thinking about these tasks before choosing where every bench and cabinet will go.
Storage Should Be Part of the Plan
Storage tends to fill up faster than expected.
A garage can start with room for vehicles and quickly become crowded with lawn equipment, tires, tools, seasonal items, spare materials, and household storage.
Use the walls and, where practical, overhead areas to preserve floor space. Shelving along the back or side walls can handle smaller items, while larger equipment may need dedicated floor space.
If the building will mainly be used for tools, equipment, and hobbies, you may also want to compare shed and workshop plans for additional storage ideas.
Foundation, Posts, and Framing
Pole barn construction uses a different approach from a conventional stick-built garage. Posts support the structure, with framing, roof components, siding, and other materials working together as a complete system.
The exact post size, spacing, embedment, connections, roof framing, bracing, and foundation details should not be guessed from a general plan. They can depend on soil conditions, building design, local weather loads, materials, and engineering requirements.
The same applies to the concrete floor. A slab can be useful for a garage and workshop because it provides a smooth, durable surface, but the appropriate slab and base preparation depend on the site and intended use.
A good set of plans should give you a starting point for the layout while leaving project-specific structural decisions to the appropriate building professional.
Insulation and Utilities
If the workshop will be used year-round, think about insulation and utilities before the walls are closed.
Electrical planning is especially important in a shop. You may need outlets around work areas, lighting above benches, power for larger tools, and dedicated circuits for equipment. The electrical design should be handled according to local requirements and by a qualified professional where required.
Heating and cooling needs will depend on your climate and how often the building is occupied.
If you plan to insulate, decide early. Wall and roof assemblies, ventilation, doors, windows, and interior finishes all need to work together.
Exterior Options for a 24×36 Pole Barn
The exterior can be kept simple or designed to match other buildings on the property.
Metal siding and roofing are common choices for this type of structure, but the best material depends on the project, appearance, climate, budget, and maintenance preferences.
You may also want to consider a roof overhang, gutters, exterior lighting, a covered entry, or additional lean-to space. These features can be easier to plan before construction than add later.
Think about the building’s relationship to the driveway and surrounding property too. Good placement can make everyday use much easier.
What Does a 24×36 Pole Barn Cost?
There isn’t a reliable single price for every 24×36 pole barn garage and workshop.
The final cost can vary based on the site, foundation, framing, roofing and siding materials, doors, windows, insulation, electrical work, interior finishes, labor, and other project choices. Local material and labor prices can also make a large difference.
A basic shell and a finished workshop are two very different projects. Before comparing prices, make sure you’re comparing similar scopes of work.
It can help to separate the project into major categories such as site preparation, structure, concrete, exterior finishes, doors and windows, utilities, insulation, and interior work.

Check the Site Before Finalizing the Plans
A great floor plan can still be a poor fit for the property.
Check the proposed building location for access, drainage, slope, existing trees, utility lines, driveway placement, and space needed for construction equipment.
Local zoning, setbacks, permits, building codes, and engineering requirements can vary by location. Don’t assume a plan that works on one property will automatically meet the requirements on another.
If you’re considering a larger property project that could eventually include living space, reviewing a barndominium planning guide may also help you think through the site and building layout before you commit to a final design.
Is a 24×36 Building Right for You?
A 24×36 pole barn is a useful middle ground for someone who wants more than a basic garage but doesn’t need a huge shop.
It can provide room for vehicles, tools, storage, and a dedicated work area without requiring multiple separate buildings. The biggest question isn’t whether the dimensions look good on paper. It’s whether the floor space matches the jobs you expect to do inside.
Make a simple list of everything that needs to fit. Include vehicles, trailers, benches, tools, equipment, shelving, storage, and walking space. Then sketch where those items would go.
If the layout feels cramped on paper, it will probably feel cramped in real life.
Start With the Layout, Then Work Out the Details
A good 24×36 pole barn garage and workshop starts with a practical floor plan. Decide how much space belongs to vehicles, how much belongs to the shop, where the doors should go, and how you’ll handle storage.
From there, the structural design, foundation, utilities, insulation, and exterior details can be worked out for the specific property and local conditions.
Before choosing a final design, take some time to compare pole barn plans and building plan collections . Seeing several layouts side by side can make it much easier to spot a design that fits the way you actually plan to use your garage and workshop.