
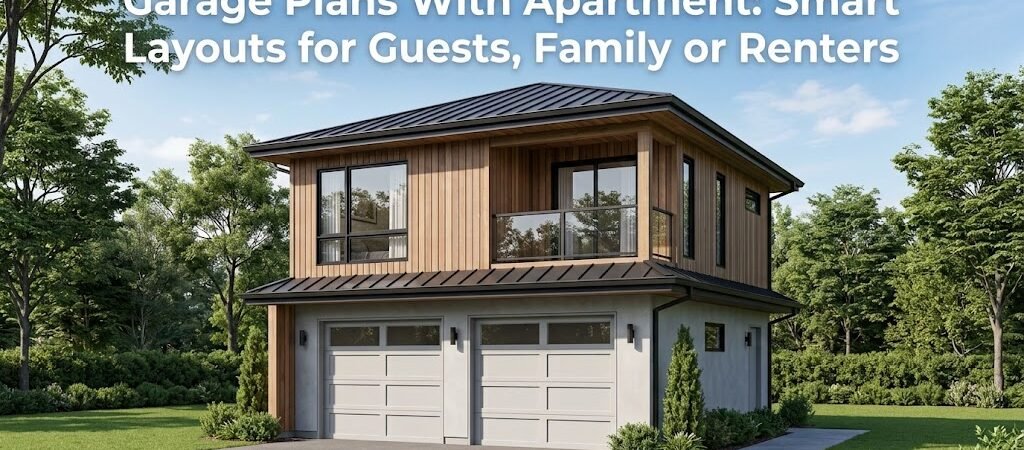
Garage plans with apartment combine a ground-level vehicle workspace with a fully finished living unit above, typically ranging from 400 to 900 square feet. These structures work as rental income sources, in-law suite garage housing, or over-garage apartment guest spaces — and they generally cost between $80,000 and $200,000 depending on size, finishes, and local permitting requirements.
“`
Why Are Homeowners Choosing Garage Plans with Apartment Now?
The housing shortage in most U.S. markets has turned underutilized garage space into a serious revenue opportunity. A well-designed garage with living quarters lets you generate $1,200 to $2,800 monthly rental income while keeping family nearby or welcoming long-term guests without converting your main house. You already understand the value of a two-car garage. Adding apartment plans above it multiplies that investment. The structure serves dual purposes — vehicle storage below, livable square footage above — and most municipalities now streamline permits for these builds because they address affordable housing gaps. The key is starting with the right floor plan. A poorly laid-out apartment above a garage creates ventilation problems, awkward stair placement, and structural surprises that inflate your budget. The following sections walk you through exactly how to design, size, and budget this build from day one.Understanding Core Layout Options
Before you order blueprints or call a contractor, you need to match the apartment size to your lot dimensions and intended use. The three most common configurations each serve different household needs.Single-Car Garage Base: 400 to 500 Square Feet
A single-car garage measures roughly 12 by 20 feet on the ground floor. Stack a studio or one-bedroom apartment above and you get between 400 and 500 square feet of living space. This layout works well for a dedicated rental unit or a compact guest suite. The apartment typically includes a kitchenette, a full bathroom, and an open living area. Stair placement usually runs along one exterior wall to preserve interior garage clearance — a 12-foot by 12-foot garage door still opens fully beneath the stairwell overhang.Double-Car Garage Base: 600 to 900 Square Feet
A standard double-car garage spans 20 by 22 feet minimum, giving you 440 square feet of ground space. The apartment above ranges from 600 to 900 square feet depending on how much of the footprint you dedicate to living area versus structural support columns. This is the sweet spot for an in-law suite garage setup. You can fit a full kitchen, two bedrooms, two bathrooms, and a separate entrance without squeezing the layout. The ground floor still accommodates two vehicles plus workshop storage along the side walls.L-Shaped and Detached Variations
Not every project fits a simple rectangle. An L-shaped over garage apartment wraps around a courtyard or pool area, creating privacy between the rental unit and the main house. Detached versions sit 15 to 30 feet from the primary structure and often qualify for faster permitting since they read as accessory structures rather than additions.Step-by-Step: Design Your Garage with Living Quarters
Building an apartment over a garage requires coordination across structural engineering, plumbing, electrical, and zoning — but the process follows a logical sequence. Follow these four phases to avoid the costly rework that trips up first-time builders.Phase 1 — Site Assessment and Zoning Clearance
Start by pulling your property’s zoning map from your local planning department. Most jurisdictions enforce maximum height limits between 15 and 20 feet for accessory structures, which directly controls whether a second story is legal on your lot. Check setback requirements. A typical rule demands 5 to 10 feet from property lines on all sides. Measure your available width carefully — a 20-foot garage with living quarters needs at least 25 feet of clear frontage once setbacks are factored in. Also verify whether your area requires a parking replacement strategy. Some cities mandate that any new dwelling unit include at least one off-street parking space, which affects whether you can fit two cars below or need a tandem layout.Phase 2 — Structural Framework Decisions
The floor above the garage becomes the ceiling of your vehicle space. This means the structural joists must support live loads of at least 40 pounds per square foot — the standard residential floor load — plus the dead weight of walls, roofing, and finishes. Engineers typically specify 2 by 10 or 2 by 12 dimensional lumber spaced 16 inches on center for spans up to 12 feet. For wider garage bays exceeding 14 feet, steel I-beams or LVL (laminated veneer lumber) beams become necessary and will add roughly $2,500 to $4,000 to material costs. A practical tip many builders miss: install a 2-inch gap between the garage ceiling drywall and the apartment floor joists, then seal it with acoustic caulk. This decoupling reduces noise transfer from vehicles and garage door openers into the living space above — a detail that renters notice immediately and that most cheap blueprints omit.Phase 3 — Plumbing and Electrical Routing
Stacking plumbing vertically saves thousands. Position the apartment bathroom directly above the garage utility sink or exterior wall rather than running pipes horizontally through the garage ceiling. A 4-inch waste stack through the roof costs far less than penetrating multiple interior joist bays. For electrical, run a dedicated 200-amp service panel to the structure if you plan to rent it out. This keeps the apartment’s usage separate from your main house and simplifies utility billing. The U.S. Department of Energy recommends minimum insulation R-values of R-38 for attics and R-13 for walls in climate zones 4 and above to keep heating and cooling costs reasonable in these compact units.Phase 4 — Finishing and Livability Details
The finishing phase determines whether your apartment feels like a genuine living space or a converted storage room. Prioritize these three elements:- Natural light: Install at least one egress-window-sized opening (36 inches by 24 inches minimum) in every bedroom. A well-placed picture window above the kitchen sink makes the unit feel twice as large.
- Ceiling height: Aim for 8 feet minimum in the apartment. Anything lower reads as cramped and reduces resale or rental appeal. Raised garage doors with 14-foot overhead clearance give you room to bump up the apartment floor height.
- Separate exterior entrance: A dedicated stairway on the side or rear of the structure provides privacy for renters and keeps your main house entry clear for family use.
Cost Breakdown by Apartment Size
Understanding realistic costs prevents budget surprises. The table below breaks down typical construction expenses for common rental garage plans across three size categories.| Apartment Size | Ground Floor | Estimated Build Cost | Cost per Sq Ft | Ideal Use Case |
|---|---|---|---|---|
| Studio / 1-Bed | Single-car (12×20) | $80,000 – $120,000 | $200 – $260 | Short-term rental, guest suite |
| 1-Bed / 1-Bath | Double-car (20×22) | $120,000 – $160,000 | $200 – $240 | Long-term rental, in-law housing |
| 2-Bed / 2-Bath | Double-car wide (24×26) | $160,000 – $220,000 | $190 – $245 | Family in-law suite, multi-tenant rental |